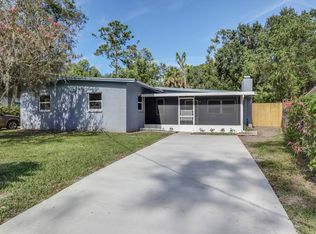
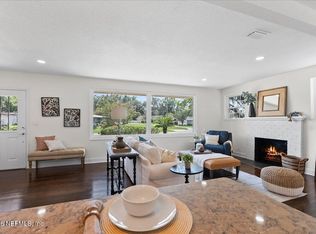
Spacious, Completely Renovated & Move-In Ready! Beautifully updated 4-bedroom, 2-bath home offering over 2,040 sq. ft. of thoughtfully designed living space. This stunning home features a brand-new kitchen with stylish cabinetry, stainless steel appliances, beautifully remodeled bathrooms, new flooring, fresh interior and exterior paint, and updated fixtures throughout. The open, functional layout offers generous living spaces, perfect for everyday living and entertaining. Enjoy a large backyard with endless possibilities. Conveniently located just minutes from Downtown Jacksonville, St. Johns Town Center, shopping, dining, major highways, and Jacksonville's beautiful beaches. Property is being sold As-Is. Some listing photos have been virtually staged to illustrate the property's layout and design potential. Furniture shown is for illustrative purposes only and is not included in the sale.
Active
Price cut: $19.9K (9/23)
$330,000
1640 RYAR Road, Jacksonville, FL 32216
4beds
2,040sqft
Single Family Residence
Built in 1973
9,147 Square Feet Lot
$329,000 Zestimate®
$162/sqft
$-- HOA
What's special
Completely renovatedBeautifully remodeled bathroomsUpdated fixtures throughoutOpen functional layoutNew flooringStainless steel appliancesGenerous living spaces
- 93 days
- 557
- 65
Zillow last checked:
Listing updated:
Listed by:
EDILINA HERNANDEZ 407-591-7036,
EAGLES WORLD REALTY, INC 904-337-1392
Source: realMLS,MLS#: 2154407
Facts & features
Interior
Bedrooms & bathrooms
- Bedrooms: 4
- Bathrooms: 2
- Full bathrooms: 2
Bedroom 1
- Level: Main
Bedroom 2
- Level: Main
Bedroom 3
- Level: Main
Bedroom 4
- Level: Main
Bathroom 1
- Level: Main
Bathroom 2
- Level: Main
Heating
- Electric
Cooling
- Electric
Appliances
- Included: Dishwasher, Electric Range, Electric Water Heater, Microwave, Refrigerator
- Laundry: Electric Dryer Hookup, In Unit, Lower Level
Features
- Breakfast Bar, Eat-in Kitchen, Kitchen Island, Open Floorplan
- Flooring: Tile
Interior area
- Total interior livable area: 2,040 sqft
Property
Parking
- Parking features: Off Street
Features
- Levels: One
- Stories: 1
- Patio & porch: Covered, Patio, Rear Porch
Lot
- Size: 9,147 Square Feet
Details
- Parcel number: 1360640000
- Zoning description: Residential
Construction
Type & style
- Home type: SingleFamily
- Architectural style: Ranch
- Property subtype: Single Family Residence
Materials
- Frame
- Roof: Shingle
Condition
- Updated/Remodeled
- New construction: No
- Year built: 1973
Utilities & green energy
- Sewer: Septic Tank
- Water: Public
- Utilities for property: Cable Connected, Electricity Connected, Water Connected
Community & HOA
Community
- Subdivision: Ryars
HOA
- Has HOA: No
Location
- Region: Jacksonville
Financial & listing details
- Price per square foot: $162/sqft
- Tax assessed value: $213,096
- Annual tax amount: $4,064
- Date on market: 7/8/2026
- Listing terms: Cash,Conventional,FHA,VA Loan
- Road surface type: Asphalt
Estimated market value
$329,000
$313,000 - $345,000
$2,415/mo
Price history
| Date | Event | Price |
|---|---|---|
| 9/23/2026 | Price change | $330,000-5.7%$162/sqft |
Source:  realMLS #2154407 Report a problem realMLS #2154407 Report a problem | ||
| 9/1/2026 | Price change | $349,900-0.6%$172/sqft |
Source: realMLS #2154407 Report a problem | ||
| 8/27/2026 | Price change | $352,000-0.8%$173/sqft |
Source: realMLS #2154407 Report a problem | ||
| 8/19/2026 | Price change | $354,900-1.4%$174/sqft |
Source: realMLS #2154407 Report a problem | ||
| 7/22/2026 | Price change | $359,900-1.4%$176/sqft |
Source: realMLS #2154407 Report a problem | ||
| 7/8/2026 | Listed for sale | $364,900+70.2%$179/sqft |
Source: realMLS #2154407 Report a problem | ||
| 4/14/2026 | Sold | $214,400+35.3%$105/sqft |
Source: Public Record Report a problem | ||
| 11/7/2005 | Sold | $158,500+98.4%$78/sqft |
Source: Public Record Report a problem | ||
| 11/14/2000 | Sold | $79,900+38.7%$39/sqft |
Source: Public Record Report a problem | ||
| 9/24/1997 | Sold | $57,600+38.5%$28/sqft |
Source: Public Record Report a problem | ||
| 3/12/1997 | Sold | $41,600$20/sqft |
Source: Public Record Report a problem | ||
Public tax history
| Year | Property taxes | Tax assessment |
|---|---|---|
| 2025 | $4,065 +9.7% | $204,321 +10% |
| 2024 | $3,707 +9.6% | $185,747 +10% |
| 2023 | $3,383 +15.4% | $168,861 +10% |
| 2022 | $2,931 +10.4% | $153,510 +10% |
| 2021 | $2,654 +4.8% | $139,555 +5.9% |
| 2020 | $2,532 +2.5% | $131,784 +4.2% |
| 2019 | $2,471 +138.1% | $126,442 +44.3% |
| 2018 | $1,038 | $87,600 +2.1% |
| 2017 | $1,038 +2% | $85,799 +2.1% |
| 2016 | $1,017 +1.3% | $84,035 +0.7% |
| 2015 | $1,004 -0.8% | $83,451 +0.8% |
| 2014 | $1,012 | $82,789 +1.5% |
| 2013 | -- | $81,566 -18.8% |
| 2012 | -- | $100,389 -5.1% |
| 2011 | -- | $105,801 -10.8% |
| 2010 | -- | $118,571 -17.4% |
| 2009 | -- | $143,506 +2.9% |
| 2006 | -- | $139,421 +73.8% |
| 2005 | $1,025 | $80,203 +3% |
| 2004 | -- | $77,867 +1.9% |
| 2003 | $997 | $76,415 +1.9% |
| 2002 | -- | $75,015 +1.5% |
| 2001 | -- | $73,915 +14.6% |
| 2000 | -- | $64,515 +2.1% |
| 1999 | -- | $63,210 |
Find assessor info on the county website
Monthly payment
Est. payment
Payment breakdown
Explore the cost of this home by adjusting the details. Changes won't be saved.Climate risks
Neighborhood: Love Grove - Riviera Manor
Nearby schools
Schools provided by the listing agent
- Elementary: Love Grove
- Middle: Southside
- High: Englewood
Source: realMLS. This data may not be complete. We recommend contacting the local school district to confirm school assignments for this home.
Similar homes
- $360,0004 bd2 ba1.9k sqft2860 EMILY Lane W, Jacksonville, FL 32216For Sale
 MLS ID #2150934, VLADIMIR CILI. realMLS
 - $375,0004 bd2 ba1.6k sqft5541 MILMAR Drive N, Jacksonville, FL 32207For Sale
 MLS ID #2167854, WENDY C. ORTEGA. realMLS
 - $345,0004 bd3 ba1.6k sqft5316 ROBERT SCOTT DR S Drive S, Jacksonville, FL 32207For Sale
 MLS ID #2161096, WENDY C. ORTEGA. realMLS
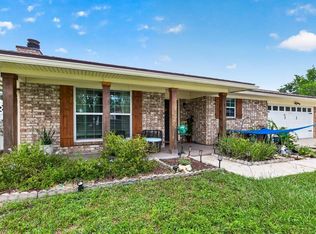
 - $379,0003 bd2 ba1.5k sqft8957 Winrock Dr N, Jacksonville, FL 32216For Sale
 MLS ID #117389, John Cagle, CABANA LANE, INC.. AINCAR
