Three level split foyer home in the Norwood Forest neighborhood. Brand new roof. This home boasts a total of four Bedrooms and two full bathrooms. Additional room for an office space or convert to a 5th bedroom if you add a closet. Large deep backyard. Home Inspections are welcome , however the home is being sold ''as is'' and seller will not make repairs.
For sale
$234,950
1640 Sigmon Rd NW, Roanoke, VA 24017
4beds
1,717sqft
Single Family Residence
Built in 1960
0.27 Acres Lot
$232,600 Zestimate®
$137/sqft
$-- HOA
What's special
Large deep backyardFour bedrooms
- 19 hours
- 182
- 14
Zillow last checked:
Listing updated:
Listed by:
SHANE DUFF 540-589-5835,
WAINWRIGHT & CO., REALTORS® 540-387-5800
Source: RVAR,MLS#: 933415
Facts & features
Interior
Bedrooms & bathrooms
- Bedrooms: 4
- Bathrooms: 2
- Full bathrooms: 2
- Main level bedrooms: 1
Heating
- Baseboard Gas
Cooling
- Window Unit(s)
Appliances
- Included: Wall Oven, Refrigerator, Washer, Gas Range
Features
- Flue Available, Storage
- Flooring: Tile, Wood
- Doors: Wood
- Windows: Storm Window(s)
- Number of fireplaces: 1
- Fireplace features: Living Room
Interior area
- Total structure area: 1,717
- Total interior livable area: 1,717 sqft
Property
Features
- Levels: Tri-Level
- Stories: 3
- Has view: Yes
- View description: Sunrise, Sunset
Lot
- Size: 0.27 Acres
- Features: Sloped Down
Details
- Parcel number: 6130333
- Zoning: R-7
Construction
Type & style
- Home type: SingleFamily
- Property subtype: Single Family Residence
Materials
- Brick, HardiPlank Type
- Foundation: Slab
Condition
- Year built: 1960
Utilities & green energy
- Sewer: Public Sewer
- Water: Public
Community & HOA
HOA
- Has HOA: No
Location
- Region: Roanoke
Financial & listing details
- Price per square foot: $137/sqft
- Tax assessed value: $225,600
- Annual tax amount: $1,376
- Date on market: 11/21/2026
- Cumulative days on market: 2 days
Estimated market value
$232,600
$221,000 - $244,000
$1,815/mo
Price history
| Date | Event | Price |
|---|---|---|
| 11/21/2026 | Listed for sale | $234,950+89.6%$137/sqft |
Source:  RVAR #933415 Report a problem | ||
| 9/6/2017 | Sold | $123,931-2.4%$72/sqft |
Source: RVAR #828943 Report a problem | ||
| 5/31/2017 | Listed for sale | $127,000-4.2%$74/sqft |
Source: CENTURY 21 Wampler Realty #828943 Report a problem | ||
| 7/27/2016 | Listed for sale | $132,500$77/sqft |
Source: WAMPLER REALTY INC #828943 Report a problem | ||
Public tax history
| Year | Property taxes | Tax assessment |
|---|---|---|
| 2026 | $2,752 | $225,600 |
| 2025 | $2,752 +8.9% | $225,600 +8.9% |
| 2024 | $2,527 +17% | $207,100 +17% |
| 2023 | $2,159 +18.6% | $177,000 +18.6% |
| 2022 | $1,821 +23.5% | $149,300 +23.5% |
| 2021 | $1,475 -6.1% | $120,900 +3.8% |
| 2020 | $1,571 +10.6% | $116,500 |
| 2019 | $1,421 -7.8% | $116,500 +2.1% |
| 2018 | $1,542 +13.1% | $114,100 +6.3% |
| 2017 | $1,363 +4.8% | $107,300 +5% |
| 2016 | $1,301 -5.4% | $102,200 -5.4% |
| 2015 | $1,374 | $108,000 -5.5% |
| 2014 | $1,374 | $114,300 -1% |
| 2013 | -- | $115,500 |
| 2012 | -- | $115,500 -7.9% |
| 2011 | -- | $125,400 |
| 2010 | -- | $125,400 |
| 2009 | -- | $125,400 |
| 2008 | -- | $125,400 +1.8% |
| 2007 | -- | $123,200 +10.3% |
| 2005 | -- | $111,700 +12.9% |
| 2004 | -- | $98,900 +6% |
| 2003 | -- | $93,300 +7% |
| 2002 | -- | $87,200 |
| 2001 | -- | $87,200 |
Find assessor info on the county website
Monthly payment
Est. payment
Payment breakdown
Explore the cost of this home by adjusting the details. Changes won't be saved.Climate risks
Neighborhood: Peachtree/Norwood
Nearby schools
Schools provided by the listing agent
- Elementary: Westside
- Middle: James Breckinridge
- High: William Fleming
Source: RVAR. This data may not be complete. We recommend contacting the local school district to confirm school assignments for this home.


Similar homes
- $224,9503 bd2 ba1.8k sqft468 Frances Dr NW, Roanoke, VA 24017For Sale
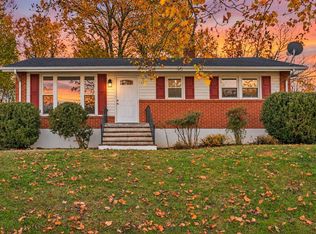
 MLS ID #933408, JENNIFER IKENBERRY. RVAR
- $250,0003 bd2 ba1k sqft3820 Long Meadow Ave NW, Roanoke, VA 24017For Sale
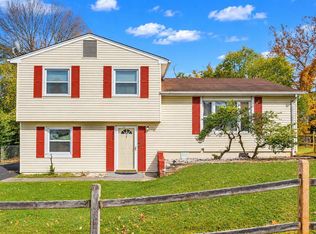 MLS ID #933387, SAUNDRA CUFF. RVAR
- $219,0004 bd2 ba2k sqft1440 Lafayette Blvd NW, Roanoke, VA 24017For Sale
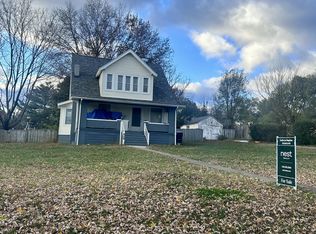 MLS ID #933285, KATHRYN JANE HOPKINS. RVAR
- $280,0005 bd2 ba2k sqft101 Cherryhill Rd NW, Roanoke, VA 24017For Sale
 MLS ID #933343, LEAH HEDRICK. RVAR
- $269,9003 bd1 ba1.7k sqft3867 Green Spring Ave NW, Roanoke, VA 24017For SaleMLS ID #933328, ROBERT HENRY KERN. RVAR
- $219,0003 bd1 ba1.2k sqft4802 Northwood Dr NW, Roanoke, VA 24017For SaleMLS ID #930379, KEVIN LEE PELLANT. RVAR
- $224,9504 bd2 ba1.1k sqft4043 Tennessee Ave NW, Roanoke, VA 24017For SaleMLS ID #932969, EMMA CHEATHAM. RVAR
- $219,0004 bd2 ba2.2k sqft3819 Green Spring Ave NW, Roanoke, VA 24017For SaleMLS ID #932625, ANNA T. MINNIS. RVAR
- $289,9504 bd2 ba1.8k sqft1625 Angus Rd NW, Roanoke, VA 24017For SaleMLS ID #932924, CARLA EVANS. RVAR
- $219,0003 bd2 ba1.3k sqft4332 Tennessee Ave NW, Roanoke, VA 24017For SaleMLS ID #930801, STEVEN C CALDWELL. RVAR
- $244,9503 bd2 ba1.2k sqft3651 Troutland Ave NW, Roanoke, VA 24017For SaleMLS ID #932264, CARLA EVANS. RVAR
- $225,0003 bd2 ba1.7k sqft3717 Norway Ave NW, Roanoke, VA 24017For SaleMLS ID #932252, QUIANNA JONES. RVAR
- $200,0002 bd1 ba2k sqft5031 Showalter Rd NW, Roanoke, VA 24017For SaleMLS ID #932350, NORMAN S DOMINGO. RVAR
- $229,0004 bd2 ba1.9k sqft1628 Rugby Blvd NW, Roanoke, VA 24017For SaleMLS ID #932013, DEBBIE CRABTREE. RVAR
- $209,9503 bd2 ba1.1k sqft3937 Kentucky Ave NW, Roanoke, VA 24017For SaleMLS ID #931408, DEANA PINION MCGHEE. RVAR
- $298,5003 bd3 ba1.7k sqft4514 Stonewall Rd NW, Roanoke, VA 24017For SaleMLS ID #933211, WALTER GREWE. RVAR
- $214,9503 bd2 ba1.1k sqft1537 Golfside Ave NW, Roanoke, VA 24017For SaleMLS ID #931764, ANNA T. MINNIS. RVAR
- $215,0003 bd2 ba1.1k sqft2627 Hillendale Dr NW, Roanoke, VA 24017For SaleMLS ID #930436, VERONICA FAZ. RVAR
