Stunning End-Unit Townhouse Designed by Chloethiel Woodward Smith, FAIA in Reston’s Coleson Cluster This exceptional end-unit townhouse—crafted by renowned mid-century architect Chloethiel Woodward Smith, FAIA—beautifully balances iconic design with a full suite of modern, high-end renovations. Nestled in Reston’s sought-after Coleson Cluster, this home is a rare opportunity to own an architectural gem just moments from both Lake Anne Village Center and Reston Town Center. Step inside to discover a completely refreshed interior with new flooring throughout and an abundance of natural light that accentuates the clean lines and timeless character of Smith’s mid-century vision. The home has been thoughtfully updated with a new HVAC system, dual-fuel heat, replaced windows, and a new, upgraded electrical panel complete with a whole-house surge protector—ensuring comfort and peace of mind for years to come. Design-forward upgrades elevate every room, including two custom designer gas fireplaces that serve as striking focal points. In the bathrooms, strategically placed sun tunnels bathe the primary and secondary baths in soft, natural light—an elegant touch that honors the home's modernist roots. Every enhancement has been carefully executed to harmonize with the property’s architectural heritage, resulting in a home that feels both fresh and authentically mid-century. With its unbeatable walkable location, sophisticated renovations, and distinctive pedigree, this townhouse is truly one-of-a-kind. A rare architectural treasure—modernized, thoughtfully improved, and ideally located. Welcome home.
Sold for $885,000
$885,000
1640 Wainwright Dr, Reston, VA 20190
4beds
2,550sqft
Townhouse
Built in 1966
3,041 Square Feet Lot
$882,900 Zestimate®
$347/sqft
$3,536 Estimated rent
Home value
$882,900
$830,000 - $945,000
$3,536/mo
Zestimate® history
Owner options
List your home for rent
$3,536/mo
Rent Zestimate®
Find your next renter with Zillow Rental Manager. Plus, with online applications, you can quickly screen prospective tenants – for free.
$3,536/mo
Rent Zestimate®
Refinance and save
$6,553/mo
Est. payment
Refinancing to a lower rate could help reduce your monthly payments and save thousands over the life of the loan.
$6,553/mo
Est. payment
Explore your selling options
Work with a Zillow partner agent
Leverage their expertise and Zillow's premium Showcase listings to get your home seen by more buyers.
Get startedList with your own agent
Get your home in front of millions of buyers by listing it on Zillow.
Learn how to do itSell it yourself
Take full control of how buyers see your home on Zillow by listing For Sale by Owner (FSBO).
List your homeWhat's special
Abundance of natural lightEnd-unit townhouseCompletely refreshed interiorReplaced windowsNew hvac systemDual-fuel heat
Zillow last checked:
Listing updated:
Listed by:
Eve Thompson 703-582-6475,
Compass
Bought with:
Sue Rasoul, 0225201638
Redfin Corporation
Source: Bright MLS,MLS#: VAFX2279574
Facts & features
Interior
Bedrooms & bathrooms
- Bedrooms: 4
- Bathrooms: 4
- Full bathrooms: 3
- 1/2 bathrooms: 1
- Main level bathrooms: 1
Rooms
- Room types: Living Room, Dining Room, Primary Bedroom, Bedroom 3, Bedroom 4, Kitchen, Recreation Room, Bathroom 2, Bathroom 3, Primary Bathroom
Primary bedroom
- Features: Flooring - HardWood
- Level: Upper
Bedroom 3
- Features: Flooring - HardWood
- Level: Upper
Bedroom 4
- Level: Lower
Primary bathroom
- Features: Flooring - Ceramic Tile
- Level: Upper
Bathroom 2
- Features: Flooring - HardWood
- Level: Upper
Bathroom 2
- Level: Upper
Bathroom 3
- Level: Lower
Dining room
- Features: Flooring - HardWood
- Level: Main
Kitchen
- Features: Flooring - HardWood
- Level: Main
Living room
- Features: Flooring - HardWood, Fireplace - Gas
- Level: Main
Recreation room
- Features: Fireplace - Gas
- Level: Lower
Heating
- Heat Pump, Electric, Natural Gas
Cooling
- Central Air, Electric
Appliances
- Included: Oven/Range - Gas, Microwave, Dishwasher, Disposal, Dryer, Range Hood, Refrigerator, Washer, Electric Water Heater
Features
- Bathroom - Walk-In Shower, Combination Kitchen/Dining, Open Floorplan, Solar Tube(s), Upgraded Countertops
- Windows: Window Treatments
- Basement: Full
- Number of fireplaces: 2
- Fireplace features: Glass Doors
Interior area
- Total structure area: 2,700
- Total interior livable area: 2,550 sqft
- Finished area above ground: 1,750
- Finished area below ground: 800
Property
Parking
- Total spaces: 1
- Parking features: Assigned, Surface, Unassigned, Detached Carport
- Carport spaces: 1
- Details: Assigned Parking
Accessibility
- Accessibility features: None
Features
- Levels: Three
- Stories: 3
- Patio & porch: Patio
- Pool features: Community
- Has view: Yes
- View description: Garden, Trees/Woods, Scenic Vista
Lot
- Size: 3,041 Square Feet
- Features: Backs to Trees, Adjoins - Open Space
Details
- Additional structures: Above Grade, Below Grade
- Parcel number: 0172 13150040
- Zoning: 370
- Special conditions: Standard
Construction
Type & style
- Home type: Townhouse
- Architectural style: Mid-Century Modern
- Property subtype: Townhouse
Materials
- Other
- Foundation: Concrete Perimeter
Condition
- New construction: No
- Year built: 1966
- Major remodel year: 2024
Details
- Builder name: Chloethiel Woodard Smith, FAIA
Utilities & green energy
- Sewer: Other
- Water: Other
Community & HOA
Community
- Subdivision: Reston
HOA
- Has HOA: Yes
- HOA fee: $607 quarterly
- HOA name: COLESON CLUSTER
Location
- Region: Reston
Financial & listing details
- Price per square foot: $347/sqft
- Tax assessed value: $679,240
- Annual tax amount: $8,171
- Date on market: 11/22/2025
- Listing agreement: Exclusive Right To Sell
- Ownership: Fee Simple
Price history
| Date | Event | Price |
|---|---|---|
| 2/26/2026 | Sold | $885,000$347/sqft |
Source:  Bright MLS #VAFX2279574 Report a problem Bright MLS #VAFX2279574 Report a problem | ||
| 2/4/2026 | Contingent | $885,000$347/sqft |
Source: Bright MLS #VAFX2279574 Report a problem | ||
| 11/22/2025 | Listed for sale | $885,000+78.8%$347/sqft |
Source: Bright MLS #VAFX2279574 Report a problem | ||
| 3/23/2015 | Sold | $495,000$194/sqft |
Source: Public Record Report a problem | ||
Public tax history
| Year | Property taxes | Tax assessment |
|---|---|---|
| 2025 | -- | $679,240 +7.2% |
| 2024 | -- | $633,420 +7.9% |
| 2023 | -- | $587,200 -5.3% |
| 2022 | -- | $620,300 +17.6% |
| 2021 | -- | $527,690 +6% |
| 2020 | $6,128 +1.6% | $498,040 +1.6% |
| 2019 | $6,034 | $490,330 |
| 2018 | $6,034 +4.2% | $490,330 +2.3% |
| 2017 | $5,788 +3.3% | $479,110 +3.1% |
| 2016 | $5,602 +4% | $464,740 +0.3% |
| 2015 | $5,387 +0.2% | $463,180 |
| 2014 | $5,375 | $463,180 +10.9% |
| 2013 | -- | $417,620 +5.2% |
| 2012 | -- | $397,110 +6.9% |
| 2011 | -- | $371,500 +10.9% |
| 2010 | -- | $334,950 -0.6% |
| 2009 | -- | $337,060 -21.3% |
| 2008 | -- | $428,470 -6.1% |
| 2007 | -- | $456,370 +100.6% |
| 2003 | -- | $227,545 +10% |
| 2002 | -- | $206,860 +15.5% |
| 2001 | -- | $179,100 |
Find assessor info on the county website
Neighborhood: Sunset Hills
Nearby homes
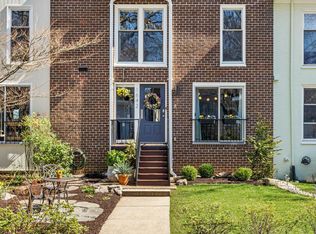
- $800,0004 bd4 ba2.2k sqft1642 Wainwright Dr, Reston, VA 20190Sold
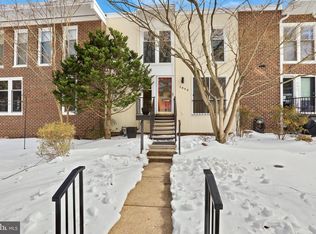
- $790,0003 bd4 ba2.1k sqft1644 Wainwright Dr, Reston, VA 20190Sold
- $641,6003 bd2 ba1.7k sqft1636 Wainwright Dr, Reston, VA 20190Off Market
- $766,6004 bd4 ba2.6k sqft1634 Wainwright Dr, Reston, VA 20190Off Market
- $706,4004 bd3 ba1.7k sqft1638 Wainwright Dr, Reston, VA 20190Off Market
- $760,7004 bd3 ba2.1k sqft1646 Wainwright Dr, Reston, VA 20190Off Market
- $811,8005 bd3 ba1.8k sqft1648 Wainwright Dr, Reston, VA 20190Off Market
- $641,2004 bd2 ba2k sqft1620 Wainwright Dr, Reston, VA 20190Off Market
Nearby schools
GreatSchools rating
- 4/10Lake Anne Elementary SchoolGrades: PK-6Distance: 0.1 mi
- 7/10Hughes Middle SchoolGrades: 7-8Distance: 2.1 mi
- 4/10South Lakes High SchoolGrades: 9-12Distance: 2.2 mi
Schools provided by the listing agent
- Elementary: Lake Anne
- Middle: Hughes
- High: South Lakes
- District: Fairfax County Public Schools
Source: Bright MLS. This data may not be complete. We recommend contacting the local school district to confirm school assignments for this home.
Get a cash offer in 3 minutes
Find out how much your home could sell for in as little as 3 minutes with a no-obligation cash offer.
Estimated market value
$882,900
Get a cash offer in 3 minutes
Find out how much your home could sell for in as little as 3 minutes with a no-obligation cash offer.
Estimated market value
$882,900
- Virginia
- Fairfax County
- Reston
- 20190
- Sunset Hills
- 1640 Wainwright Dr
