Skip main navigation
For sale
  • $995,000

    16405 Fishermen Way, Ridge, MD 20680

    4beds
    3,774sqft
    : Get pre-qualified
    Single Family Residence
    Built in 2006
    2.74 Acres Lot
    $974,400 Zestimate®
    $264/sqft
    $-- HOA

    What's special

    Coffee on the dock at sunrise. Lines tight by 7. Back at the lift by noon with a cooler of perch and croaker. 16405 Fishermen Way is built for someone who actually runs a boat. A 161' private pier with a 31' Tee, 10,000-lb lift, and 3' MLW at the slip. Two minutes by boat to Drury's Marina for fuel, ice, and bait — seven minutes to the mouth of the Chesapeake. St. Jerome's Creek keeps the boat protected from the chop that grounds open-bay neighbors on a windy weekend. The 2.74-acre property carries two homes. The 4-bedroom, 4.5-bath main house pulls water views from nearly every room. A separate 3-bedroom guest quarters with kitchenette handles visitors, fishing buddies, or a long-term guest setup without crowding the main residence. Twenty-five minutes south of the commerce corridor is the point, not the compromise-the creek stays quiet, the water stays fishable, and the dock is yours from the moment the sun comes up. A separate RV building handles the truck-and-trailer rig, the offseason boat, and the gear the main garage doesn't.
    25 days
    |
    777
    |
    41
    |

    Zillow last checked:

    Listing updated:

    Listed by:

    Michelle Camaioni 240-538-6852,

    RE/MAX One 4102244400

    Source: Bright MLS,MLS#: MDSM2031000MLS Logo

    Tour with a local agent

      Facts & features

      Interior

      Bedrooms & bathrooms
      • Bedrooms: 4
      • Bathrooms: 5
      • Full bathrooms: 4
      • 1/2 bathrooms: 1
      • Main level bathrooms: 3
      • Main level bedrooms: 2
      Rooms
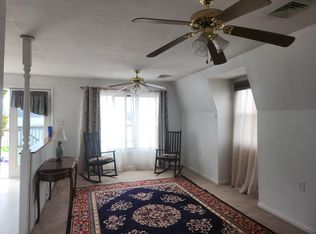
      • Room types: Dining Room, Primary Bedroom, Bedroom 2, Bedroom 3, Bedroom 4, Kitchen, Family Room, Great Room, Loft, Bathroom 2, Bathroom 3, Primary Bathroom, Full Bath, Half Bath
      Primary bedroom
      • Level: Main
      • Area: 210 Square Feet
      • Dimensions: 14 X 15
      Bedroom 2
      • Level: Main
      • Area: 132 Square Feet
      • Dimensions: 12 X 11
      Bedroom 3
      • Features: Attached Bathroom, Walk-In Closet(s)
      • Level: Upper
      • Area: 180 Square Feet
      • Dimensions: 12 X 15
      Bedroom 4
      • Level: Upper
      • Area: 270 Square Feet
      • Dimensions: 18 X 15
      Primary bathroom
      • Level: Main
      Bathroom 2
      • Level: Main
      Bathroom 3
      • Level: Upper
      Dining room
      • Level: Main
      • Area: 204 Square Feet
      • Dimensions: 17 X 12
      Family room
      • Level: Upper
      • Area: 156 Square Feet
      • Dimensions: 12 X 13
      Other
      • Features: Attic - Access Panel
      • Level: Upper
      Great room
      • Features: Attached Bathroom, Wood Stove, Balcony Access
      • Level: Main
      • Area: 336 Square Feet
      • Dimensions: 16 X 21
      Half bath
      • Level: Main
      Kitchen
      • Level: Main
      Loft
      • Level: Upper
      • Area: 300 Square Feet
      • Dimensions: 12 X 25
      Heating
      • Heat Pump, Electric, Wood, Propane
      Cooling
      • Other, Electric
      Appliances
      • Included: Water Heater
      • Laundry: Main Level, Dryer In Unit, Washer In Unit
      Features
      • Dining Area, Entry Level Bedroom, Family Room Off Kitchen, Open Floorplan, Kitchen - Table Space, Primary Bedroom - Bay Front, Primary Bath(s), Pantry, Soaking Tub, Walk-In Closet(s)
      • Flooring: Wood
      • Basement: Other
      • Number of fireplaces: 1
      • Fireplace features: Glass Doors, Free Standing, Flue for Stove
      Interior area
      • Total structure area: 4,727
      • Total interior livable area: 3,774 sqft
      • Finished area above ground: 3,774
      • Finished area below ground: 0

      Property

      Parking
      • Total spaces: 3
      • Parking features: Garage Faces Front, Garage Door Opener, Attached, Driveway, Off Street, Other
      • Attached garage spaces: 3
      • Has uncovered spaces: Yes
      • Details: Garage Sqft: 945
      Accessibility
      • Accessibility features: None
      Features
      • Levels: Two
      • Stories: 2
      • Patio & porch: Porch
      • Exterior features: Boat Storage
      • Pool features: None
      • Spa features: Hot Tub
      • On waterfront: Yes
      • Frontage length: Water Frontage Ft: 210
      Lot
      • Size: 2.74 Acres
      Details
      • Additional structures: Above Grade, Below Grade, Outbuilding
      • Parcel number: 1901005170
      • Zoning: RPD
      • Special conditions: Standard

      Construction

      Type & style
      • Home type: SingleFamily
      • Architectural style: Colonial
      • Property subtype: Single Family Residence
      Materials
      • Brick, Vinyl Siding
      • Foundation: Crawl Space
      Condition
      • Excellent
      • New construction: No
      • Year built: 2006
      • Major remodel year: 2005

      Utilities & green energy

      • Sewer: Public Sewer
      • Water: Well

      Community & HOA

      Community
      • Subdivision: None Available
      HOA
      • Has HOA: No
      Location
      • Region: Ridge

      Financial & listing details

      • Price per square foot: $264/sqft
      • Tax assessed value: $1,093,100
      • Annual tax amount: $10,354
      • Date on market: 5/1/2026
      • Listing agreement: Exclusive Right To Sell
      • Ownership: Fee Simple
      Get pre-qualifiedBe ready to make an offer.
      Connect with an agentGet info on this home, tour, and more.
      Calculate monthly paymentSee if you can afford this home.

        Estimated market value

        $974,400

        $926,000 - $1.02M

        $4,241/mo

        Price history

        DateEventPrice
        5/1/2026Listed for sale$995,000-2.5%$264/sqft
        Source: Bright MLS #MDSM2031000 Report a problem
        11/5/2025Listing removed$1,020,000$270/sqft
        Source: Bright MLS #MDSM2017218 Report a problem
        9/2/2025Price change$1,020,000-4.2%$270/sqft
        Source: Bright MLS #MDSM2017218 Report a problem
        7/12/2025Price change$1,065,000-2.7%$282/sqft
        Source: Bright MLS #MDSM2017218 Report a problem
        3/24/2025Price change$1,095,000-2.8%$290/sqft
        Source: Bright MLS #MDSM2017218 Report a problem
        8/19/2024Price change$1,126,250-2.1%$298/sqft
        Source: Bright MLS #MDSM2017218 Report a problem
        6/13/2024Price change$1,150,000-4.1%$305/sqft
        Source: Bright MLS #MDSM2017218 Report a problem
        4/23/2024Price change$1,199,000-4.1%$318/sqft
        Source: Bright MLS #MDSM2017218 Report a problem
        2/17/2024Listed for sale$1,250,000$331/sqft
        Source: Bright MLS #MDSM2017218 Report a problem
        12/4/2023Listing removed--
        Source: Bright MLS #MDSM2014304 Report a problem
        7/19/2023Listed for sale$1,250,000+228.9%$331/sqft
        Source: Bright MLS #MDSM2014304 Report a problem
        8/9/2004Sold$380,000+145.2%$101/sqft
        Source: Public Record Report a problem
        5/5/2000Sold$155,000$41/sqft
        Source: Public Record Report a problem

        Public tax history

        YearProperty taxesTax assessment
        2025$11,060 +1.6%$1,078,767 -4.8%
        2024$10,881 +68.1%$1,133,700 +68.1%
        2023$6,472 +1.3%$674,300
        2022$6,390 +1.3%$674,300 +2.6%
        2021$6,308 +1.3%$657,233 +1.3%
        2020$6,226 $648,700
        2019$6,226 $648,700
        2018$6,226 -1.3%$648,700 -0.4%
        2017$6,309 -23.4%$651,100
        2016$8,234 $651,100
        2015$8,234 $651,100 -0.5%
        2014$8,234 $654,400
        2013-- $654,400
        2012-- $654,400 -17.6%
        2011-- $794,410
        2010-- $794,410 -10.8%
        2009-- $890,413 +0.5%
        2008-- $885,780 +0.1%
        2007-- $884,722 +223.4%
        2006-- $273,573 +34.2%
        2005-- $203,910 +4.6%
        2004-- $194,866 +4.9%
        2003-- $185,823 +5.1%
        2002-- $176,780
        2001-- $176,780

        Find assessor info on the county website

        Monthly payment

        Est. payment

          Payment breakdown

          Explore the cost of this home by adjusting the details. Changes won't be saved.
          All calculations are estimates and provided by Zillow, Inc. for informational purposes only. Actual amounts may vary.
          HOA fees may include property taxes on listings classified as Co-Ops. Contact the listing agent and/or owner for fee details.
          Mortgage interest rates are dependent on a number of factors, including credit score, down payment, and repayment length. Interest rate data provided by Zillow Group Marketplace, Inc. as of 1/1/1970 from various mortgage lenders with which we have lead or other similar arrangements; the Estimated Payment is an average of those rates.
          See how much you could borrow to make a competitive offer.

          Climate risks

          Neighborhood: 20680

          Getting around

          2 / 100
          Car-Dependent
          33 / 100
          Somewhat Bikeable

          Nearby schools

          GreatSchools rating
          Schools provided by the listing agent
          • District: St. Mary's County Public Schools

          Source: Bright MLS. This data may not be complete. We recommend contacting the local school district to confirm school assignments for this home.

          A local agent can set up tours, give advice and negotiate with sellers.

          Browse local experts

          Similar homes

          Skip to the end of the carouselSkip to the beginning of the carousel