Skip main navigation
Sold
  • Price Unknown

    1641 Beaconshire Road, Houston, TX 77077

    4beds
    2,426sqft
    Single Family Residence
    Built in 1983
    4,748.04 Square Feet Lot
    $327,300 Zestimate®
    $--/sqft
    $2,906 Estimated rent

    Home value

    $327,300

    $301,000 - $357,000

    $2,906/mo

    Zestimate® history
    Loading...

    Owner options

    List your home for rent

    $2,906/mo

    Rent Zestimate®

    Find your next renter with Zillow Rental Manager. Plus, with online applications, you can quickly screen prospective tenants – for free.

    Learn more

    $2,906/mo

    Rent Zestimate®

    Refinance and save

    $878/mo

    Est. payment

    Refinancing to a lower rate could help reduce your monthly payments and save thousands over the life of the loan.

    See today's rates

    $878/mo

    Est. payment

    Explore your selling options

    Work with a Zillow partner agent

    Leverage their expertise and Zillow's premium Showcase listings to get your home seen by more buyers.

    Get started

    List with your own agent

    Get your home in front of millions of buyers by listing it on Zillow.

    Learn how to do it

    Sell it yourself

    Take full control of how buyers see your home on Zillow by listing For Sale by Owner (FSBO).

    List your home

    What's special

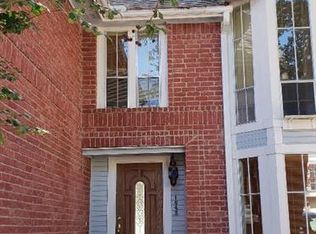
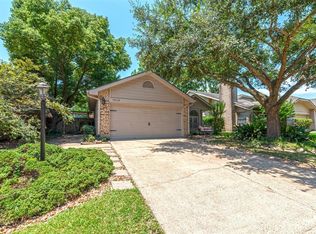
    Welcome to 1641 Beaconshire Road. This home offers 2, 426 sq ft with 4 bedrooms, 2.5 baths, and a 2-car garage on a 4, 750 sq ft lot in the Energy Corridor, with convenient access to schools, shopping, and major highways. The open floor plan connects the living, dining, and entry areas, featuring a stone-accent fireplace and natural light. The kitchen includes an island, dark cabinetry, granite counters, matching backsplash, and stainless steel appliances. The primary suite includes dual vanities, a soaking tub, and a separate shower. Additional bedrooms offer flexible use. HVAC replaced in 2017 and roof in 2021. Outdoor features include a spacious patio deck and a side patio with built-in seating and a partial pergola. Schedule your private showing today!

    Zillow last checked:

    Listing updated:

    Listed by:

    Stephen Felix,

    eXp Realty LLC,

    Cole Watkins,

    eXp Realty LLC

    Bought with:

    Central Metro Realty

    Source: eXp Realty,MLS#: 12930318

    Facts & features

    Interior

    Bedrooms & bathrooms
    • Bedrooms: 4
    • Bathrooms: 3
    • Full bathrooms: 2
    • 1/2 bathrooms: 1
    Heating
    • Electric
    Cooling
    • Ceiling Fan(s), Electric
    Appliances
    • Included: Electric Oven, Microwave, Electric Range, Dishwasher
    • Laundry: Electric Dryer Hookup, Washer Hookup
    Features
    • Crown Molding, Formal Entry/Foyer, 3 Bedrooms Up, En-Suite Bath, Primary Bed - 1st Floor, Walk-In Closet(s)
    • Flooring: Carpet, Tile, Wood
    • Number of fireplaces: 1
    • Fireplace features: Wood Burning
    Interior area
    • Total structure area: 2,426
    • Total interior livable area: 2,426 sqft

    Property

    Parking
    • Total spaces: 2
    • Parking features: Attached
    • Attached garage spaces: 2
    Features
    • Stories: 2
    • Patio & porch: Patio/Deck
    • Exterior features: Back Green Space
    • Has spa: Yes
    • Fencing: Back Yard
    Lot
    • Size: 4,748 sqft
    • Features: Back Yard, Subdivided, 0 Up To 1/4 Acre
    Details
    • Parcel number: 1130810000127

    Construction

    Type & style
    • Home type: SingleFamily
    • Architectural style: Traditional
    • Property subtype: Single Family Residence
    Materials
    • Brick, Wood Siding
    • Foundation: Slab
    • Roof: Composition
    Condition
    • New construction: No
    • Year built: 1983

    Utilities & green energy

    • Sewer: Public Sewer
    • Water: Public
    Green energy
    • Energy efficient items: Thermostat

    Community & neighborhood

    Location
    • Region: Houston
    • Subdivision: Stonehenge Sec 03 U/R R/P

    HOA & financial

    HOA
    • Has HOA: Yes
    • HOA fee: $878 annually
    • Association phone: 281-579-0761

    Other

    Other facts
    • Listing terms: Cash,Conventional,FHA,VA Loan
    • Road surface type: Concrete

    Price history

    DateEventPrice
    4/22/2026Sold--
    Source: eXp Realty #204794219 Report a problem
    3/27/2026Pending sale$329,000$136/sqft
    Source: HAR #12930318 Report a problem
    3/20/2026Listed for sale$329,000$136/sqft
    Source: HAR #12930318 Report a problem
    2/7/2026Pending sale$329,000$136/sqft
    Source: HAR #64055574 Report a problem
    1/30/2026Price change$329,000-6%$136/sqft
    Source: HAR #64055574 Report a problem
    12/11/2025Listed for sale$350,000-4.1%$144/sqft
    Source: HAR #64055574 Report a problem
    8/19/2024Listing removed--
    Source: HAR #16680651 Report a problem
    8/2/2024Listed for rent$2,300+4.5%$1/sqft
    Source: HAR #34604966 Report a problem
    6/18/2024Listed for sale$365,000+14.4%$150/sqft
    Source: HAR #16680651 Report a problem
    11/20/2019Listing removed$319,000$131/sqft
    Source: RE/MAX United #74864242 Report a problem
    8/27/2019Listing removed$2,200$1/sqft
    Source: RE/MAX United #25154614 Report a problem
    8/20/2019Listed for sale$319,000$131/sqft
    Source: RE/MAX United #74864242 Report a problem
    8/12/2019Pending sale$319,000$131/sqft
    Source: RE/MAX United #74864242 Report a problem
    8/2/2019Price change$2,200-4.3%$1/sqft
    Source: RE/MAX United #25154614 Report a problem
    7/12/2019Listed for sale$319,000+6.4%$131/sqft
    Source: RE/MAX United #74864242 Report a problem
    7/1/2019Listed for rent$2,300$1/sqft
    Source: RE/MAX United #25154614 Report a problem
    7/8/2018Listing removed$2,300$1/sqft
    Source: RE/MAX United #49073567 Report a problem
    6/26/2018Price change$2,300-4.2%$1/sqft
    Source: RE/MAX United #49073567 Report a problem
    3/9/2018Listed for rent$2,400-4%$1/sqft
    Source: RE/MAX United #49073567 Report a problem
    12/25/2014Listing removed$2,500$1/sqft
    Source: RE/MAX United #88143222 Report a problem
    11/21/2014Listed for rent$2,500$1/sqft
    Source: RE/MAX United #88143222 Report a problem
    11/3/2014Sold--
    Source: Agent Provided Report a problem
    10/20/2014Listed for sale$299,900$124/sqft
    Source: Lazos Properties #37820034 Report a problem
    10/8/2014Pending sale$299,900$124/sqft
    Source: Lazos Properties #37820034 Report a problem
    10/14/2010Sold--
    Source: Public Record Report a problem

    Public tax history

    YearProperty taxesTax assessment
    2025$8,089 +15.1%$380,599 +13.4%
    2024$7,025 +1.4%$335,749 -2.4%
    2023$6,930 -0.2%$343,959 +9%
    2022$6,947 $315,500 +23.4%
    2021-- $255,775 -6.7%
    2020$6,577 -0.9%$274,118
    2019$6,638 +1.9%$274,118 +6.3%
    2018$6,512 $257,779
    2017$6,512 -10%$257,779 -9.9%
    2016$7,235 +40.4%$286,143 +7.1%
    2015$5,153 $267,289 +33.3%
    2014$5,153 $200,443 +32%
    2013-- $151,870
    2012-- $151,870
    2011-- $151,870
    2010-- $151,870 -8.5%
    2009-- $165,965 -5.2%
    2007-- $175,029
    2006-- $175,029 +9.1%
    2005-- $160,400
    2004-- $160,400
    2003-- $160,400 +14.5%
    2002-- $140,100 +10%
    2001-- $127,400 +9.9%
    2000-- $115,900

    Find assessor info on the county website

    Neighborhood: Eldridge - West Oaks

    Nearby schools

    GreatSchools rating
    Schools provided by the listing agent
    • Elementary: Daily Elementary School
    • Middle: West Briar Middle School
    • High: Westside High School

    Source: eXp Realty. This data may not be complete. We recommend contacting the local school district to confirm school assignments for this home.

    Get a cash offer in 3 minutes
    Find out how much your home could sell for in as little as 3 minutes with a no-obligation cash offer.
    Estimated market value
    $327,300
    Get a cash offer in 3 minutes
    Find out how much your home could sell for in as little as 3 minutes with a no-obligation cash offer.
    Estimated market value
    $327,300