Follow the "Yellow Brick Road" home to this charming yellow brick ranch nestled on a serene and nearly perfect 1-acre lot in desirable Economy Borough! This 2-bedroom, 2-bath home is filled with character and potential, featuring original hardwood floors, spacious living areas, and an abundance of natural light through newer Champion windows. Step outside and enjoy the peaceful surroundings from the oversized rear deck—perfect for entertaining, relaxing, or taking in the beauty of your private backyard. The expansive basement offers endless possibilities, complete with an attached finished space ideal for a game room, family room, home office, or even a potential in-law suite. As an added bonus, the property conveys with OGM (oil, gas, and mineral) rights. While the home could benefit from some TLC and cosmetic updates, it offers a fantastic opportunity to build equity and make it your own. With solid bones, a beautiful setting, and room to grow, this hidden gem is ready for its next chapter.
Sold for $175,000
$175,000
1641 Highland Rd, Conway, PA 15027
2beds
1,086sqft
Single Family Residence
Built in 1957
1 Acres Lot
$181,600 Zestimate®
$161/sqft
$1,296 Estimated rent
Home value
$181,600
$173,000 - $191,000
$1,296/mo
Zestimate® history
Owner options
List your home for rent
$1,296/mo
Rent Zestimate®
Find your next renter with Zillow Rental Manager. Plus, with online applications, you can quickly screen prospective tenants – for free.
$1,296/mo
Rent Zestimate®
Refinance and save
$1,214/mo
Est. payment
Refinancing to a lower rate could help reduce your monthly payments and save thousands over the life of the loan.
$1,214/mo
Est. payment
Explore your selling options
Work with a Zillow partner agent
Leverage their expertise and Zillow's premium Showcase listings to get your home seen by more buyers.
Get startedList with your own agent
Get your home in front of millions of buyers by listing it on Zillow.
Learn how to do itSell it yourself
Take full control of how buyers see your home on Zillow by listing For Sale by Owner (FSBO).
List your homeWhat's special
Yellow brick ranchOriginal hardwood floors
Zillow last checked:
Listing updated:
Listed by:
Hannah Marchionda-Sepella 724-775-1000,
BERKSHIRE HATHAWAY THE PREFERRED REALTY
Bought with:
Daniel Sellman, RS347740
REALTY ONE GROUP PLATINUM
Source: WPMLS,MLS#: 1759933 Originating MLS: West Penn Multi-List
Originating MLS: West Penn Multi-ListFacts & features
Interior
Bedrooms & bathrooms
- Bedrooms: 2
- Bathrooms: 2
- Full bathrooms: 2
Heating
- Forced Air, Gas
Cooling
- Central Air
Appliances
- Included: Dishwasher
Features
- Flooring: Carpet, Hardwood, Laminate
- Basement: Full,Walk-Out Access
- Number of fireplaces: 1
- Fireplace features: Wood Burning
Interior area
- Total structure area: 1,086
- Total interior livable area: 1,086 sqft
Property
Parking
- Total spaces: 2
- Parking features: Attached, Garage, Off Street
- Has attached garage: Yes
Features
- Levels: One
- Stories: 1
Lot
- Size: 1 Acres
- Dimensions: 1
Details
- Parcel number: 600130108000
Construction
Type & style
- Home type: SingleFamily
- Architectural style: Ranch
- Property subtype: Single Family Residence
Materials
- Brick
- Roof: Asphalt
Condition
- Resale
- Year built: 1957
Utilities & green energy
- Sewer: Public Sewer
- Water: Well
Community & HOA
Location
- Region: Conway
Financial & listing details
- Price per square foot: $161/sqft
- Tax assessed value: $227,630
- Annual tax amount: $3,174
- Date on market: 6/17/2026
Price history
| Date | Event | Price |
|---|---|---|
| 7/20/2026 | Sold | $175,000$161/sqft |
Source:  WPMLS #1759933 Report a problem WPMLS #1759933 Report a problem | ||
| 6/19/2026 | Pending sale | $175,000$161/sqft |
Source: WPMLS #1759933 Report a problem | ||
| 6/17/2026 | Listed for sale | $175,000+89.2%$161/sqft |
Source: WPMLS #1759933 Report a problem | ||
| 1/8/2002 | Sold | $92,500$85/sqft |
Source: Public Record Report a problem | ||
Public tax history
| Year | Property taxes | Tax assessment |
|---|---|---|
| 2025 | $3,130 | $175,100 |
| 2024 | $3,130 +3.7% | $175,100 +628.1% |
| 2023 | $3,018 +2% | $24,050 |
| 2022 | $2,957 | $24,050 |
| 2021 | $2,957 +1.7% | $24,050 |
| 2020 | $2,908 | $24,050 |
| 2019 | $2,908 +365.1% | $24,050 |
| 2018 | $625 +17.1% | $24,050 |
| 2017 | $534 | $24,050 |
| 2016 | $534 | $24,050 |
| 2015 | $534 | $24,050 |
| 2014 | $534 | $24,050 |
| 2013 | -- | $24,050 |
| 2012 | -- | $24,050 |
| 2011 | -- | $24,050 |
| 2010 | -- | $24,050 |
| 2008 | -- | $24,050 |
| 2007 | -- | $24,050 |
| 2006 | -- | $24,050 |
Find assessor info on the county website
Neighborhood: 15027
Nearby homes
- $249,7003 bd1 ba1.8k sqft1633 Highland Rd, Conway, PA 15027Off Market
- $278,2003 bd2 ba1.2k sqft1625 Highland Rd, Conway, PA 15027Off Market
- $325,9003 bd2 ba1.8k sqft1621 Highland Rd, Conway, PA 15027Off Market
- $195,0003 bd1 ba-- sqft1640 Highland Rd, Conway, PA 15027Sold
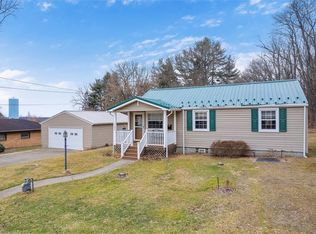
- $178,4003 bd1 ba1.3k sqft1617 Highland Rd, Conway, PA 15027Off Market
- $210,0003 bd1 ba1.4k sqft1632 Highland Rd, Conway, PA 15027Sold
- $241,1004 bd1 ba1.3k sqft1624 Highland Rd, Conway, PA 15027Off Market
- $248,1003 bd1 ba2.3k sqft1613 Highland Rd, Conway, PA 15027Off Market
Nearby schools
GreatSchools rating
- 4/10Economy Elementary SchoolGrades: PK-5Distance: 0.5 mi
- 3/10Ambridge Area Junior High SchoolGrades: 6-8Distance: 0.7 mi
- 3/10Ambridge Area High SchoolGrades: 9-12Distance: 4.9 mi
Schools provided by the listing agent
- District: Ambridge
Source: WPMLS. This data may not be complete. We recommend contacting the local school district to confirm school assignments for this home.


Get pre-qualified for a loan
At Zillow Home Loans, we can pre-qualify you in as little as 5 minutes with no impact to your credit score.An equal housing lender. NMLS #10287.
- Pennsylvania
- Beaver County
- Conway
- 15027
- 1641 Highland Rd
Nearby cities
Nearby zip codes
Other Conway Topics
