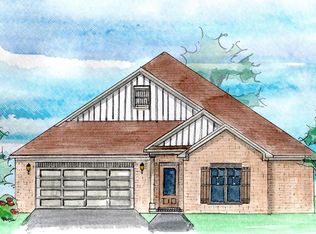
Located in the gated 55+ community of Live Oak Village, this Truland-built home with a warranted Gold Fortified hurricane roof offers easy living just minutes from shopping, dining, medical centers, Tanger Outlets, the Foley Art Center, and a short drive to the beach, along with an exceptional backyard view and added privacy. The community features indoor and outdoor pools, a fitness room, pickleball and tennis courts, walking trails, a clubhouse with social activities, and weekly lawn care included in the HOA. Built in 2022, this well-maintained 3-bedroom, 2-bath home includes a flex space and features hardwood floors in the main living areas, crown molding, recessed lighting, and quartz countertops throughout. The kitchen offers a subway tile backsplash, an island with bar seating, a pantry, and an adjacent dining area. The living room opens to a covered patio overlooking a peaceful wooded area at the back of the home. The primary suite includes a walk-in closet and an ensuite bath with a double vanity and tiled walk-in shower. Two additional bedrooms share a full bath, and the flex space works well as an office or extra living area. Additional features include upgraded landscaping, a sprinkler system, a laundry room with a utility sink, an attached double garage, and a covered front porch. Buyer to verify all information during due diligence.
Active under contract
Price cut: $10K (4/8)
$329,000
1641 Hudson Rd, Foley, AL 36535
3beds
2,001sqft
Est.: Get pre-qualified
Residential
Built in 2022
7,448 Square Feet Lot
$-- Zestimate®
$164/sqft
$270/mo HOA
What's special
Attached double garageAdjacent dining areaTiled walk-in showerIsland with bar seatingFlex spaceAdded privacyExceptional backyard view
- 311 days |
- 233 |
- 5 |
Zillow last checked:
Listing updated:
Listed by:
Andrew Garcia 404-242-8021,
RE/MAX on the Coast
Source: Baldwin Realtors,MLS#: 382639
Facts & features
Interior
Bedrooms & bathrooms
- Bedrooms: 3
- Bathrooms: 2
- Full bathrooms: 2
- Main level bedrooms: 3
Rooms
- Room types: Other Rooms (See Remarks), Living Room
Primary bedroom
- Features: 1st Floor Primary, Walk-In Closet(s)
- Level: Main
- Area: 238
- Dimensions: 14 x 17
Bedroom 2
- Level: Main
- Area: 121
- Dimensions: 11 x 11
Bedroom 3
- Level: Main
- Area: 121
- Dimensions: 11 x 11
Primary bathroom
- Features: Double Vanity, Shower Only
Dining room
- Features: Breakfast Area-Kitchen
Kitchen
- Level: Main
- Area: 126
- Dimensions: 9 x 14
Living room
- Level: Main
- Area: 361
- Dimensions: 19 x 19
Heating
- Electric
Appliances
- Included: Dishwasher, Disposal, Microwave, Electric Range
- Laundry: Main Level, Inside
Features
- Breakfast Bar, Ceiling Fan(s), En-Suite, Storage
- Flooring: Carpet, Tile, Wood
- Has basement: No
- Has fireplace: No
- Fireplace features: None
Interior area
- Total structure area: 2,001
- Total interior livable area: 2,001 sqft
Property
Parking
- Total spaces: 2
- Parking features: Attached, Garage, Garage Door Opener
- Has attached garage: Yes
- Covered spaces: 2
Features
- Levels: One
- Stories: 1
- Patio & porch: Covered, Porch, Front Porch
- Exterior features: Irrigation Sprinkler, Termite Contract
- Pool features: Community, Association
- Has view: Yes
- View description: None
Lot
- Size: 7,448 Square Feet
- Features: Less than 1 acre
Details
- Parcel number: 5404173000001.169
Construction
Type & style
- Home type: SingleFamily
- Architectural style: Traditional
- Property subtype: Residential
Materials
- Brick, Frame, Fortified-Gold
- Foundation: Slab
- Roof: Composition
Condition
- Resale
- New construction: No
- Year built: 2022
Utilities & green energy
- Sewer: Public Sewer
- Water: Public
- Utilities for property: Riviera Utilities
Community & HOA
Community
- Features: Clubhouse, Fitness Center, Pool, Landscaping, Tennis Court(s), Gated, 55 Plus Community, Other
- Senior community: Yes
- Subdivision: Live Oak Village
HOA
- Has HOA: Yes
- Services included: Association Management, Insurance, Maintenance Grounds, Other-See Remarks, Recreational Facilities, Taxes-Common Area, Clubhouse, Pool
- HOA fee: $270 monthly
Location
- Region: Foley
Financial & listing details
- Price per square foot: $164/sqft
- Tax assessed value: $414,100
- Annual tax amount: $1,366
- Price range: $329K - $329K
- Date on market: 7/23/2025
- Ownership: Whole/Full
Estimated market value
Not available
Estimated sales range
Not available
Not available
Price history
| Date | Event | Price |
|---|---|---|
| 4/8/2026 | Price change | $329,000-2.9%$164/sqft |
Source: | ||
| 3/16/2026 | Price change | $339,000-7.6%$169/sqft |
Source: | ||
| 3/13/2026 | Price change | $367,000-0.5%$183/sqft |
Source: | ||
| 3/6/2026 | Price change | $369,000-2.6%$184/sqft |
Source: | ||
| 3/3/2026 | Price change | $379,000-5%$189/sqft |
Source: | ||
| 1/5/2026 | Price change | $399,000+8.1%$199/sqft |
Source: | ||
| 11/5/2025 | Price change | $369,000-7.5%$184/sqft |
Source: | ||
| 8/22/2025 | Price change | $399,000-2.4%$199/sqft |
Source: | ||
| 8/11/2025 | Price change | $409,000-4.7%$204/sqft |
Source: | ||
| 7/23/2025 | Listed for sale | $429,000+8.3%$214/sqft |
Source: | ||
| 4/11/2024 | Listing removed | -- |
Source: | ||
| 3/21/2024 | Price change | $396,000-0.8%$198/sqft |
Source: | ||
| 3/7/2024 | Price change | $399,000-2.4%$199/sqft |
Source: | ||
| 1/3/2024 | Price change | $409,000-2.4%$204/sqft |
Source: | ||
| 10/23/2023 | Listed for sale | $419,000+7.2%$209/sqft |
Source: | ||
| 9/27/2022 | Sold | $390,796$195/sqft |
Source: Public Record Report a problem | ||
Public tax history
| Year | Property taxes | Tax assessment |
|---|---|---|
| 2025 | $1,367 +3.2% | $41,420 +3.2% |
| 2024 | $1,324 +5% | $40,120 +5% |
| 2023 | $1,261 | $38,200 +371.6% |
| 2022 | -- | $8,100 -5.4% |
| 2021 | $282 +5.7% | $8,560 +5.7% |
| 2020 | $267 +25% | $8,100 +25% |
| 2019 | $214 | $6,480 |
| 2018 | $214 | $6,480 |
| 2017 | $214 | $6,480 +38.5% |
| 2016 | -- | $4,680 -38.9% |
| 2015 | -- | $7,660 |
| 2014 | -- | $7,660 |
Find assessor info on the county website
Monthly payment
Est. payment$--/mo
Payment breakdown
Explore the cost of this home by adjusting the details. Changes won't be saved.
All calculations are estimates and provided by Zillow, Inc. for informational purposes only. Actual amounts may vary.
HOA fees may include property taxes on listings classified as Co-Ops. Contact the listing agent and/or owner for fee details.
Mortgage interest rates are dependent on a number of factors, including credit score, down payment, and repayment length. Interest rate data provided by Zillow Group Marketplace, Inc. as of 1/1/1970 from various mortgage lenders with which we have lead or other similar arrangements; the Estimated Payment is an average of those rates.
See how much you could borrow to make a competitive offer.
Climate risks
Neighborhood: 36535
Nearby schools
GreatSchools rating
- 4/10Foley Elementary SchoolGrades: PK-6Distance: 1.7 mi
- 4/10Foley Middle SchoolGrades: 7-8Distance: 1.9 mi
- 7/10Foley High SchoolGrades: 9-12Distance: 3.6 mi
Schools provided by the listing agent
- Elementary: Foley Elementary
- Middle: Foley Middle
- High: Foley High
Source: Baldwin Realtors. This data may not be complete. We recommend contacting the local school district to confirm school assignments for this home.
A local agent can set up tours, give advice and negotiate with sellers.
- Alabama
- Baldwin County
- Foley
- 36535
- 1641 Hudson Rd