Experience everyday living that feels like a private retreat in this exceptional Minnetonka estate. Nestled on a beautifully landscaped lot in one of the area's most desirable neighborhoods, this stunning home offers over-the-top amenities designed for both comfortable living and unforgettable entertaining.
The backyard is truly a showstopper, featuring a resort-style pool area with an outdoor kitchen with pull up bar, dining space, multiple lounge areas, and a sauna—creating your own private oasis just out your door. Inside, you'll find a thoughtfully designed floor plan with 5 spacious bedrooms, 6 bathrooms, wet room for pool guests, and a dedicated office flex space, providing flexibility for today's lifestyle.
The main-level primary suite offers an ensuite bath and generous walk in closet. The upper-level suite and 2 additional bedrooms and a bathroom can be found on the upper level. Expansive living spaces, abundant natural light, and quality craftsmanship are evident throughout the home.
Car enthusiasts, hobbyists, or those needing exceptional storage will appreciate the impressive 5-car garage with ample room for vehicles, toys, and heated workshop space.
Located in a highly sought-after neighborhood with top-rated schools, nearby parks, trails, shopping, dining, and convenient access to downtown Minneapolis, this is a rare opportunity to own a home that perfectly balances luxury, comfort, and everyday convenience.
Welcome home to 16416 Hidden Valley Road—where every day feels like a vacation.
Active
$1,395,000
16416 Hidden Valley Rd, Minnetonka, MN 55345
5beds
4,131sqft
:
Get pre-qualified$8,497/mo
Single Family
Built in 1950
0.64 Acres Lot
$-- Zestimate®
$338/sqft
$-- HOA
What's special
- 18 days |
- 2,120 |
- 110 |
Zillow last checked:
Listing updated:
Listed by:
Angela M Toomey 612-590-5399,
Keller Williams Premier Realty Lake Minnetonka
Source: NorthstarMLS as distributed by MLS GRID,MLS#: 7083409
Facts & features
Interior
Bedrooms & bathrooms
- Bedrooms: 5
- Bathrooms: 6
- Full bathrooms: 2
- 3/4 bathrooms: 3
- 1/2 bathrooms: 1
Bedroom
- Level: Main
- Area: 270 Square Feet
- Dimensions: 18x15
Bedroom 2
- Level: Main
- Area: 120 Square Feet
- Dimensions: 10x12
Bedroom 3
- Level: Upper
- Area: 260 Square Feet
- Dimensions: 13x20
Bedroom 4
- Level: Upper
- Area: 260 Square Feet
- Dimensions: 13x20
Bedroom 5
- Level: Upper
- Area: 154 Square Feet
- Dimensions: 11x14
Bonus room
- Level: Main
- Area: 180 Square Feet
- Dimensions: 15x12
Flex room
- Level: Upper
- Area: 154 Square Feet
- Dimensions: 11x14
Kitchen
- Level: Main
- Area: 345 Square Feet
- Dimensions: 23x15
Living room
- Level: Main
- Area: 400 Square Feet
- Dimensions: 25x16
Mud room
- Level: Main
- Area: 121 Square Feet
- Dimensions: 11x11
Office
- Level: Main
- Area: 192 Square Feet
- Dimensions: 16x12
Recreation room
- Level: Lower
- Area: 756 Square Feet
- Dimensions: 28x27
Heating
- In-Floor Heating, Radiant
Cooling
- Central Air
Appliances
- Included: Air-To-Air Exchanger, Cooktop, Dishwasher, Disposal, Double Oven, Dryer, ENERGY STAR Qualified Appliances, Exhaust Fan, Freezer, Gas Water Heater, Microwave, Range, Refrigerator, Stainless Steel Appliance(s), Wall Oven, Washer, Water Softener Owned
- Laundry: Laundry Room, Main Level
Features
- Basement: Block,Daylight,Drain Tiled,Finished,Full,Other
- Number of fireplaces: 1
- Fireplace features: Gas, Living Room
Interior area
- Total structure area: 4,131
- Total interior livable area: 4,131 sqft
- Finished area above ground: 3,290
- Finished area below ground: 841
Property
Parking
- Total spaces: 5
- Parking features: Attached, Asphalt, Driveway - Other Surface, Electric Vehicle Charging Station(s), Garage Door Opener, Heated Garage, Insulated Garage, Storage, Tandem Garage
- Attached garage spaces: 5
- Has uncovered spaces: Yes
Accessibility
- Accessibility features: None
Features
- Levels: Two
- Stories: 2
- Patio & porch: Covered, Front Porch, Patio
- Has private pool: Yes
- Pool features: In Ground, Heated, Outdoor Pool
- Fencing: Full,Other
Lot
- Size: 0.64 Acres
- Dimensions: 125 x 222
- Features: Near Public Transit, Irregular Lot, Tree Coverage - Medium
Details
- Additional structures: Storage Shed
- Foundation area: 2097
- Parcel number: 2011722120015
- Zoning description: Residential-Single Family
Construction
Type & style
- Home type: SingleFamily
- Property subtype: Single Family
Materials
- Block, Concrete, Frame
- Roof: Age 8 Years or Less,Asphalt,Pitched
Condition
- New construction: No
- Year built: 1950
Utilities & green energy
- Electric: 200+ Amp Service, Power Company: Xcel Energy
- Gas: Natural Gas
- Sewer: City Sewer/Connected
- Water: City Water/Connected
Community & HOA
HOA
- Has HOA: No
Location
- Region: Minnetonka
Financial & listing details
- Price per square foot: $338/sqft
- Tax assessed value: $967,500
- Annual tax amount: $14,381
- Date on market: 7/8/2026
- Road surface type: Paved
Estimated market value
Not available
Estimated sales range
Not available
Not available
Price history
| Date | Event | Price |
|---|---|---|
| 7/9/2026 | Listed for sale | $1,395,000+120.2%$338/sqft |
Source:  NorthstarMLS as distributed by MLS GRID #7083409 Report a problem NorthstarMLS as distributed by MLS GRID #7083409 Report a problem | ||
| 3/17/2014 | Sold | $633,500-6.1%$153/sqft |
Source:  Lake Superior Area Realtors as distributed by MLS GRID #2135397 Report a problem Lake Superior Area Realtors as distributed by MLS GRID #2135397 Report a problem | ||
| 8/16/2012 | Sold | $675,000-3.4%$163/sqft |
Source: Lake Superior Area Realtors as distributed by MLS GRID #1735565 Report a problem | ||
| 3/7/2012 | Listed for sale | $699,000$169/sqft |
Source: Coldwell Banker Burnet - Minnetonka #4128043 Report a problem | ||
Public tax history
| Year | Property taxes | Tax assessment |
|---|---|---|
| 2025 | $13,249 +4.7% | $967,500 +5% |
| 2024 | $12,649 +2.3% | $921,500 -0.8% |
| 2023 | $12,370 +2.9% | $929,000 +2.6% |
| 2022 | $12,019 +3.4% | $905,200 +11.5% |
| 2021 | $11,629 -3.8% | $811,700 +2.7% |
| 2020 | $12,083 +3.9% | $790,400 +0.4% |
| 2019 | $11,629 -3.8% | $786,900 +7.9% |
| 2018 | $12,083 +17.4% | $729,500 +15.6% |
| 2017 | $10,291 +7.1% | $631,100 -1% |
| 2016 | $9,605 -1.5% | $637,400 +12.8% |
| 2015 | $9,749 +14.2% | $565,000 +7.4% |
| 2014 | $8,539 +4% | $526,100 -4.6% |
| 2013 | $8,212 +74.6% | $551,400 +57.5% |
| 2012 | $4,702 +12.1% | $350,100 +5% |
| 2011 | $4,196 +10.7% | $333,300 -0.7% |
| 2010 | $3,789 +17.1% | $335,600 +13.2% |
| 2009 | $3,236 -25.2% | $296,500 -23.3% |
| 2006 | $4,324 +4.4% | $386,500 +8.5% |
| 2005 | $4,142 +7.7% | $356,200 +11.7% |
| 2004 | $3,845 +5.1% | $318,900 +10.7% |
| 2002 | $3,657 -28.6% | $288,100 |
| 2001 | $5,119 | -- |
Find assessor info on the county website
Monthly payment
Est. payment
Payment breakdown
Explore the cost of this home by adjusting the details. Changes won't be saved.Climate risks
Neighborhood: 55345
Nearby schools
GreatSchools rating
- 10/10Groveland Elementary SchoolGrades: K-5Distance: 0.9 mi
- 9/10Minnetonka East Middle SchoolGrades: 6-8Distance: 0.4 mi
- 10/10Minnetonka Senior High SchoolGrades: 9-12Distance: 1.9 mi
- $1,268,1005 bd4 ba3.4k sqft16421 Pine St, Minnetonka, MN 55345Off Market
- $710,9003 bd2 ba2.2k sqft16508 Hidden Valley Rd, Minnetonka, MN 55345Off Market
- $1,210,5004 bd5 ba3.1k sqft16418 Pine St, Minnetonka, MN 55345Off Market
- $1,023,4004 bd3 ba3.3k sqft16514 Hidden Valley Rd, Minnetonka, MN 55345Off Market
- $1,162,2004 bd5 ba3.2k sqft16411 Pine St, Minnetonka, MN 55345Off Market
- $419,0000.57 Acres165XX Hidden Valley Rd, Minnetonka, MN 55345Lot/Land
- $1,179,8005 bd5 ba3.7k sqft16520 Hidden Valley Rd, Minnetonka, MN 55345Off Market
- $1,200,0004 bd4 ba3.2k sqft16412 Pine St, Minnetonka, MN 55345Sold
A local agent can set up tours, give advice and negotiate with sellers.
Similar homes
- $699,0004 bd4 ba2.2k sqft15801 Day Pl, Minnetonka, MN 55345For Sale
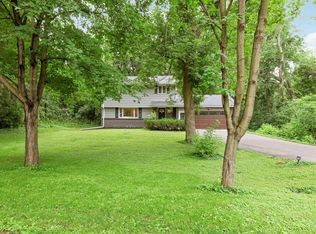
 MLS ID #7107824, Alisa R Piazza, Coldwell Banker Realty. NorthstarMLS as distributed by MLS GRID
 - $1,299,0004 bd4 ba3.4k sqft2775 White Oak Cir, Long Lake, MN 55356For Sale
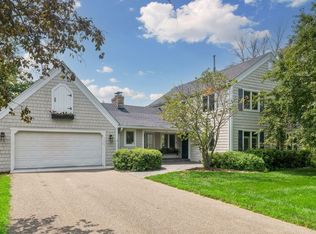 MLS ID #7093036, John K McWhite, Coldwell Banker Realty - Lakes. NorthstarMLS as distributed by MLS GRID
 - $1,499,0004 bd4 ba3.4k sqft126 Courtland St, Excelsior, MN 55331For Sale
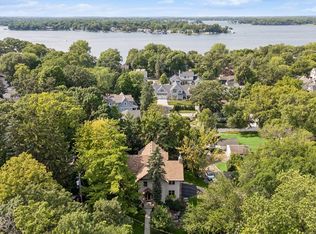 MLS ID #7115456, Sarah E Polovitz, Compass. NorthstarMLS as distributed by MLS GRID
 - $1,150,0006 bd5 ba5k sqft12001 Hilloway Rd W, Minnetonka, MN 55305For Sale
 MLS ID #7096776, Matthew S Baker, Coldwell Banker Realty - Lakes. NorthstarMLS as distributed by MLS GRID
 - $774,9006 bd4 ba3.5k sqft14901 Williston Ln, Minnetonka, MN 55345For SaleMLS ID #7088766, Rodolfo Trujillo, RE/MAX Results. NorthstarMLS as distributed by MLS GRID
- $775,0006 bd4 ba3.8k sqft13426 Excelsior Blvd, Minnetonka, MN 55345For SaleMLS ID #7104328, Jessica Seidlitz, Edina Realty, Inc.. NorthstarMLS as distributed by MLS GRID
- $1,325,0003 bd4 ba4k sqft2700 Ashbourne Rd, Wayzata, MN 55391For SaleMLS ID #7093802, Darcy Board, Real Broker, LLC. NorthstarMLS as distributed by MLS GRID
- $799,9005 bd4 ba3.5k sqft18477 Tristram Way, Eden Prairie, MN 55346For SaleMLS ID #7114879, Isaac Arthur Kuehn, DRG. NorthstarMLS as distributed by MLS GRID
- $1,100,0005 bd2 ba2.4k sqft126 Circle A Dr S, Wayzata, MN 55391For SaleMLS ID #7109793, Mimi Ryerse, Edina Realty, Inc.. NorthstarMLS as distributed by MLS GRID
- $1,375,0004 bd3 ba2.8k sqft1000 Heritage Ln, Wayzata, MN 55391For SaleMLS ID #7028610, Dennis Libby, RE/MAX Advantage Plus. NorthstarMLS as distributed by MLS GRID
- $1,350,0005 bd5 ba3.9k sqft6912 Paiute Dr, Edina, MN 55439For SaleMLS ID #7098764, Matthew C Johnson, Compass. NorthstarMLS as distributed by MLS GRID
- $810,0005 bd4 ba3.2k sqft13707 Green Briar Dr, Minnetonka, MN 55305For SaleMLS ID #7108675, Kelly Yarborough, LPT Realty, LLC. NorthstarMLS as distributed by MLS GRID
- $1,050,0005 bd5 ba3.9k sqft1807 Timberline Trl, Minnetonka, MN 55305For SaleMLS ID #7081582, Joni Selle, Coldwell Banker Realty. NorthstarMLS as distributed by MLS GRID
- $1,095,0005 bd3 ba2.9k sqft193 Ridgeview Dr, Wayzata, MN 55391For SaleMLS ID #7104430, Andrew Spilseth, Compass. NorthstarMLS as distributed by MLS GRID
- $1,495,0005 bd5 ba5.8k sqft18434 Bearpath Trl, Eden Prairie, MN 55347For SaleMLS ID #7065508, Ryan M Platzke, Coldwell Banker Realty - Southwest Regional. NorthstarMLS as distributed by MLS GRID
- $1,375,0004 bd4 ba4.9k sqft3420 County Road 90, Maple Plain, MN 55359For SaleMLS ID #7108781, Elizabeth C Ulrich, Compass. NorthstarMLS as distributed by MLS GRID
- $1,180,0005 bd4 ba4.1k sqft18000 Turtle Point, Eden Prairie, MN 55347For SaleMLS ID #7081770, Kimberly Schaak Melin, Edina Realty, Inc.. NorthstarMLS as distributed by MLS GRID
- $795,0004 bd4 ba3.7k sqft13900 Hill Ridge Dr, Minnetonka, MN 55305For SaleMLS ID #7104141, J.J. Korman, Korman Realty. NorthstarMLS as distributed by MLS GRID
- $1,395,0005 bd5 ba3.9k sqft5840 Zenith Ave S, Edina, MN 55410For SaleMLS ID #7085978, Jesse A Hendricks, Edina Realty, Inc.. NorthstarMLS as distributed by MLS GRID
- $700,0004 bd4 ba3.3k sqft2009 Indian Rd W, Minnetonka, MN 55305For SaleMLS ID #7104683, Matthew Jones, Edina Realty, Inc.. NorthstarMLS as distributed by MLS GRID
