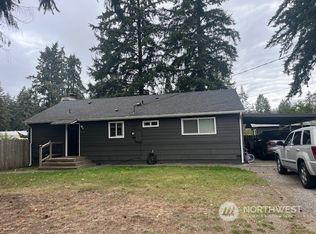
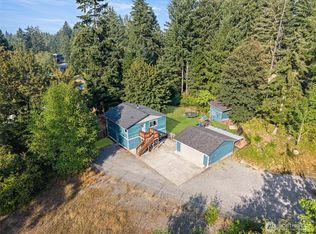
House back on market, after financing failed. Discover the potential of this charming 3-bed, 1-bath, 1,660 sqft home set on a sprawling 2.3-acre lot. Built in 1929, this character-filled fixer-upper is inviting you to transform it into your dream home or an investment opportunity. The detached garage offers added storage or workshop space, catering to hobbyists and tinkerers alike. Located close to all amenities, this property provides the perfect balance of rural tranquility and urban convenience. The expansive grounds invite creativity—design flourishing gardens, expand your outdoor living areas, or consider future development opportunities. Ideal for renovators or those eager to customize and build equity. The home is sold as-is, ready for your vision and craftsmanship. Embrace the opportunity to revive this gem and make it your own. With layers of charm waiting to be uncovered, you can craft a personalized retreat! Property is being sold as-is.
Pending
Listed by: Terrafin • Mary Cope
$575,000
16416 Spanaway Loop Road S, Spanaway, WA 98387
3beds
1,660sqft
Single Family Residence
Built in 1929
2.03 Acres Lot
$564,000 Zestimate®
$346/sqft
$-- HOA
What's special
Detached garageDesign flourishing gardensExpansive groundsLayers of charmPersonalized retreat
- --
- on Zillow
- 107
- views
- 5
- saves
Zillow last checked:
Listing updated:
Listed by:
Mary Cope,
Terrafin
Source: NWMLS as distributed by MLS GRID,MLS#: 2565111
Facts & features
Interior
Bedrooms & bathrooms
- Bedrooms: 3
- Bathrooms: 1
- Full bathrooms: 1
- Main level bathrooms: 1
- Main level bedrooms: 3
Primary bedroom
- Level: Main
Bedroom
- Level: Main
Bedroom
- Level: Main
Bathroom full
- Level: Main
Dining room
- Level: Main
Entry hall
- Level: Main
Family room
- Level: Main
Kitchen with eating space
- Level: Main
Utility room
- Level: Main
Heating
- Fireplace, Baseboard, Wall Furnace, Electric
Cooling
- None
Appliances
- Included: Dishwasher, Dryer, Microwave, Refrigerator, Stove(s)/Range(s), Washer, Dishwasher(s), Dryer(s), Microwave(s), Refrigerator(s), Washer(s), Water Heater: Electric, Water Heater Location: closet
Features
- Dining Room
- Flooring: Vinyl, Carpet
- Basement: None
- Number of fireplaces: 1
- Fireplace features: Pellet Stove, Main Level: 1, Fireplace
Interior area
- Total structure area: 1,660
- Total interior livable area: 1,660 sqft
Property
Parking
- Total spaces: 2
- Parking features: Driveway, Detached Garage, RV Parking
- Has garage: Yes
- Covered spaces: 2
Features
- Levels: One
- Stories: 1
- Entry location: Main
- Patio & porch: Dining Room, Fireplace, Water Heater
- Has view: Yes
- View description: Territorial
Lot
- Size: 2.03 Acres
- Features: Curbs, Open Lot, Paved, Deck, Fenced-Fully, Gated Entry, RV Parking, Shop
- Topography: Level,Partial Slope
- Residential vegetation: Garden Space
Details
- Parcel number: 0319296031
- Zoning description: Jurisdiction: County
- Special conditions: Standard
Construction
Type & style
- Home type: SingleFamily
- Architectural style: Traditional,1 Story
- Property subtype: Single Family Residence
Materials
- Metal/Vinyl
- Foundation: Block, Poured Concrete
- Roof: Composition
Condition
- Good
- Year built: 1929
Utilities & green energy
- Electric: Company: Elmhurst
- Sewer: Septic Tank
- Water: Public, Company: Spanaway
- Utilities for property: Comcast/Xfinity
Community & HOA
Community
- Subdivision: Spanaway
Location
- Region: Spanaway
Financial & listing details
- Price per square foot: $346/sqft
- Tax assessed value: $529,400
- Annual tax amount: $5,940
- Date on market: 8/6/2026
- Listing terms: Conventional
- Inclusions: Dishwasher(s), Dryer(s), Microwave(s), Refrigerator(s), Stove(s)/Range(s), Washer(s)
Estimated market value
$564,000
$536,000 - $592,000
$2,544/mo
Price history
| Date | Event | Price |
|---|---|---|
| 9/13/2026 | Pending sale | $575,000$346/sqft |
Source:  NWMLS as distributed by MLS GRID #2565111 Report a problem NWMLS as distributed by MLS GRID #2565111 Report a problem | ||
| 9/5/2026 | Listed for sale | $575,000$346/sqft |
Source: NWMLS as distributed by MLS GRID #2565111 Report a problem | ||
| 8/23/2026 | Pending sale | $575,000$346/sqft |
Source: NWMLS as distributed by MLS GRID #2565111 Report a problem | ||
| 8/6/2026 | Listed for sale | $575,000$346/sqft |
Source: NWMLS as distributed by MLS GRID #2565111 Report a problem | ||
Public tax history
| Year | Property taxes | Tax assessment |
|---|---|---|
| 2025 | $5,940 +0.7% | $529,400 +1.6% |
| 2024 | $5,901 -5.5% | $521,100 -4% |
| 2023 | $6,243 +0.8% | $542,700 -0.9% |
| 2022 | $6,194 +4.5% | $547,400 +19.2% |
| 2021 | $5,925 +59.9% | $459,400 +36.8% |
| 2019 | $3,706 -9.5% | $335,800 +9% |
| 2018 | $4,096 +13.5% | $308,000 +16.1% |
| 2017 | $3,608 +10.9% | $265,200 +28.9% |
| 2016 | $3,254 | $205,700 +6.1% |
| 2014 | $3,254 +15% | $193,800 +10.8% |
| 2013 | $2,829 | $174,900 +1.7% |
| 2012 | -- | $172,000 -15.5% |
| 2011 | -- | $203,600 -12.6% |
| 2010 | -- | $232,900 -10.3% |
| 2009 | -- | $259,600 -9.4% |
| 2008 | $3,352 | $286,500 -2.1% |
| 2007 | $3,352 +49.9% | $292,700 +104.3% |
| 2002 | $2,237 +15.7% | $143,300 |
| 2001 | $1,934 | $143,300 +7.7% |
| 2000 | $1,934 | $133,000 |
Find assessor info on the county website
Monthly payment
Est. payment
Payment breakdown
Explore the cost of this home by adjusting the details. Changes won't be saved.Climate risks
Neighborhood: 98387
Nearby schools
Schools provided by the listing agent
- Elementary: Spanaway Elem
- Middle: Spanaway Jnr High
- High: Spanaway Lake High
Source: NWMLS as distributed by MLS GRID. This data may not be complete. We recommend contacting the local school district to confirm school assignments for this home.

Similar homes
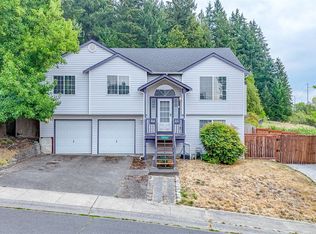
- $569,0005 bd3 ba2.1k sqft13723 21st Avenue E, Tacoma, WA 98445Active
 MLS ID #2573262, Deborah A Hanes. NWMLS as distributed by MLS GRID
 - $550,0003 bd2 ba1.9k sqft3537 Locust Avenue W, University Place, WA 98466Active
 MLS ID #2585806, Janet M. Ward. NWMLS as distributed by MLS GRID
 - $564,9503 bd2 ba1.5k sqft20710 128th Avenue Ct E, Graham, WA 98338Active
 MLS ID #2566277, Teanna R Ketter. NWMLS as distributed by MLS GRID
 - $589,0003 bd2 ba1.7k sqft8311 110th Street E, Puyallup, WA 98373Active
 MLS ID #2508984, Kramer Smith. NWMLS as distributed by MLS GRID
