Skip main navigation
Closed
  • $290,000

    16418 Spaulding Ave, Markham, IL 60428

    4beds
    2,763sqft
    Single Family Residence
    Built in 1997
    7,049 Square Feet Lot
    $281,900 Zestimate®
    $105/sqft
    $3,842 Estimated rent

    Home value

    $281,900

    $268,000 - $296,000

    $3,842/mo

    Zestimate® history
    Loading
    Loading...

    Owner options

    List your home for rent

    $3,842/mo

    Rent Zestimate®

    Find your next renter with Zillow Rental Manager. Plus, with online applications, you can quickly screen prospective tenants – for free.

    Learn more

    $3,842/mo

    Rent Zestimate®

    Refinance and save

    $2,149/mo

    Est. payment

    Refinancing to a lower rate could help reduce your monthly payments and save thousands over the life of the loan.

    See today's rates

    $2,149/mo

    Est. payment

    Explore your selling options

    Work with a Zillow partner agent

    Leverage their expertise and Zillow's premium Showcase listings to get your home seen by more buyers.

    Get started

    List with your own agent

    Get your home in front of millions of buyers by listing it on Zillow.

    Learn how to do it

    Sell it yourself

    Take full control of how buyers see your home on Zillow by listing For Sale by Owner (FSBO).

    List your home

    What's special

    Cozy gas fireplaceHigh ceilingsPrivate master bathroomSpacious move-in-ready quad-level homeLarge family roomVersatile living spacesEat-in kitchen
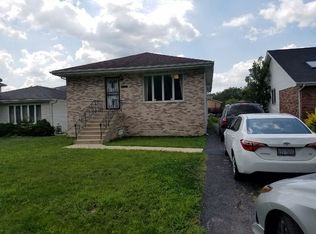
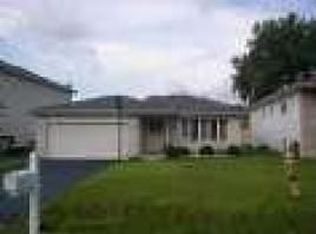
    Welcome to this spacious, move-in-ready quad-level home featuring 4 bedrooms & plenty of room for comfortable living and entertaining. The primary suite includes a private master bathroom with a separate shower and a relaxing Jacuzzi whirlpool tub. The large family room features a cozy gas fireplace, while the formal dining room showcases a beautiful chandelier. The eat-in kitchen includes double doors leading directly to the deck, perfect for outdoor dining and entertaining. A convenient main-level laundry/mudroom adds to the home's functionality. The huge basement, featuring impressive 12-foot ceilings, offers 2 bonus rooms that can be used as an office, exercise room, or flex space. There is also additional unfinished space with excellent potential for a theater, game room, or entertainment area. The home also features a circular driveway and numerous recent updates, including: Roof approximately 1 year old, Water heater approximately 3 months old, Furnace and A/C approximately 6 years old, New flooring in the living room, dining room, kitchen, and family room. Entire home, including the basement, freshly painted. With its spacious layout, numerous updates, high ceilings, and versatile living spaces, this is truly a must-see home!

    Zillow last checked:

    Listing updated:

    Listed by:

    Janice Mc Elroy (708)906-4612,

    Real People Realty

    Bought with:

    Mario Camey

    Realty of America, LLC

    Patty Guerra, SRES

    Realty of America, LLC

    Source: MRED as distributed by MLS GRID,MLS#: 12770153MLS Logo

    Facts & features

    Interior

    Bedrooms & bathrooms
    • Bedrooms: 4
    • Bathrooms: 3
    • Full bathrooms: 2
    • 1/2 bathrooms: 1
    Rooms
    • Room types: No additional rooms
    Primary bedroom
    • Features: Flooring (Laminate), Bathroom (Full)
    • Level: Third
    • Area: 210 Square Feet
    • Dimensions: 14X15
    Bedroom 2
    • Features: Flooring (Carpet)
    • Area: 187 Square Feet
    • Dimensions: 17X11
    Bedroom 3
    • Features: Flooring (Carpet)
    • Level: Third
    • Area: 140 Square Feet
    • Dimensions: 14X10
    Bedroom 4
    • Features: Flooring (Carpet)
    • Level: Third
    • Area: 90 Square Feet
    • Dimensions: 10X9
    Dining room
    • Features: Flooring (Hardwood)
    • Area: 132 Square Feet
    • Dimensions: 12X11
    Family room
    • Features: Flooring (Laminate)
    • Level: Main
    • Area: 425 Square Feet
    • Dimensions: 25X17
    Kitchen
    • Features: Kitchen (Eating Area-Table Space), Flooring (Laminate)
    • Area: 165 Square Feet
    • Dimensions: 15X11
    Laundry
    • Features: Flooring (Laminate)
    • Area: 60 Square Feet
    • Dimensions: 6X10
    Living room
    • Features: Flooring (Laminate)
    • Level: Main
    • Area: 255 Square Feet
    • Dimensions: 17X15
    Heating
    • Has Heating (Unspecified Type)
    Cooling
    • Central Air
    Appliances
    • Included: Range, Dishwasher, Refrigerator
    • Laundry: Main Level, Gas Dryer Hookup
    Features
    • Vaulted Ceiling(s)
    • Basement: Partially Finished,Full
    • Number of fireplaces: 1
    • Fireplace features: Gas Log, Family Room
    Interior area
    • Total structure area: 0
    • Total interior livable area: 2,763 sqft

    Property

    Parking
    • Total spaces: 2.5
    • Parking features: Asphalt, Circular Driveway, Yes, Attached, Garage
    • Attached garage spaces: 2.5
    • Has uncovered spaces: Yes
    Accessibility
    • Accessibility features: No Disability Access
    Features
    • Levels: Quad-Level
    Lot
    • Size: 7,049 Square Feet
    Details
    • Parcel number: 28234120290000
    • Special conditions: None

    Construction

    Type & style
    • Home type: SingleFamily
    • Property subtype: Single Family Residence
    Materials
    • Brick
    • Roof: Asphalt
    Condition
    • New construction: No
    • Year built: 1997

    Utilities & green energy

    • Electric: Circuit Breakers, 100 Amp Service
    • Sewer: Public Sewer
    • Water: Public

    Community & HOA

    HOA
    • Services included: None
    Location
    • Region: Markham

    Financial & listing details

    • Price per square foot: $105/sqft
    • Tax assessed value: $170,000
    • Annual tax amount: $10,949
    • Date on market: 9/26/2026
    • Listing terms: Conventional
    • Ownership: Fee Simple

    Price history

    DateEventPrice
    10/30/2026Sold$290,000+3.6%$105/sqft
    Source: MRED as distributed by MLS GRID #12770153 Report a problem
    9/29/2026Pending sale$279,900$101/sqft
    Source: MRED as distributed by MLS GRID #12770153 Report a problem
    9/26/2026Listed for sale$279,900+367.3%$101/sqft
    Source: MRED as distributed by MLS GRID #12770153 Report a problem
    1/15/2014Sold$59,900-59.5%$22/sqft
    Source: MRED as distributed by MLS GRID #08466642 Report a problem
    11/14/1997Sold$148,000$54/sqft
    Source: Public Record Report a problem

    Public tax history

    YearProperty taxesTax assessment
    2024$10,597 +7.9%$17,000 +0%
    2023$9,822 +44.9%$16,999 +104.9%
    2022$6,776 +3.2%$8,297
    2021$6,567 +2.3%$8,297
    2020$6,416 -19.8%$8,297 -23.5%
    2019$7,997 +3.4%$10,839
    2018$7,736 -7.7%$10,839 -12.7%
    2017$8,386 +28.5%$12,413 +30%
    2016$6,528 -7.3%$9,548 -14.6%
    2015$7,043 +29.6%$11,175
    2014$5,435 -8.7%$11,175 -13.9%
    2013$5,950 +6%$12,982
    2012$5,612 +4%$12,982
    2011$5,397 +33%$12,982 -5.3%
    2010$4,058 +9.9%$13,702
    2009$3,692 +11.2%$13,702 -5%
    2008$3,319 +10.9%$14,424 +38.4%
    2007$2,992 -4.2%$10,424
    2006$3,122 +12.8%$10,424
    2005$2,769 -4.3%$10,424 +1.9%
    2004$2,892 +3.7%$10,233
    2003$2,789 +2.5%$10,233
    2002$2,721 +3.6%$10,233 +10.8%
    2001$2,626 -17.9%$9,239
    2000$3,198 +46%$9,239
    1999$2,191 $9,239
    Find assessor info on the county website

    Neighborhood: 60428

    Nearby schools

    GreatSchools rating
    Schools provided by the listing agent
    • District: 144

    Source: MRED as distributed by MLS GRID. This data may not be complete. We recommend contacting the local school district to confirm school assignments for this home.

    Get a cash offer in 3 minutes
    Find out how much your home could sell for in as little as 3 minutes with a no-obligation cash offer.
    Estimated market value

    $281,900

    Get a cash offer in 3 minutes
    Find out how much your home could sell for in as little as 3 minutes with a no-obligation cash offer.
    Estimated market value

    $281,900