Skip main navigation
Pending
  • $1,150,000

    16419 Binley Rd, Midlothian, VA 23112

    5beds
    4,254sqft
    : 
    $6,964/mo
    Get pre-qualified
    Single Family Residence
    Built in 2016
    0.35 Acres Lot
    $1,150,500 Zestimate®
    $270/sqft
    $125/mo HOA

    What's special

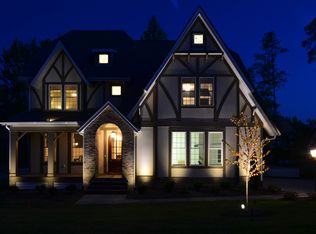
    Exceptional indoor and outdoor living define this beautifully maintained Hallsley home, offering an expansive full walk-out basement, incredible entertaining spaces, and thoughtful updates throughout. Freshly painted with brand-new carpet, every space has been meticulously cared for and is move-in ready.The main level features a private study and a custom kitchen with an oversized island, ample cabinetry, walk in pantry and a spacious dining area, all opening to the family room. Just off the kitchen, the custom drop zone with built-in cabinetry w/ half bath and convenient access to the garage.Upstairs offers four bedrooms, including a private primary suite with separate vanities, a soaking tub, and walk-in shower.One secondary bedroom features an en suite bath, while two additional bedrooms share a Jack-and-Jill bath. A large laundry room with additional cabinetry and counter space completes the second floor.The expansive, full walk-out basement is filled with natural light and offers incredible finished living space.A large media area flows into a custom bar with plumbing for a future wet bar and a second recreation area ideal for a playroom, home office, gym, or game room.A private bedroom and full bath provide an ideal guest space.Outdoor living is equally impressive.The screened porch with a vaulted ceiling overlooks the beautifully landscaped backyard and connects to a separate grilling deck with stairs leading to the yard below.Beneath the porch, the covered patio features a hot tub (which conveys) and a hanging porch swing. Farther into the backyard, a second patio is anchored by a pergola, gas-plumbed fire pit, and brick seating wall. Mature trees and the fully fenced backyard provide privacy and a beautiful setting.Additional features include an oversized wraparound front porch with plenty of seating, a walk-up attic with abundant storage or the opportunity to finish additional living space, and a garage with a custom built mezzanine storage area accessed by stairs w/ plenty of room for 2 cars to park
    23 days
    |
    1,424
    |
    79
    |

    Likely to sell faster than

    Zillow last checked:

    Listing updated:

    Listed by:

    Kate McGinty 571-289-5126,

    Open Gate Realty Group 804-873-1380,

    Kelly Dunn 804-307-6576,

    Open Gate Realty Group

    Source: CVRMLS,MLS#: 2617851MLS LogoOriginating MLS: Central Virginia Regional MLS

      Facts & features

      Interior

      Bedrooms & bathrooms
      • Bedrooms: 5
      • Bathrooms: 5
      • Full bathrooms: 4
      • 1/2 bathrooms: 1
      Primary bedroom
      • Level: Second
      • Dimensions: 0 x 0
      Bedroom 2
      • Description: Jack & Jill Bath
      • Level: Second
      • Dimensions: 0 x 0
      Bedroom 3
      • Description: Jack & Jill Bath
      • Level: Second
      • Dimensions: 0 x 0
      Bedroom 4
      • Description: En Suite Bath
      • Level: Second
      • Dimensions: 0 x 0
      Bedroom 5
      • Description: Full Bath
      • Level: Basement
      • Dimensions: 0 x 0
      Additional room
      • Description: Mudroom
      • Level: First
      • Dimensions: 0 x 0
      Dining room
      • Level: First
      • Dimensions: 0 x 0
      Family room
      • Description: Built-ins, Fireplace, Opens to Screen Porch
      • Level: First
      • Dimensions: 0 x 0
      Foyer
      • Level: First
      • Dimensions: 0 x 0
      Other
      • Description: Tub & Shower
      • Level: Basement
      Other
      • Description: Tub & Shower
      • Level: Second
      Half bath
      • Level: First
      Kitchen
      • Description: Eat-in, SS Appliances, Pantry, Island
      • Level: First
      • Dimensions: 0 x 0
      Laundry
      • Level: Second
      • Dimensions: 0 x 0
      Living room
      • Level: First
      • Dimensions: 0 x 0
      Recreation
      • Level: Basement
      • Dimensions: 0 x 0
      Heating
      • Electric, Heat Pump, Natural Gas, Zoned
      Cooling
      • Central Air, Zoned
      Features
      • Bookcases, Built-in Features, Dining Area, Fireplace, Granite Counters, High Ceilings, Hot Tub/Spa, Kitchen Island, Bath in Primary Bedroom, Pantry, Recessed Lighting, Walk-In Closet(s)
      • Flooring: Carpet, Tile, Wood
      • Doors: Sliding Doors
      • Basement: Full,Finished,Walk-Out Access
      • Attic: Floored,Walk-up
      • Number of fireplaces: 1
      • Fireplace features: Gas
      Interior area
      • Total interior livable area: 4,254 sqft
      • Finished area above ground: 3,115
      • Finished area below ground: 1,139

      Property

      Parking
      • Total spaces: 2
      • Parking features: Attached, Driveway, Garage, Garage Door Opener, Paved, Garage Faces Rear, Garage Faces Side, Storage
      • Attached garage spaces: 2
      • Has uncovered spaces: Yes
      Features
      • Levels: Two and One Half
      • Stories: 2.5
      • Patio & porch: Front Porch, Patio, Screened, Porch
      • Exterior features: Hot Tub/Spa, Sprinkler/Irrigation, Porch, Paved Driveway
      • Pool features: Community, None
      • Has spa: Yes
      • Spa features: Hot Tub
      • Fencing: Back Yard,Fenced,Partial
      Lot
      • Size: 0.35 Acres
      Details
      • Parcel number: 710697042100000
      • Zoning description: R15

      Construction

      Type & style
      • Home type: SingleFamily
      • Architectural style: Craftsman,Two Story
      • Property subtype: Single Family Residence
      Materials
      • Brick, Frame, HardiPlank Type
      • Roof: Composition
      Condition
      • Resale
      • New construction: No
      • Year built: 2016

      Utilities & green energy

      • Sewer: Public Sewer
      • Water: Public

      Community & HOA

      Community
      • Subdivision: Hallsley
      HOA
      • Has HOA: Yes
      • Services included: Clubhouse, Common Areas, Pool(s), Recreation Facilities, Snow Removal, Trash
      • HOA fee: $375 quarterly
      Location
      • Region: Midlothian

      Financial & listing details

      • Price per square foot: $270/sqft
      • Tax assessed value: $1,007,400
      • Annual tax amount: $8,965
      • Date on market: 7/13/2026
      • Ownership: Individuals
      • Ownership type: Sole Proprietor

        Estimated market value

        $1,150,500

        $1.09M - $1.21M

        $4,126/mo

        Price history

        DateEventPrice
        7/19/2026Pending sale$1,150,000$270/sqft
        Source: CVRMLS #2617851 Report a problem
        7/14/2026Listed for sale$1,150,000+71.6%$270/sqft
        Source: CVRMLS #2617851 Report a problem
        6/17/2019Sold$670,000-2.9%$157/sqft
        Source: CVRMLS #1909870 Report a problem
        4/29/2019Pending sale$689,950$162/sqft
        Source: Long & Foster REALTORS #1909870 Report a problem
        4/1/2019Listed for sale$689,950+13.5%$162/sqft
        Source: Long & Foster REALTORS #1909870 Report a problem
        5/2/2016Sold$607,625$143/sqft
        Source: Public Record Report a problem

        Public tax history

        YearProperty taxesTax assessment
        2025$8,331 +1.9%$936,100 +3%
        2024$8,178 +14.8%$908,700 +16.1%
        2023$7,125 +2%$783,000 +3.1%
        2022$6,987 +9.6%$759,500 +13.1%
        2021$6,377 +0.8%$671,300 +0.8%
        2020$6,330 +5.6%$666,300 +5.6%
        2019$5,994 +1.9%$630,900 +2.3%
        2018$5,882 +1014%$616,500 +3%
        2017$528 $598,500 +444.1%
        2016$528 $110,000
        Find assessor info on the county website

        Monthly payment

        Est. payment

        Payment breakdown

        Explore the cost of this home by adjusting the details. Changes won't be saved.
        All calculations are estimates and provided by Zillow, Inc. for informational purposes only. Actual amounts may vary.
        HOA fees may include property taxes on listings classified as Co-Ops. Contact the listing agent and/or owner for fee details.
        Mortgage interest rates are dependent on a number of factors, including credit score, down payment, and repayment length. Interest rate data provided by Zillow Group Marketplace, Inc. as of 1/1/1970 from various mortgage lenders with which we have lead or other similar arrangements; the Estimated Payment is an average of those rates.
        See how much you could borrow to make a competitive offer.

        Climate risks

        Neighborhood: 23112

        Getting around

        0 / 100
        Car-Dependent
        17 / 100
        Somewhat Bikeable

        Nearby schools

        GreatSchools rating
        Schools provided by the listing agent
        • Elementary: Old Hundred
        • Middle: Midlothian
        • High: Midlothian

        Source: CVRMLS. This data may not be complete. We recommend contacting the local school district to confirm school assignments for this home.

        A local agent can set up tours, give advice and negotiate with sellers.

        Browse local experts

        Similar homes