Discover this stunning home in the desirable Oak Forest neighborhood, featuring 3 beds, 2.5 baths, and a versatile flex room with potential for conversion into a 4th bedroom. Thoughtfully renovated down to the studs in 2009/2010, this residence combines modern updates with timeless appeal. The open-concept floor plan offers seamless flow between the living, dining, and kitchen areas. The beautifully appointed kitchen features granite counters, stainless appliances, and double ovens. Retreat to the spacious primary, complete with an oversized walk-in closet featuring custom built-ins and an ensuite bath boasting dual sinks and impressive walk-in shower. Additional highlights include updated plumbing, electrical, HVAC, water heater, and roof completed during the renovation. An oversized detached garage with attached carport provides generous parking and storage. Experience the charm of Oak Forest living with convenient access to nearby shopping, dining, and major Houston thoroughfares.
For sale
$650,000
1642 Chippendale Rd, Houston, TX 77018
3beds
2,382sqft
Single Family Residence
Built in 1949
7,196 Square Feet Lot
$742,600 Zestimate®
$273/sqft
$-- HOA
What's special
Open-concept floor planGranite countersStainless appliancesImpressive walk-in showerVersatile flex roomDouble ovensGenerous parking and storage
- 2 hours
- 47
- 4
Zillow last checked:
Listing updated:
Listed by:
Rene Sorola TREC #0525976 832-588-5842,
Keller Williams Realty Metropolitan
Source: HAR,MLS#: 68714582
Facts & features
Interior
Bedrooms & bathrooms
- Bedrooms: 3
- Bathrooms: 3
- Full bathrooms: 2
- 1/2 bathrooms: 1
Primary bedroom
- Level: First
- Area: 270
- Dimensions: 18X15
Bedroom
- Level: First
- Area: 156
- Dimensions: 13X12
Bedroom
- Level: First
- Area: 180
- Dimensions: 15X12
Other
- Level: First
- Area: 110
- Dimensions: 11X10
Kitchen
- Level: First
- Area: 357
- Dimensions: 21X17
Living room
- Level: First
- Area: 350
- Dimensions: 25X14
Utility room
- Level: First
- Area: 84
- Dimensions: 14X6
Heating
- Natural Gas
Cooling
- Ceiling Fan(s), Electric
Appliances
- Included: Disposal, Double Oven, Gas Oven, Microwave, Gas Cooktop, Dishwasher
- Laundry: Electric Dryer Hookup, Washer Hookup
Features
- Crown Molding, All Bedrooms Down, En-Suite Bath, Walk-In Closet(s)
- Flooring: Tile, Wood
- Windows: Insulated/Low-E windows, Window Coverings
Interior area
- Total structure area: 2,382
- Total interior livable area: 2,382 sqft
Property
Parking
- Total spaces: 2
- Parking features: Detached, Garage Door Opener
- Garage spaces: 2
Features
- Stories: 1
- Exterior features: Sprinkler System
- Fencing: Back Yard
Lot
- Size: 7,196 Square Feet
- Features: Subdivided, 0 Up To 1/4 Acre
Details
- Parcel number: 0731000320014
Construction
Type & style
- Home type: SingleFamily
- Architectural style: Traditional
- Property subtype: Single Family Residence
Materials
- Blown-In Insulation, Cement Siding
- Foundation: Slab
- Roof: Composition
Condition
- New construction: No
- Year built: 1949
Utilities & green energy
- Sewer: Public Sewer
- Water: Public
Green energy
- Energy efficient items: Attic Vents
Community & HOA
Community
- Subdivision: Oak Forest
Location
- Region: Houston
Financial & listing details
- Price per square foot: $273/sqft
- Tax assessed value: $596,762
- Annual tax amount: $13,072
- Date on market: 10/8/2026
Estimated market value
$742,600
$691,000 - $802,000
$3,245/mo
Price history
| Date | Event | Price |
|---|---|---|
| 10/8/2026 | Listed for sale | $650,000+2.4%$273/sqft |
Source:  HAR #68714582 Report a problem HAR #68714582 Report a problem | ||
| 10/30/2021 | Sold | -- |
Source: Agent Provided Report a problem | ||
| 12/1/2020 | Listing removed | $634,900$267/sqft |
Source: Urban Living #36759871 Report a problem | ||
| 10/13/2020 | Price change | $634,900-1.6%$267/sqft |
Source: Urban Living #26528703 Report a problem | ||
| 9/29/2020 | Price change | $644,900-1.4%$271/sqft |
Source: Urban Living #26528703 Report a problem | ||
| 9/19/2020 | Listed for sale | $654,000+7.2%$275/sqft |
Source: Urban Living #26528703 Report a problem | ||
| 7/24/2020 | Listing removed | $609,999$256/sqft |
Source: Champions Real Estate Group #79414291 Report a problem | ||
| 7/1/2020 | Price change | $609,999-2.4%$256/sqft |
Source: Champions Real Estate Group #79414291 Report a problem | ||
| 5/22/2020 | Price change | $624,900-3.1%$262/sqft |
Source: Champions Real Estate Group #79414291 Report a problem | ||
| 5/9/2020 | Price change | $644,900-1.5%$271/sqft |
Source: Champions Real Estate Group #79414291 Report a problem | ||
| 4/20/2020 | Price change | $654,900-2.2%$275/sqft |
Source: Champions Real Estate Group #79414291 Report a problem | ||
| 4/7/2020 | Listed for sale | $669,900+21.8%$281/sqft |
Source: Champions Real Estate Group #79414291 Report a problem | ||
| 6/23/2017 | Sold | -- |
Source: Agent Provided Report a problem | ||
| 5/23/2017 | Pending sale | $550,000$231/sqft |
Source: RE/MAX Grand #34424161 Report a problem | ||
| 5/6/2017 | Price change | $550,000-3.5%$231/sqft |
Source: Re/Max Grand #34424161 Report a problem | ||
| 3/28/2017 | Price change | $570,000-2.6%$239/sqft |
Source: Re/Max Grand #34424161 Report a problem | ||
| 3/1/2017 | Listed for sale | $585,000$246/sqft |
Source: Re/Max Grand #34424161 Report a problem | ||
Public tax history
| Year | Property taxes | Tax assessment |
|---|---|---|
| 2025 | $4,712 -13.3% | $596,762 +1.5% |
| 2024 | $5,433 -2.5% | $587,960 -8.2% |
| 2023 | $5,574 -58% | $640,394 +6.4% |
| 2022 | $13,258 | $602,120 +18.4% |
| 2021 | -- | $508,760 +11.8% |
| 2020 | $8,473 -0.9% | $455,000 |
| 2019 | $8,553 -9.3% | $455,000 -11.1% |
| 2018 | $9,434 | $511,727 |
| 2017 | $9,434 +10.3% | $511,727 |
| 2016 | $8,557 +17.8% | $511,727 +0.4% |
| 2015 | $7,265 | $509,887 +18.1% |
| 2014 | $7,265 | $431,887 +16.5% |
| 2013 | -- | $370,611 +5.6% |
| 2012 | -- | $350,961 +0.5% |
| 2011 | -- | $349,222 +42% |
| 2010 | -- | $245,972 +58.3% |
| 2009 | -- | $155,394 +2.7% |
| 2007 | -- | $151,344 +16.5% |
| 2006 | -- | $129,868 +6.7% |
| 2005 | -- | $121,712 +5.8% |
| 2004 | -- | $115,000 +5.9% |
| 2003 | -- | $108,600 +9.9% |
| 2002 | -- | $98,800 +9.9% |
| 2001 | -- | $89,900 +16.1% |
| 2000 | -- | $77,400 |
Find assessor info on the county website
Monthly payment
Est. payment
Payment breakdown
Explore the cost of this home by adjusting the details. Changes won't be saved.Climate risks
Neighborhood: Oak Forest - Garden Oaks
Nearby schools
Schools provided by the listing agent
- Elementary: Stevens Elementary School
- Middle: Black Middle School
- High: Waltrip High School
Source: HAR. This data may not be complete. We recommend contacting the local school district to confirm school assignments for this home.
Similar homes
- $625,0003 bd2 ba1.4k sqft2210 Wakefield Dr, Houston, TX 77018For Sale
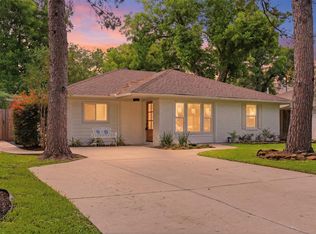 MLS ID #27483857, Alexandra McCauley, eXp Realty LLC. HAR
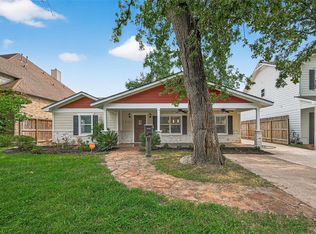
 - $650,0003 bd2 ba2k sqft1611 Gardenia Dr, Houston, TX 77018For Sale
 MLS ID #62198936, Michael Silva, Happen Houston. HAR
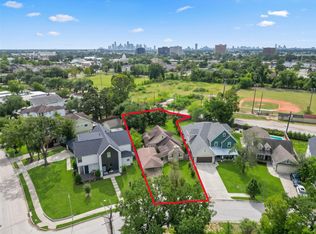
 - $679,0004 bd3 ba2.4k sqft1609 Cheshire Ln, Houston, TX 77018For Sale
 MLS ID #76444346, Polina Vasilyeva, RE/MAX Grand. HAR
 - $699,0002 bd2 ba1.8k sqft1107 Du Barry Ln, Houston, TX 77018For Sale
 MLS ID #7438738, Brenda Quiroga, RE/MAX The Woodlands & Spring. HAR
