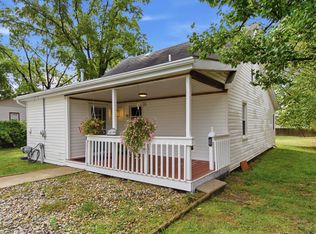
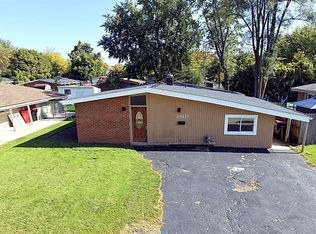
Welcome home to this charming & spacious 3-bedroom, 2-bath Berkley bungalow just minutes away from Royal Oak, Ferndale & Woodward Avenue! Ideal for working professionals, couples & young families looking for a quiet & established neighborhood with an unbeatable location to the Woodward Corridor. Freshly repainted, move-in ready & available immediately!

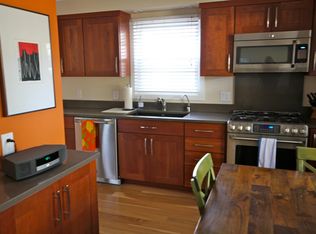
Step inside and you'll immediately notice how bright it is. Abundant natural light & hardwood flooring flow throughout the home, with rustic barn doors adding to the home's character. The living room opens into a fully renovated kitchen (2022), where a large island anchors the room and invites cooking, conversation and camaraderie. Granite countertops, stainless steel appliances and large modern cabinets make the kitchen the heart of this home.
Designed for easy everyday living, the main floor includes a master bedroom with a private en-suite bath and an additional bedroom and full-size bathroom. Access to the furnace, water heater and washer/dryer also located on the main floor. Upstairs, a charming nook tucked into the third bedroom adds a touch of unexpected character a cozy reading corner or quiet workspace that sets this home apart.
Recent window updates (2025) add efficiency and comfort, while classic details give the home warmth and personality that new construction simply can't replicate. Outside, a large patio overlooks a spacious, fully-fenced backyard framed by mature trees, creating a private retreat for morning yogis, gardening hobbyists or evening gatherings. The backyard also features a detached shed for outdoor storage and a European pear tree - the crown jewel of the home.
Located within the sought-after Berkley Public Schools district, and just a short stroll to parks, libraries, grocery stores, restaurants and local transit, this home pairs classic charm with a location that's hard to beat. Berkley, Royal Oak & Ferndale downtowns, Detroit Zoo & Beaumont Royal Oak Hospital all within a 10-minute drive.
Come see everything your next home has to offer!
Rental Details
Available: Immediately
Rent: $2,650 per month (12-month minimum lease)
Security Deposit: One month's rent
Utilities: Tenant is responsible for gas, heat, AC, electricity, water, sewage, internet
- Lawn care, snow removal & trash pickup covered by landlord
Pets: $20/month per pet, up to 2 pets total; cats & small-breed dogs allowed
- One-time $100 refundable pet deposit required per pet
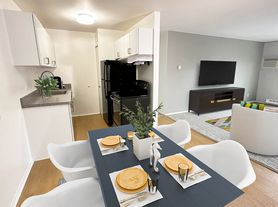
Note: this is an unfurnished property; furniture displayed in photos are not included and are for marketing purposes only
Available: Immediately
Rent: $2,650 per month (12-month minimum lease)
Security Deposit: One month's rent
Utilities: Tenant is responsible for gas, heat, AC, electricity, water, sewage, internet
- Lawn care, snow removal & trash pickup covered by landlord
Pets: $20/month per pet, up to 2 pets total; cats & small-breed dogs allowed
- One-time $100 refundable pet deposit required per pet
House for rent
Single family residence
Available now
Cats, small dogs OK
Air conditioner, central air
In unit laundry
Forced air
What's special
Large modern cabinetsGranite countertopsLarge patioStainless steel appliances
- 19 days |
- -- |
- -- |
Zillow last checked:
Listing updated:
Travel times
Facts & features
Interior
Bedrooms & bathrooms
- Bedrooms: 3
- Bathrooms: 2
- Full bathrooms: 2
Heating
- Forced Air
Cooling
- Air Conditioner, Central Air
Appliances
- Included: Dishwasher, Dryer, Freezer, Microwave Oven, Oven, Refrigerator, Washer
- Laundry: In Unit
Features
- Flooring: Carpet, Hardwood, Tile
Interior area
- Total interior livable area: 1,386 sqft
Property
Parking
- Details: Contact manager
Details
- Parcel number: 2517451018
Construction
Type & style
- Home type: SingleFamily
- Property subtype: Single Family Residence
Community & HOA
Location
- Region: Berkley
Financial & listing details
- Lease term: 1 Year
Price history
| Date | Event | Price |
|---|---|---|
| 10/4/2026 | Price change | $2,650-1.9%$2/sqft |
Source: Zillow Rentals Report a problem | ||
| 9/23/2026 | Listed for rent | $2,700$2/sqft |
Source: Zillow Rentals Report a problem | ||
| 9/11/2026 | Sold | $313,500+1.2%$226/sqft |
Source:  Realcomp II #20261058069 Report a problem Realcomp II #20261058069 Report a problem | ||
| 8/6/2026 | Pending sale | $309,900$224/sqft |
Source: Realcomp II #20261058069 Report a problem | ||
| 7/30/2026 | Listed for sale | $309,900+16.9%$224/sqft |
Source: Realcomp II #20261058069 Report a problem | ||
| 2/9/2023 | Listing removed | -- |
Source:  MiRealSource #40132063 Report a problem MiRealSource #40132063 Report a problem | ||
| 2/8/2021 | Sold | $265,000-3.6%$191/sqft |
Source: Public Record Report a problem | ||
| 1/2/2021 | Pending sale | $274,900$198/sqft |
Source: MiRealSource #40132063 Report a problem | ||
| 1/2/2021 | Contingent | $274,900$198/sqft |
Source:  Keller Williams via MLS #2200100927 Report a problem Keller Williams via MLS #2200100927 Report a problem | ||
| 12/30/2020 | Price change | $274,900-1.8%$198/sqft |
Source: KW Domain #2200100927 Report a problem | ||
| 12/21/2020 | Listed for sale | $279,900+9.8%$202/sqft |
Source: KW Domain #2200100927 Report a problem | ||
| 12/21/2018 | Sold | $255,000$184/sqft |
Source: Public Record Report a problem | ||
| 11/5/2018 | Pending sale | $255,000$184/sqft |
Source: RE/MAX TRICOUNTY #218097361 Report a problem | ||
| 10/12/2018 | Listed for sale | $255,000+90.3%$184/sqft |
Source: RE/MAX TriCounty #218097361 Report a problem | ||
| 9/6/2013 | Listing removed | $134,000$97/sqft |
Source: REAL ESTATE ONE-TROY #213050084 Report a problem | ||
| 8/14/2013 | Price change | $134,000-4.2%$97/sqft |
Source: REAL ESTATE ONE-TROY #213050084 Report a problem | ||
| 8/6/2013 | Listed for sale | $139,900$101/sqft |
Source: REAL ESTATE ONE-TROY #213050084 Report a problem | ||
| 6/22/2013 | Listing removed | $139,900$101/sqft |
Source: REAL ESTATE ONE-TROY #213050084 Report a problem | ||
| 5/25/2013 | Listed for sale | $139,900+14.3%$101/sqft |
Source: REAL ESTATE ONE-TROY #213050084 Report a problem | ||
| 7/22/2008 | Sold | $122,385+28.8%$88/sqft |
Source: Public Record Report a problem | ||
| 5/30/2006 | Sold | $95,000+31.9%$69/sqft |
Source: Public Record Report a problem | ||
| 10/2/1996 | Sold | $72,000$52/sqft |
Source: Public Record Report a problem | ||