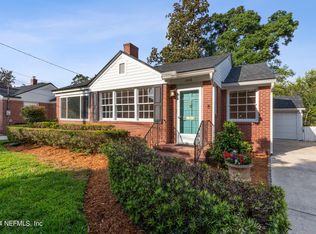
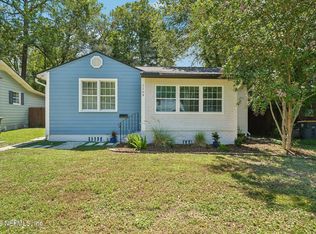
Welcome to this beautifully refreshed bungalow in the sought-after Crabtree Manor neighborhood of Avondale. Ideally positioned within walking distance to A-rated Fishweir Elementary and Fishweir Park, with Avondale's boutique shops and acclaimed dining just minutes away.
This exceptional 3-bedroom, 1-bath home seamlessly blends timeless charm with refined updates and inviting living spaces. Abundant natural light fills the home, highlighting the beautiful hardwood floors, while custom blinds provide a polished finishing touch. The fireplace serves as a beautiful focal point, framed by recessed built-in shelving on either side that adds timeless character and charm to the living space. Elegant corner cabinetry in the dining room adds to the home's distinctive character. The kitchen is complemented by new appliances, an updated kitchen faucet, and new lighting, blending style with everyday functionality. A new indoor stackable washer and dryer offers modern convenience while maximizing space and functionality. Additional enhancements include an updated bath, custom front and rear doors with Morgan Exteriors lifetime warranty, updated electrical grounding, a 3-year-old roof, and new gutters. The home also benefits from quarterly pest control and routine air-conditioning maintenance, providing added peace of mind. Outside, enjoy a covered screened front porch, partially fenced backyard, private patio and detached garage. A sophisticated blend of classic Avondale charm, modern updates, and an exceptional location--this is a home designed to be enjoyed.
Active
$349,000
1642 PERSHING Road, Jacksonville, FL 32205
3beds
1,221sqft
Single Family Residence
Built in 1943
6,098 Square Feet Lot
$340,500 Zestimate®
$286/sqft
$-- HOA
What's special
Detached garageNew lightingPrivate patioUpdated bathAbundant natural lightNew appliancesNew gutters
- 20 hours
- 357
- 29
Zillow last checked:
Listing updated:
Listed by:
CORINNE GRANT 904-334-8135,
WATSON REALTY CORP 904-387-3555
Source: realMLS,MLS#: 2163313
Facts & features
Interior
Bedrooms & bathrooms
- Bedrooms: 3
- Bathrooms: 1
- Full bathrooms: 1
Heating
- Central, Electric
Cooling
- Central Air, Electric
Appliances
- Included: Convection Oven, Dishwasher, Electric Oven, Ice Maker, Microwave, Refrigerator, Washer/Dryer Stacked
Features
- Built-in Features, Ceiling Fan(s)
- Flooring: Tile, Wood
- Number of fireplaces: 1
Interior area
- Total interior livable area: 1,221 sqft
Property
Parking
- Total spaces: 1
- Parking features: Additional Parking, On Street
- Garage spaces: 1
- Has uncovered spaces: Yes
Features
- Levels: One
- Stories: 1
- Patio & porch: Covered, Front Porch, Patio
- Fencing: Back Yard,Wood
Lot
- Size: 6,098 Square Feet
Details
- Parcel number: 0930890000
Construction
Type & style
- Home type: SingleFamily
- Architectural style: Cottage
- Property subtype: Single Family Residence
Materials
- Brick Veneer
- Roof: Shingle
Condition
- Updated/Remodeled
- New construction: No
- Year built: 1943
Utilities & green energy
- Sewer: Public Sewer
- Water: Public
- Utilities for property: Cable Connected, Electricity Connected, Sewer Connected, Water Connected
Community & HOA
Community
- Subdivision: Crabtree Manor
HOA
- Has HOA: No
Location
- Region: Jacksonville
Financial & listing details
- Price per square foot: $286/sqft
- Tax assessed value: $262,948
- Annual tax amount: $4,377
- Date on market: 9/3/2026
- Listing terms: Cash,Conventional
- Road surface type: Asphalt
Estimated market value
$340,500
$323,000 - $358,000
$2,268/mo
Price history
| Date | Event | Price |
|---|---|---|
| 9/3/2026 | Listed for sale | $349,000+23.3%$286/sqft |
Source:  realMLS #2163313 Report a problem realMLS #2163313 Report a problem | ||
| 5/30/2023 | Sold | $283,000+1.1%$232/sqft |
Source: realMLS #1225729 Report a problem | ||
| 5/25/2023 | Pending sale | $279,999$229/sqft |
Source: realMLS #1225729 Report a problem | ||
| 5/5/2023 | Listed for sale | $279,999+100%$229/sqft |
Source: realMLS #1225729 Report a problem | ||
| 3/20/2012 | Sold | $140,000-3.4%$115/sqft |
Source: realMLS #601514 Report a problem | ||
| 11/12/2011 | Listed for sale | $145,000-18.3%$119/sqft |
Source: Prudential Network Realty #601514 Report a problem | ||
| 6/18/2003 | Sold | $177,500+74%$145/sqft |
Source: Public Record Report a problem | ||
| 12/21/1999 | Sold | $102,000+36%$84/sqft |
Source: Public Record Report a problem | ||
| 12/3/1997 | Sold | $75,000$61/sqft |
Source: Public Record Report a problem | ||
Public tax history
| Year | Property taxes | Tax assessment |
|---|---|---|
| 2024 | $4,106 -13.8% | $259,112 +2.2% |
| 2023 | $4,763 +125.2% | $253,476 +64.9% |
| 2022 | $2,115 +1% | $153,720 +3% |
| 2021 | $2,094 +1.1% | $149,243 +1.4% |
| 2020 | $2,071 +1.4% | $147,183 +2.3% |
| 2019 | $2,043 +1.5% | $143,874 +1.9% |
| 2018 | $2,013 | $141,192 +2.1% |
| 2017 | $2,013 +1.5% | $138,288 +2.1% |
| 2016 | $1,984 +0.8% | $135,444 +0.7% |
| 2015 | $1,968 -0.9% | $134,503 +0.8% |
| 2014 | $1,986 | $133,436 +1.5% |
| 2013 | -- | $131,465 -1.9% |
| 2012 | -- | $133,944 -16.4% |
| 2011 | -- | $160,205 -5.1% |
| 2010 | -- | $168,863 -5.8% |
| 2009 | -- | $179,264 -0.1% |
| 2006 | -- | $179,388 +3% |
| 2005 | $2,771 | $174,163 +3% |
| 2004 | -- | $169,090 +68% |
| 2003 | $1,467 | $100,671 +1.8% |
| 2002 | -- | $98,870 +1.4% |
| 2001 | -- | $97,470 -2% |
| 2000 | -- | $99,441 +46.7% |
| 1999 | -- | $67,798 |
Find assessor info on the county website
Monthly payment
Est. payment
Payment breakdown
Explore the cost of this home by adjusting the details. Changes won't be saved.Climate risks
Neighborhood: Avondale
Nearby schools
Schools provided by the listing agent
- Elementary: Fishweir
Source: realMLS. This data may not be complete. We recommend contacting the local school district to confirm school assignments for this home.
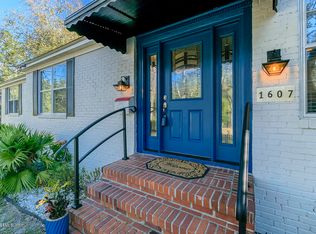
Similar homes
- $395,0003 bd2 ba1.6k sqft3934 PARK Street, Jacksonville, FL 32205For Sale
 MLS ID #2162869, Alise Ferranti. realMLS
 - $363,4003 bd1 ba1.2k sqft1632 CHARON Road, Jacksonville, FL 32205For Sale
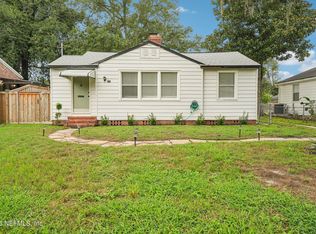 MLS ID #2158974, ERIN E KING. realMLS
 - $362,5003 bd1 ba1.2k sqft1641 CHARON Road, Jacksonville, FL 32205For Sale
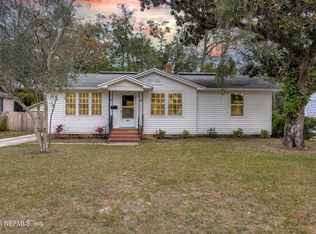 MLS ID #2149656, CHETAN PATEL. realMLS
 - $399,9003 bd2 ba1.7k sqft1164 DAY Avenue, Jacksonville, FL 32205For Sale
 MLS ID #2162770, WADE L GRIFFIN. realMLS
 - $260,0003 bd2 ba1.4k sqft1438 Talbot Ave, Jacksonville, FL 32205Active
 MLS ID #10839300, Jamie L Boone, Federa. GAMLS
 - $220,0002 bd1 ba1.2k sqft4518 ALPHA AVENUE, JACKSONVILLE, FL 32205For Sale
 MLS ID #GC543114, Cheryl Hartley, BHHS FLORIDA REALTY. Stellar MLS
