Skip main navigation
Closed
  • $1,325,000

    1642 Providence Rd, Charlotte, NC 28207

    4beds
    3,331sqft
    Single Family Residence
    Built in 1935
    0.46 Acres Lot
    $1,320,400 Zestimate®
    $398/sqft
    $6,711 Estimated rent

    Home value

    $1,320,400

    $1.24M - $1.40M

    $6,711/mo

    Zestimate® history
    Loading
    Loading...

    Owner options

    List your home for rent

    $6,711/mo

    Rent Zestimate®

    Find your next renter with Zillow Rental Manager. Plus, with online applications, you can quickly screen prospective tenants – for free.

    Learn more

    $6,711/mo

    Rent Zestimate®

    Refinance and save

    $8,407/mo

    Est. payment

    Refinancing to a lower rate could help reduce your monthly payments and save thousands over the life of the loan.

    See today's rates

    $8,407/mo

    Est. payment

    Explore your selling options

    Work with a Zillow partner agent

    Leverage their expertise and Zillow's premium Showcase listings to get your home seen by more buyers.

    Get started

    List with your own agent

    Get your home in front of millions of buyers by listing it on Zillow.

    Learn how to do it

    Sell it yourself

    Take full control of how buyers see your home on Zillow by listing For Sale by Owner (FSBO).

    List your home

    What's special

    Light drenched sunroomTumbled marble floorsElectric gateNew ventless gas fireballsMain-level guest bedroomBreakfast nookCircular driveway
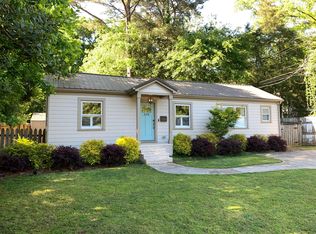
    Extensively renovated in 2025 to include a new ~900 sqft addition, this Myers Park center-hall colonial offers thoughtful updates throughout — a truly move-in ready home that has been meticulously & lovingly cared for. The circular driveway welcomes friends and family, with additional parking behind the electric gate. A welcoming foyer opens to a gracious dining room & formal living room with new ventless gas fireballs. Directly off the living room is a main-level guest bedroom, currently being used as a playroom. The mudroom includes custom inset cabinetry providing abundant storage, window seating, & tumbled marble floors. Off the mudroom, the powder room features a custom marble fluted sink, & the laundry room is outfitted with custom cabinets, marble countertops, new Electrolux washer/dryer, & utility sink. The light drenched sunroom opens to the new outdoor patio overlooking the serene & flat nearly 1/2 acre backyard with new landscaping (2025 & 2026). An updated kitchen, bar, breakfast nook, additional full bathroom & well-sized pantry round out the main level. Upstairs, the primary suite is accompanied by two well-proportioned secondary bedrooms with ample closet space that share an updated hallway bathroom. The primary suite includes an owner’s office with custom built-ins & library lighting, a workout room which could be converted into a second walk-in closet for his-and-hers, plus a spa-like primary bathroom with custom oversized vanities, marble countertops, marble shower, cast-iron claw foot tub, & custom built-in walk-in closet. Exterior improvements include a new fence (2021 & 2025), new water & sewer lines (2023), whole-home water filtration system (2025), new landscaping both front & back (2025 & 2026), new backyard drainage system (2025), new backyard patio (2025), two new HVAC systems (2025), tankless water heater (2025), encapsulated crawlspaces with AprilAire dehumidifiers (2021 & 2025), & more. This in-town location puts you steps away from Charlotte’s best amenities & walkable neighborhoods of Myers Park & Eastover – meet neighbors at Providence Rd Sundries, grab dinner at Pasta & Provisions, & enjoy being within ten minutes of both South Park & Uptown. Located in a top-rated school district, this home provides an unbeatable combination of charm, comfort, and lifestyle you don't want to miss!

    Zillow last checked:

    Listing updated:

    Listed by:

    Deia Foley deia@mackeyrealty.com,

    Mackey Realty LLC

    Bought with:

    Sean Boyles Gibson

    Helen Adams Realty

    Source: Canopy MLS as distributed by MLS GRID,MLS#: 4407918MLS Logo

    Facts & features

    Interior

    Bedrooms & bathrooms
    • Bedrooms: 4
    • Bathrooms: 4
    • Full bathrooms: 3
    • 1/2 bathrooms: 1
    • Main level bedrooms: 1
    Primary bedroom
    • Level: Upper
    Bedroom s
    • Level: Upper
    Bedroom s
    • Level: Upper
    Bedroom s
    • Level: Main
    Bathroom full
    • Level: Upper
    Bathroom full
    • Level: Upper
    Bathroom full
    • Level: Main
    Bathroom half
    • Level: Main
    Breakfast
    • Level: Main
    Dining room
    • Level: Main
    Exercise room
    • Level: Upper
    Kitchen
    • Level: Main
    Laundry
    • Level: Main
    Living room
    • Level: Main
    Other
    • Level: Main
    Office
    • Level: Upper
    Sunroom
    • Level: Main
    Heating
    • Central, Forced Air, Heat Pump
    Cooling
    • Ceiling Fan(s), Central Air
    Appliances
    • Included: Bar Fridge, Dishwasher, Disposal, Dryer, Filtration System, Gas Range, Microwave, Refrigerator with Ice Maker, Tankless Water Heater, Washer
    • Laundry: Electric Dryer Hookup, Laundry Room, Main Level, Sink, Washer Hookup
    Features
    • Built-in Features, Drop Zone, Pantry, Walk-In Closet(s), Walk-In Pantry
    • Flooring: Marble, Tile, Wood
    • Basement: Interior Entry,Storage Space,Sump Pump,Unfinished,Walk-Up Access
    • Attic: Pull Down Stairs
    • Fireplace features: Gas, Gas Log, Gas Unvented, Living Room
    Interior area
    • Total structure area: 3,331
    • Total interior livable area: 3,331 sqft
    • Finished area above ground: 3,331
    • Finished area below ground: 0

    Property

    Parking
    • Parking features: Circular Driveway, Driveway
    • Has uncovered spaces: Yes
    • Details: Circular driveway with ample parking plus additional parking on driveway behind the electric gate
    Features
    • Levels: Two
    • Stories: 2
    • Patio & porch: Patio
    • Fencing: Back Yard,Fenced,Full,Wood
    Lot
    • Size: 0.46 Acres
    • Features: Level
    Details
    • Additional structures: Shed(s)
    • Parcel number: 15309322
    • Zoning: N1-A
    • Special conditions: Standard

    Construction

    Type & style
    • Home type: SingleFamily
    • Architectural style: Colonial
    • Property subtype: Single Family Residence
    Materials
    • Brick Partial, Fiber Cement
    • Foundation: Crawl Space, Slab
    Condition
    • New construction: No
    • Year built: 1935

    Utilities & green energy

    • Sewer: Public Sewer
    • Water: City
    • Utilities for property: Cable Available, Electricity Connected

    Community & HOA

    Community
    • Subdivision: Myers Park
    Location
    • Region: Charlotte

    Financial & listing details

    • Price per square foot: $398/sqft
    • Tax assessed value: $945,800
    • Annual tax amount: $6,598
    • Date on market: 8/14/2026
    • Cumulative days on market: 1 day
    • Listing terms: Cash,Conventional
    • Exclusions: Dining Room Chandelier - will be capped; Frame TV & accompanying accessories & mounts
    • Electric utility on property: Yes
    • Road surface type: Concrete

    Price history

    DateEventPrice
    9/29/2026Sold$1,325,000$398/sqft
    Source: Canopy MLS as distributed by MLS GRID #4407918 Report a problem
    8/14/2026Listed for sale$1,325,000+93.4%$398/sqft
    Source: Canopy MLS as distributed by MLS GRID #4407918 Report a problem
    7/22/2021Sold$685,000-2.1%$206/sqft
    Source: Canopy MLS as distributed by MLS GRID #3732871 Report a problem
    6/17/2021Contingent$699,900$210/sqft
    Source: Canopy MLS as distributed by MLS GRID #3732871 Report a problem
    6/11/2021Price change$699,900-6.6%$210/sqft
    Source: Canopy MLS as distributed by MLS GRID #3732871 Report a problem
    5/29/2021Price change$749,000-3.9%$225/sqft
    Source: Canopy MLS as distributed by MLS GRID #3732871 Report a problem
    5/20/2021Listed for sale$779,000+35.5%$234/sqft
    Source: Canopy MLS as distributed by MLS GRID #3732871 Report a problem
    4/24/2019Sold$575,000-4%$173/sqft
    Source: Canopy MLS as distributed by MLS GRID #3464521 Report a problem
    3/15/2019Pending sale$599,000$180/sqft
    Source: EXP REALTY LLC #3464521 Report a problem
    2/21/2019Price change$599,000-7%$180/sqft
    Source: EXP REALTY LLC #3464521 Report a problem
    1/11/2019Listed for sale$644,000+7.5%$193/sqft
    Source: EXP REALTY LLC #3464521 Report a problem
    9/16/2013Listing removed$599,000$180/sqft
    Source: MECA Properties Report a problem
    7/15/2013Listed for sale$599,000$180/sqft
    Source: MECA Properties Report a problem
    5/21/2013Listing removed$599,000$180/sqft
    Source: MECA Properties Report a problem
    4/15/2013Listed for sale$599,000+4.2%$180/sqft
    Source: MECA Properties Report a problem
    7/30/2007Sold$575,000+21.4%$173/sqft
    Source: Public Record Report a problem
    12/28/2004Sold$473,500+34.5%$142/sqft
    Source: Public Record Report a problem
    5/27/2003Sold$352,000+41.4%$106/sqft
    Source: Public Record Report a problem
    4/30/1998Sold$249,000$75/sqft
    Source: Public Record Report a problem

    Public tax history

    YearProperty taxesTax assessment
    2025$6,598 +1.6%$837,700
    2024$6,497 +3.4%$837,700
    2023$6,284 -16.8%$837,700 +8.9%
    2022$7,551 $769,500
    2021-- $769,500
    2020$7,533 +0.2%$769,500
    2019$7,517 +17.2%$769,500 +60.1%
    2018$6,415 +2.2%$480,600
    2017$6,274 $480,600
    2016$6,274 $480,600
    2015$6,274 +0.6%$480,600
    2014$6,235 $480,600 -1.5%
    2013-- $487,800
    2012-- $487,800
    2011-- $487,800 +47%
    2010-- $331,800
    2009-- $331,800
    2008-- $331,800
    2007-- $331,800
    2006-- $331,800
    2005-- $331,800
    2004-- --
    2003-- $330,700 +19.6%
    2002-- $276,620
    2001-- $276,620
    2000-- $276,620
    Find assessor info on the county website

    Neighborhood: Myers Park

    Nearby schools

    GreatSchools rating
    Schools provided by the listing agent
    • Elementary: Park Road
    • Middle: Sedgefield
    • High: Myers Park

    Source: Canopy MLS as distributed by MLS GRID. This data may not be complete. We recommend contacting the local school district to confirm school assignments for this home.

    Get a cash offer in 3 minutes
    Find out how much your home could sell for in as little as 3 minutes with a no-obligation cash offer.
    Estimated market value

    $1,320,400

    Get a cash offer in 3 minutes
    Find out how much your home could sell for in as little as 3 minutes with a no-obligation cash offer.
    Estimated market value

    $1,320,400