Perched on a sweeping green slope with panoramic ocean and mountain views, this award-winning Haiku retreat blends modern architecture with the serene elegance of a high-end sanctuary. Designed by renowned firm SEE Architecture, the home draws inspiration from iconic museums like the Getty and Venice Guggenheim, mid-century modern design, and the quiet refinement of luxury retreat spaces. Behind a minimalist facade, the experience unfolds—floor-to-ceiling glass reveals unobstructed vistas, blurring the line between indoors and out. Natural materials—including vein-cut silver travertine, western red cedar, and walnut crafted by local artisans—anchor the home to its surroundings. The structure itself is a precision steel BONE system, designed for longevity and environmental harmony. Inside, the interiors are curated with intention: Florim Italian porcelain tile throughout, custom millwork by Henrybuilt in the kitchen, baths, and beyond, handmade Heath Ceramics tile details, bronzed Honduran mahogany pivot door entry, Forbes & Lorax light switches, Phillip Jeffries woven wall coverings, and Waterworks fixtures and finishes. The open-plan layout flows effortlessly from artful entry to the main living spaces, with every room oriented toward the lush, private acreage and distant blue horizon. Beyond the glass, the landscape includes sculptural elements like Chinese scholar’s rocks, a sleek modern swimming pool, and rolling pastures where horses roam. A separate guest cottage provides additional space for visitors, work, or creative pursuits, all while maintaining the retreat’s sense of privacy. The arrival experience is equally compelling—lush, mature landscaping lines the private drive, a verdant gateway cultivated over the past 20 years with care and intention. Several acres of established orchard also grace the property, producing a bounty of citrus, avocado, mango, banana, starfruit, and more—a testament to the land’s abundance and stewardship. A thoughtfully built 1,152 sq ft barn sits tucked near a private eucalyptus forest—an elegant, utilitarian complement offering exceptional potential for future use. This is more than a residence—it’s a living gallery of design, detail, and tranquility.
For sale
Price cut: $1M (6/8)
$12,900,000
1642 W Kuiaha Rd, Haiku, HI 96708
4beds
4baths
5,493sqft
Single Family Residence, Residential
Built in 2022
18.06 Acres Lot
$-- Zestimate®
$2,348/sqft
$-- HOA
What's special
Modern swimming poolSeparate guest cottageModern architectureRolling pasturesHigh-end sanctuaryEstablished orchardWaterworks fixtures and finishes
- 356 days |
- 1,131 |
- 66 |
Zillow last checked:
Listing updated:
Listed by:
Mino McLean RB-21623 Cell:808-283-9613,
Island Sotheby's International Realty(M),
Sam Utley RB-23179 808-205-5088,
Island Sotheby's International Realty(M)
Source: RAM,MLS#: 406606
Loading...
Facts & features
Interior
Bedrooms & bathrooms
- Bedrooms: 4
- Bathrooms: 4
Rooms
- Room types: Workshop, Dining Area, Storage Room
Cooling
- Central Air
Appliances
- Included: Dishwasher, Disposal, Dryer, Microwave, Range, Refrigerator, Solar Hot Water, Washer
Features
- Bookcases, Ceiling Fan(s), Chandelier, Storage, Entry
- Windows: Blinds
- Has fireplace: Yes
Interior area
- Total structure area: 6,515
- Total interior livable area: 5,493 sqft
Video & virtual tour
Property
Parking
- Total spaces: 7
- Parking features: Garage, Garage Door Opener
- Garage spaces: 3
- Carport spaces: 4
- Covered spaces: 7
Features
- Levels: Two
- Stories: 2
- Patio & porch: Covered Lanai/Deck, Ohana Covered Lanai/Deck
- Exterior features: Lawn Sprinkler
- Has private pool: Yes
- Pool features: In Ground, Heated
- Fencing: Wall/Fence
- Has view: Yes
- View description: Mountain/Ocean
- Has water view: Yes
- Water view: Mountain/Ocean
- Waterfront features: None
Lot
- Size: 18.06 Acres
- Topography: Level,Gentle Slope,Irregular
Details
- Parcel number: 2270122640000
Construction
Type & style
- Home type: SingleFamily
- Property subtype: Single Family Residence, Residential
Materials
- Foundation: Slab, Pillar/Post/Pier
- Roof: Corrugated Steel
Condition
- Year built: 2022
Utilities & green energy
- Electric: Photovoltaics Seller Owned, Alternative Electricity, Underground
- Sewer: Septic Tank
- Water: County Water Meter Ins, Public
- Utilities for property: Cable Connected, TV Cable
Green energy
- Energy generation: Solar
Community & HOA
Community
- Security: Security System, Smoke Detector(s)
Location
- Region: Haiku
Financial & listing details
- Price per square foot: $2,348/sqft
- Date on market: 7/22/2025
- Electric utility on property: Yes
- Road surface type: Paved
Estimated market value
Not available
Estimated sales range
Not available
Not available
Price history
| Date | Event | Price |
|---|---|---|
| 6/8/2026 | Price change | $12,900,000-7.2%$2,348/sqft |
Source:  RAM #406606 Report a problem RAM #406606 Report a problem | ||
| 5/8/2026 | Listed for sale | $13,900,000$2,530/sqft |
Source: RAM #406606 Report a problem | ||
| 4/24/2026 | Pending sale | $13,900,000$2,530/sqft |
Source: RAM #406606 Report a problem | ||
| 7/22/2025 | Listed for sale | $13,900,000$2,530/sqft |
Source: RAM #406606 Report a problem | ||
Public tax history
Tax history is unavailable.
Monthly payment
Est. payment
Payment breakdown
Explore the cost of this home by adjusting the details. Changes won't be saved.Climate risks
Neighborhood: 96708
Nearby schools
GreatSchools rating
- 5/10Makawao Elementary SchoolGrades: PK-5Distance: 2.7 mi
- 5/10Samuel Enoka Kalama Intermediate SchoolGrades: 6-8Distance: 3.2 mi
- 5/10King Kekaulike High SchoolGrades: 9-12Distance: 4.8 mi
- $798,400-- bd1 ba375 sqft1605 W Kuiaha Rd, Haiku, HI 96708Off Market
- $1,758,4004 bd2 ba1k sqft1641 W Kuiaha Rd, Haiku, HI 96708Off Market
- $1,328,9004 bd2 ba1.1k sqft1660 W Kuiaha Rd #A, Haiku, HI 96708Off Market
- $790,5002 bd1 ba908 sqft1660 W Kuiaha Rd #B, Haiku, HI 96708Off Market
- $1,401,8003 bd1 ba-- sqft1660 W Kuiaha Rd, Haiku, HI 96708Off Market
- $1,271,5001 bd2 ba704 sqft1625 W Kuiaha Rd, Haiku, HI 96708Off Market
- $1,424,1003 bd1 ba2.3k sqft1690 W Kuiaha Rd, Haiku, HI 96708Off Market
- $1,160,4001 bd1 ba841 sqft1655 W Kuiaha Rd, Haiku, HI 96708Off Market
A local agent can set up tours, give advice and negotiate with sellers.
Similar homes
- $11,900,0003 bd4 ba5.4k sqft400 Mehana Rd, Haiku, HI 96708For Sale
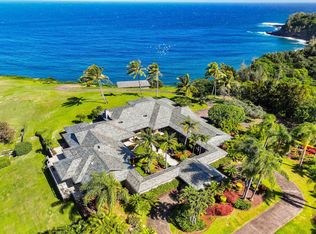 MLS ID #408784, Ryan MacLaughlin RB-21325, Island Sotheby's International Realty(W). RAM
 - $9,500,0006 bd6 ba5.8k sqft1949 W Kuiaha Rd, Haiku, HI 96708For Sale
 MLS ID #409677, Whitney Wolfe RS-77486, Hawaii Life (MA). RAM
 - $7,950,0003 bd2 ba3.6k sqft180 Door Of Faith Rd, Haiku, HI 96708For Sale
 MLS ID #408161, Matthew Iannaccio RB-23540, eXp Realty. RAM
 - $9,950,0003 bd3 ba5.3k sqft95 & 285 Kekaulike Ave, Kula, HI 96790For Sale
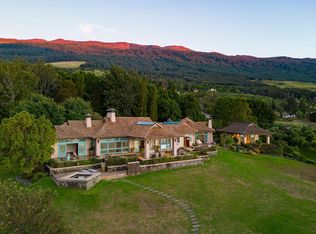 MLS ID #408390, Wendy R. Peterson RS-61995, Island Sotheby's International Realty(M). RAM
 - $11,000,0005 bd5 ba4.4k sqft43 Nonohe Pl, Paia, HI 96779For SaleMLS ID #407684, Billy Jalbert RB-19015, The Maui Real Estate Team Inc. RAM
- $6,495,0004 bd5 ba6.1k sqft8040 Kula Hwy, Kula, HI 96790For SaleMLS ID #409963, Josh Jerman RB-19728, Hawaii Life (W). RAM
- $9,995,0005 bd5 ba6k sqft100 Kalelemuku Pl, Kula, HI 96790For SaleMLS ID #406423, Tyler M. Coons RS-55098, Welcome Hawaii Properties. RAM
- $12,400,0005 bd6 ba5k sqft1536 Halama St, Kihei, HI 96753For SaleMLS ID #409793, Mino McLean RB-21623, Island Sotheby's International Realty(M). RAM
- $13,900,0004 bd4 ba3.8k sqftWailea Point I II III, Kihei, HI 96753For SaleMLS ID #410182, LaTasha Baldwin RS-88469, Engel & Volkers Maui. RAM
- $13,495,0004 bd6 ba4.2k sqftWailea Point I II III, Kihei, HI 96753For SaleMLS ID #407692, Robert H. Dein RB-18398, Maui Real Estate Advisors LLC. RAM
- $11,998,0004 bd5 ba5.1k sqft14 Halapa Pl, Kihei, HI 96753For SaleMLS ID #406282, Diane K. Pool RB-17896, Hawaii Life (W). RAM
- $9,750,0003 bd3 ba3.2k sqft337 Kealakapu Rd, Kula, HI 96790For SaleMLS ID #408478, Angela Elisa Gonza'lez-Troxel RS-39898, Compass-W. RAM
- $14,750,0004 bd5 ba4.8k sqft19 Malukai Ln #4, Kihei, HI 96753For SaleMLS ID #405257, Josh Jerman RB-19728, Hawaii Life (W). RAM
- $11,745,0003 bd4 ba2.8k sqftAndaz Residences, Kihei, HI 96753For SaleMLS ID #409204, Anne Bakoulis RS-83615, Coldwell Banker Island Prop(S). RAM
- $13,900,0003 bd3 ba3.8k sqftWailea Point I II III, Kihei, HI 96753For SaleMLS ID #407829, Dave Wagner RB-15525, Wailea Point Realty, Inc.. RAM
- $15,500,0003 bd3 ba5.4k sqft3002 S Kihei Rd, Kihei, HI 96753For SaleMLS ID #406314, Josh Jerman RB-19728, Hawaii Life (W). RAM
- $14,990,0003 bd4 ba2.8k sqftWailea Beach Villas, Kihei, HI 96753For SaleMLS ID #407472, Dennis Rush RB-16109, Compass-W. RAM
- $6,995,0003 bd3 ba3.8k sqft7850 Kula Hwy, Kula, HI 96790For SaleMLS ID #407426, Josh Jerman RB-19728, Hawaii Life (W). RAM
- $6,950,0005 bd6 ba4.2k sqft860 S Kihei Rd, Kihei, HI 96753For SaleMLS ID #409921, Josh Jerman RB-19728, Hawaii Life (W). RAM
- $8,740,0005 bd6 ba4.9k sqftWailea Point I II III, Kihei, HI 96753For SaleMLS ID #409447, Dave Wagner RB-15525, Wailea Point Realty, Inc.. RAM
