A traditional home with a dash of panache, this house rests in the much-sought-after neighborhood of Moorpark's Campus Park. Convenient, easy access to the 118 and 23 freeways makes for quick trips to favorite shopping depots, supermarkets, fine restaurants, fast food, and Costco. Boasting high vaulted ceilings in the living room, kitchen, and family room, the house's abundance of cubic footage rivals its ample square footage. With a primary and three additional bedrooms (one converted to an office), it's an ideal home for a couple or young family. A striking, newly redone central bathroom is a showroom in itself with its built-in bench and enviable wide and long horizontal niche for shampoo, skin care, and exfoliators for family and guests to enjoy. Luxury vinyl plank floors grace the primary bedroom, office, hallway, and a roomy living room that garners extra illumination from a fireplace and skylight. The dramatic, recently remodeled kitchen also sports a skylight, spreading sunshine over a quartz peninsula counter that's just waiting for barstools and breakfast. The kitchen's terracotta tile floor spills out across an adjacent, spacious family room, perfect for a large dining area, entertainment center, sun room, or all of the above. Sliding glass doors open onto a private back patio surrounding a refreshing teal-blue pool and in-ground spa. The low-maintenance grass and stone rear yard and desert-garden front yard envelop this house with charm and love, making it a special place to live, entertain, and call home.
For sale
$985,000
6677 Westwood St, Moorpark, CA 93021
4beds
1,711sqft
Residential
Built in 1978
6,773 Square Feet Lot
$-- Zestimate®
$576/sqft
$-- HOA
What's special
- 23 hours
- 182
- 1
Zillow last checked:
Listing updated:
Listed by:
James Steliotes DRE # 01021676 310-774-7740,
Nelson Shelton & Associates 310-271-2229
Source: CLAW,MLS#: 26103638
Facts & features
Interior
Bedrooms & bathrooms
- Bedrooms: 4
- Bathrooms: 2
- Full bathrooms: 2
Rooms
- Room types: Living Room, Family Room, Dining Area, Patio Open, Center Hall
Bedroom
- Features: Converted Bedroom
Bathroom
- Features: Bidet, Tile, Shower Stall
Kitchen
- Features: Kitchen Island, Open to Family Room, Pantry
Heating
- Central, Fireplace(s), Forced Air, Natural Gas
Cooling
- Air Conditioning, Ceiling Fan(s), Central Air, Electric
Appliances
- Included: Convection Oven, Gas Cooktop, Electric Oven, Self Cleaning Oven, Disposal, Dishwasher, Exhaust Fan, Range/Oven, Refrigerator, Washer, Water Filter, Water Line to Refrigerator, Central Water Heater
- Laundry: In Garage, Gas Dryer Hookup
Features
- Bidet, Built-in Features, Cathedral-Vaulted Ceilings, High Ceilings, Ceiling Fan(s), Breakfast Counter / Bar, Kitchen Island
- Flooring: Tile, Ceramic Tile, Carpet
- Windows: Blinds, Drapes
- Number of fireplaces: 1
- Fireplace features: Living Room
Interior area
- Total structure area: 1,711
- Total interior livable area: 1,711 sqft
Property
Parking
- Total spaces: 2
- Parking features: Attached, Garage Door Opener, Driveway, Garage Is Attached
- Has attached garage: Yes
- Has uncovered spaces: Yes
Features
- Levels: One
- Stories: 1
- Entry location: Living Room
- Patio & porch: Concrete Slab, Patio
- Pool features: Heated, In Ground
- Has spa: Yes
- Spa features: In Ground, Private
- Fencing: Wood,Masonry
- View description: None
Lot
- Size: 6,773 Square Feet
- Dimensions: 61 x 104
- Features: Front Yard, Back Yard, Flats
Details
- Additional structures: None
- Parcel number: 5140064065
- Zoning: R1
- Special conditions: Standard
Construction
Type & style
- Home type: SingleFamily
- Architectural style: Traditional
- Property subtype: Residential
Materials
- Stucco
- Foundation: Block
Condition
- Updated/Remodeled
- Year built: 1978
Utilities & green energy
- Water: Public
Green energy
- Energy generation: Solar
Community & HOA
Community
- Security: Exterior Security Lights, None
HOA
- Has HOA: No
Location
- Region: Moorpark
Financial & listing details
- Price per square foot: $576/sqft
- Tax assessed value: $314,693
- Date on market: 10/22/2026
- Road surface type: Asphalt
Estimated market value
Not available
Estimated sales range
Not available
Not available
Price history
| Date | Event | Price |
|---|---|---|
| 10/22/2026 | Listed for sale | $985,000$576/sqft |
Source:  CLAW #26103638 Report a problem | ||
Public tax history
| Year | Property taxes | Tax assessment |
|---|---|---|
| 2026 | -- | $314,693 +2% |
| 2025 | $3,379 +4.7% | $308,523 +2% |
| 2024 | $3,227 | $302,474 +2% |
| 2023 | $3,227 +2.7% | $296,544 +2% |
| 2022 | $3,142 +0.3% | $290,730 +2% |
| 2021 | $3,134 +1% | $285,030 +1% |
| 2020 | $3,104 +2.3% | $282,109 +2% |
| 2019 | $3,034 +1.1% | $276,578 +2% |
| 2018 | $3,001 +2.2% | $271,156 +2% |
| 2017 | $2,937 +2% | $265,840 +2% |
| 2016 | $2,881 +1.4% | $260,629 +1.5% |
| 2015 | $2,841 +2.8% | $256,716 +2% |
| 2014 | $2,763 | $251,690 +0.5% |
| 2013 | -- | $250,555 +2% |
| 2012 | -- | $245,643 +2% |
| 2011 | -- | $240,828 +0.5% |
| 2009 | -- | $239,599 +4% |
| 2007 | -- | $230,297 +2% |
| 2006 | -- | $225,782 +2% |
| 2005 | -- | $221,356 +3.9% |
| 2003 | -- | $213,041 +2% |
| 2002 | -- | $208,865 +2% |
| 2001 | $2,109 0% | $204,770 +2% |
| 2000 | $2,110 | $200,755 |
Find assessor info on the county website
Monthly payment
Est. payment
Payment breakdown
Explore the cost of this home by adjusting the details. Changes won't be saved.Climate risks
Neighborhood: 93021

Similar homes
- $998,0004 bd2 ba1.6k sqft3989 Ashbourne Ln, Moorpark, CA 93021For Sale
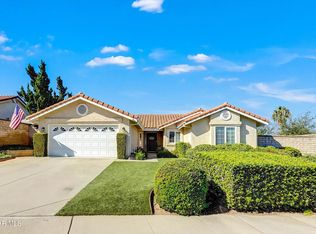 MLS ID #226004961, Darin D Arrasmith, Newbridge Real Estate Services. CSMAOR
- $949,9003 bd3 ba2.1k sqft11958 Alderbrook St, Moorpark, CA 93021For Sale
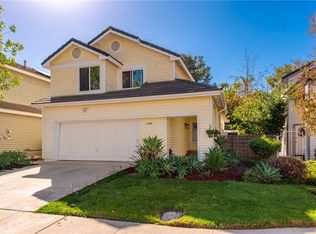 MLS ID #SR26228642, Lawrence Watson, RE/MAX One. CRMLS
- $939,0004 bd3 ba2k sqft722 Sir George Ct, Moorpark, CA 93021For Sale
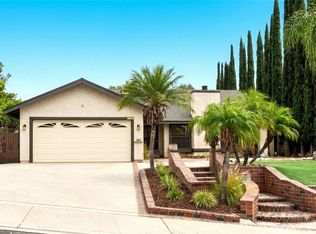 MLS ID #OC26172510, Michael OConnor, Realty One Group West. CRMLS
- $909,0004 bd3 ba1.7k sqft6879 Pecan Ave, Moorpark, CA 93021For Sale
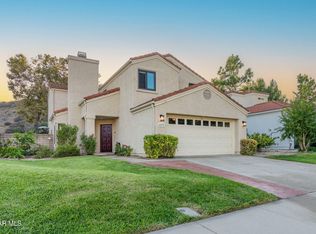 MLS ID #226004478, Norma Halvorson, Keller Williams Exclusive Properties. CSMAOR
