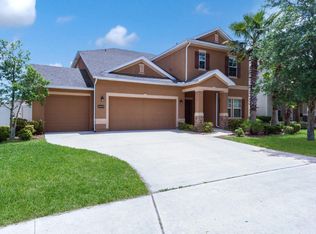
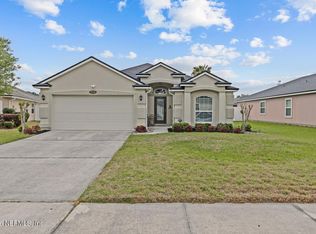
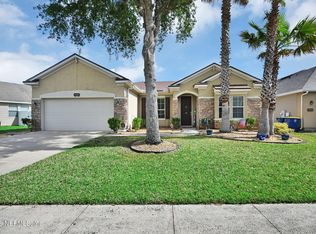
Fresh paint, LVP flooring throughout, and an open-concept layout create a clean, updated feel in this well-maintained North Jacksonville home. The kitchen features granite countertops, stainless steel appliances, an oversized island, abundant cabinet storage, and an eat-in dining area ideal for everyday living and entertaining. The split floor plan offers privacy with a spacious primary suite complete with walk-in closets, double sink vanity, separate shower, and garden tub. Additional features include indoor laundry, ceiling fans throughout, and a 2-car garage. Step outside to a fully fenced backyard with a covered patio and stone fire pit, creating the perfect setup for relaxing or hosting guests. Conveniently located near River City Marketplace, Jacksonville International Airport, I-95, and area parks with easy access to shopping, dining, and downtown Jacksonville. This home offers 4 bedrooms and 2 bathrooms in a growing area of Jacksonville.
Active
$325,000
16421 TISONS BLF Road, Jacksonville, FL 32218
4beds
1,860sqft
Est.: Get pre-qualified
Single Family Residence
Built in 2012
7,405 Square Feet Lot
$321,500 Zestimate®
$175/sqft
$6/mo HOA
What's special
Oversized islandFresh paintGranite countertopsOpen-concept layoutIndoor laundrySpacious primary suiteGarden tub
- 18 hours |
- 108 |
- 19 |
Zillow last checked:
Listing updated:
Listed by:
STEVEN CROY,
EXP REALTY LLC 888-883-8509,
LAUREN SOMERS
Source: realMLS,MLS#: 2147569
Tour with a local agent
Facts & features
Interior
Bedrooms & bathrooms
- Bedrooms: 4
- Bathrooms: 2
- Full bathrooms: 2
Heating
- Central
Cooling
- Central Air
Appliances
- Included: Dishwasher, Electric Range, Microwave, Refrigerator
- Laundry: In Unit
Features
- Ceiling Fan(s), Eat-in Kitchen, His and Hers Closets, Pantry, Primary Bathroom -Tub with Separate Shower, Split Bedrooms, Walk-In Closet(s)
- Flooring: Laminate, Tile
Interior area
- Total interior livable area: 1,860 sqft
Video & virtual tour
Property
Parking
- Total spaces: 2
- Parking features: Attached, Garage
- Attached garage spaces: 2
Features
- Levels: One
- Stories: 1
- Patio & porch: Covered, Patio
- Fencing: Back Yard,Full
Lot
- Size: 7,405 Square Feet
Details
- Parcel number: 1080952575
Construction
Type & style
- Home type: SingleFamily
- Property subtype: Single Family Residence
Condition
- New construction: No
- Year built: 2012
Utilities & green energy
- Sewer: Public Sewer
- Water: Public
- Utilities for property: Sewer Connected, Water Connected
Community & HOA
Community
- Subdivision: Yellow Bluff Hideaway
HOA
- Has HOA: Yes
- HOA fee: $75 annually
Location
- Region: Jacksonville
Financial & listing details
- Price per square foot: $175/sqft
- Tax assessed value: $267,315
- Annual tax amount: $7,041
- Date on market: 5/28/2026
- Listing terms: Cash,Conventional,FHA,VA Loan
Estimated market value
$321,500
$305,000 - $338,000
$2,085/mo
Price history
| Date | Event | Price |
|---|---|---|
| 5/28/2026 | Listed for sale | $325,000+88.5%$175/sqft |
Source:  realMLS #2147569 Report a problem realMLS #2147569 Report a problem | ||
| 3/17/2020 | Listing removed | $1,725$1/sqft |
Source: Main Street Renewal Report a problem | ||
| 3/6/2020 | Price change | $1,725-1.1%$1/sqft |
Source: Main Street Renewal Report a problem | ||
| 2/8/2020 | Price change | $1,745-2.5%$1/sqft |
Source: Main Street Renewal Corporate Report a problem | ||
| 1/23/2020 | Listed for rent | $1,790$1/sqft |
Source: Main Street Renewal Corporate Report a problem | ||
| 9/19/2019 | Sold | $172,400-13.8%$93/sqft |
Source: Public Record Report a problem | ||
| 6/3/2019 | Listing removed | $200,000$108/sqft |
Source: RE/MAX Connects #991411 Report a problem | ||
| 5/17/2019 | Pending sale | $200,000$108/sqft |
Source: RE/MAX CONNECTS #991411 Report a problem | ||
| 5/4/2019 | Price change | $200,000-4.3%$108/sqft |
Source: RE/MAX CONNECTS #991411 Report a problem | ||
| 4/23/2019 | Listed for sale | $209,000+6.5%$112/sqft |
Source: RE/MAX CONNECTS #991411 Report a problem | ||
| 12/27/2016 | Sold | $196,224$105/sqft |
Source: realMLS #854871 Report a problem | ||
| 11/12/2016 | Pending sale | $196,224$105/sqft |
Source: LISA DUKE REALTY LLC #854871 Report a problem | ||
| 11/10/2016 | Listed for sale | $196,224+15.4%$105/sqft |
Source: LISA DUKE REALTY LLC #854871 Report a problem | ||
| 1/30/2013 | Sold | $169,996-2.9%$91/sqft |
Source: realMLS #623254 Report a problem | ||
| 11/9/2012 | Price change | $174,990-2.8%$94/sqft |
Source: D.R. Horton Report a problem | ||
| 10/23/2012 | Price change | $179,990-2.7%$97/sqft |
Source: D.R. Horton Report a problem | ||
| 10/18/2012 | Listed for sale | $184,990+2.8%$99/sqft |
Source: D.R. Horton Report a problem | ||
| 8/7/2012 | Listing removed | $179,990$97/sqft |
Source: D.R. Horton Report a problem | ||
| 7/7/2012 | Price change | $179,990-1.2%$97/sqft |
Source: D.R. Horton Report a problem | ||
| 6/7/2012 | Price change | $182,197+0.5%$98/sqft |
Source: D.R. Horton Report a problem | ||
| 5/24/2012 | Listed for sale | $181,290$97/sqft |
Source: D R HORTON REALTY, INC #623254 Report a problem | ||
Public tax history
| Year | Property taxes | Tax assessment |
|---|---|---|
| 2024 | $6,601 +3.5% | $254,750 +10% |
| 2023 | $6,375 +14.8% | $231,591 +10% |
| 2022 | $5,551 +11.2% | $210,538 +10% |
| 2021 | $4,992 +5.3% | $191,399 +5.5% |
| 2020 | $4,740 +1.1% | $181,362 +0% |
| 2019 | $4,689 +25.5% | $181,324 +4.7% |
| 2018 | $3,736 | $173,132 -2.8% |
| 2017 | $3,736 -1.6% | $178,041 +12% |
| 2016 | $3,795 +5.9% | $158,957 +0.7% |
| 2015 | $3,583 +38.5% | $157,853 +0.8% |
| 2014 | $2,588 | $156,601 +6.3% |
| 2013 | -- | $147,325 +391.1% |
| 2012 | -- | $30,000 |
| 2011 | -- | $30,000 +100% |
| 2010 | -- | $15,000 |
| 2009 | -- | $15,000 |
Find assessor info on the county website
Monthly payment
Est. payment$--/mo
Payment breakdown
Explore the cost of this home by adjusting the details. Changes won't be saved.
All calculations are estimates and provided by Zillow, Inc. for informational purposes only. Actual amounts may vary.
HOA fees may include property taxes on listings classified as Co-Ops. Contact the listing agent and/or owner for fee details.
Mortgage interest rates are dependent on a number of factors, including credit score, down payment, and repayment length. Interest rate data provided by Zillow Group Marketplace, Inc. as of 1/1/1970 from various mortgage lenders with which we have lead or other similar arrangements; the Estimated Payment is an average of those rates.
See how much you could borrow to make a competitive offer.
Climate risks
Neighborhood: Pecan Park
Nearby schools
GreatSchools rating
- 8/10Oceanway Elementary SchoolGrades: PK-5Distance: 5.5 mi
- 4/10Oceanway SchoolGrades: 6-8Distance: 5.1 mi
- 2/10First Coast High SchoolGrades: 9-12Distance: 4 mi
A local agent can set up tours, give advice and negotiate with sellers.
A local lender can help you make sure your offer is ready when you are.

- Florida
- Duval County
- Jacksonville
- 32218
- Pecan Park
- 16421 TISONS BLF Road
Nearby cities
Nearby neighborhoods
Nearby zip codes
Other Jacksonville Topics
