Live Where You Work, Love What You Do — Home & Business Package Deal!
This is your chance to own both a beautiful residence AND a thriving business — all in one turnkey opportunity. Located in the serene countryside of Leavenworth, Kansas, this rare package includes: A 3-bedroom, 2.5 -bath home with 2,594 sq ft of main-floor living (3,398 sq ft total). A fully operational dog daycare and kennel business, complete with climate-controlled facilities, outdoor play areas, and all necessary equipment This is not just a home — it’s a complete lifestyle upgrade. The kennel business comes with a Special Use Permit, 30 kennels, 90% residential and 10% commercial zoning, and a proven history of success. Whether you're a passionate animal lover or an entrepreneur ready to step into a profitable venture, this property delivers both comfort and cash flow.
The sale includes the house and the business together — no separate negotiations needed. Additional features include a commercial outbuilding that can house 3 cars/trucks and a ton of future expansion potential.
The Growth potential in pet care services makes this a must see! Don’t miss this amazing opportunity to own a home you love — and a business you believe in. This is a rare opportunity to own a profitable well-established business with a solid customer base and a beautiful home all in one!
Active
$900,000
16425 Fort Riley Rd, Leavenworth, KS 66048
3beds
2,594sqft
Single Family Residence
Built in 1900
3.2 Acres Lot
$-- Zestimate®
$347/sqft
$-- HOA
What's special
Serene countrysideOutdoor play areas
- 342 days
- 218
- 3
Zillow last checked:
Listing updated:
Listed by:
Hollister Pittman 913-449-8991,
EXP Realty LLC
Source: Heartland MLS as distributed by MLS GRID,MLS#: 2578224
Facts & features
Interior
Bedrooms & bathrooms
- Bedrooms: 3
- Bathrooms: 3
- Full bathrooms: 2
- 1/2 bathrooms: 1
Primary bedroom
- Features: All Carpet
- Level: First
- Dimensions: 14 x 22
Bedroom 2
- Level: Second
- Dimensions: 12 x 19
Bedroom 3
- Level: Second
- Dimensions: 12 x 13
Primary bathroom
- Level: First
Den
- Level: First
Dining room
- Level: First
- Dimensions: 15 x 15
Kitchen
- Features: Kitchen Island
- Level: First
- Dimensions: 15 x 15
Living room
- Level: First
- Dimensions: 39 x 19
Heating
- Natural Gas
Cooling
- Electric
Appliances
- Included: Dishwasher, Disposal, Exhaust Fan, Refrigerator, Gas Range, Water Softener
- Laundry: Bedroom Level, Electric Dryer Hookup
Features
- Ceiling Fan(s), Kitchen Island, Smart Thermostat
- Flooring: Carpet, Luxury Vinyl, Tile, Wood
- Basement: Crawl Space
- Number of fireplaces: 2
- Fireplace features: Family Room, Gas, Primary Bedroom
Interior area
- Total structure area: 2,594
- Total interior livable area: 2,594 sqft
- Finished area above ground: 2,594
- Finished area below ground: 0
Property
Parking
- Total spaces: 3
- Parking features: Detached, Tandem
- Garage spaces: 3
Features
- Patio & porch: Deck, Patio
- Fencing: Metal,Wood
Lot
- Size: 3.2 Acres
- Features: Acreage, Wooded
Details
- Additional structures: Outbuilding
- Parcel number: 0751600003013.000
Construction
Type & style
- Home type: SingleFamily
- Architectural style: Traditional
- Property subtype: Single Family Residence
Materials
- Wood Siding
- Roof: Composition
Condition
- Year built: 1900
Utilities & green energy
- Sewer: Septic Tank
- Water: Rural
Community & HOA
Community
- Security: Smoke Detector(s)
- Subdivision: Other
HOA
- Has HOA: No
Location
- Region: Leavenworth
Financial & listing details
- Price per square foot: $347/sqft
- Tax assessed value: $323,020
- Annual tax amount: $3,832
- Date on market: 10/1/2025
- Listing terms: Cash,Conventional,VA Loan
- Ownership: Private
- Road surface type: Paved
Estimated market value
Not available
Estimated sales range
Not available
Not available
Price history
| Date | Event | Price |
|---|---|---|
| 7/15/2026 | Price change | $900,000-5.3%$347/sqft |
Source:  Heartland MLS as distributed by MLS GRID #2578224 Report a problem Heartland MLS as distributed by MLS GRID #2578224 Report a problem | ||
| 10/1/2025 | Listed for sale | $950,000$366/sqft |
Source: Heartland MLS as distributed by MLS GRID #2578224 Report a problem | ||
| 8/1/2004 | Sold | -- |
Source: Agent Provided Report a problem | ||
Public tax history
| Year | Property taxes | Tax assessment |
|---|---|---|
| 2025 | $3,813 -0.5% | $39,962 +4.3% |
| 2024 | $3,833 +7.1% | $38,308 +7.1% |
| 2023 | $3,579 +5.1% | $35,774 +5.6% |
| 2022 | $3,405 +7.7% | $33,866 +10.6% |
| 2021 | $3,160 +6% | $30,613 +6.5% |
| 2020 | $2,981 +4.2% | $28,756 +4.4% |
| 2019 | $2,861 +8.9% | $27,544 +8.6% |
| 2018 | $2,628 +8.6% | $25,369 +8.9% |
| 2017 | $2,420 +2.9% | $23,302 +3% |
| 2016 | $2,352 | $22,621 +4.7% |
| 2015 | $2,352 +7.9% | $21,597 +3% |
| 2014 | $2,180 | $20,968 |
| 2013 | -- | $20,968 |
| 2012 | -- | $20,968 |
| 2011 | -- | -- |
| 2010 | -- | $21,900 -2.6% |
| 2009 | -- | $22,479 -2.2% |
| 2008 | -- | $22,991 |
| 2007 | -- | $22,991 +0.3% |
| 2006 | -- | $22,922 +8.2% |
| 2005 | -- | $21,194 +10.5% |
| 2004 | -- | $19,173 +9.7% |
| 2002 | -- | $17,477 +14.8% |
| 2000 | -- | $15,222 |
Find assessor info on the county website
Monthly payment
Est. payment
Payment breakdown
Explore the cost of this home by adjusting the details. Changes won't be saved.Climate risks
Neighborhood: 66048
Similar homes
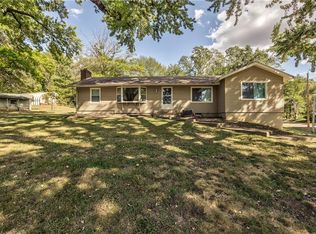
- $549,0003 bd3 ba2.9k sqft16321 Hildebrandt Rd, Leavenworth, KS 66048For Sale
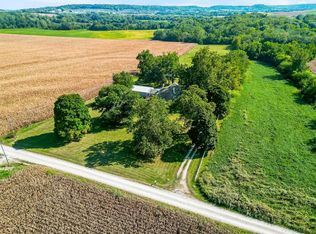 MLS ID #2605453, Deana Eastburn Larkin, Realty Executives. Heartland MLS as distributed by MLS GRID
 - $469,9504 bd3 ba3.6k sqft517 S 21st St, Leavenworth, KS 66048For Sale
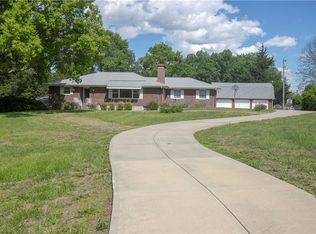 MLS ID #2615148, John Barnes, ReeceNichols Premier Realty. Heartland MLS as distributed by MLS GRID
 - $629,9503 bd4 ba3k sqft12901 McIntyre Rd, Leavenworth, KS 66048For Sale
 MLS ID #2632982, Dan Lynch, Lynch Real Estate. Heartland MLS as distributed by MLS GRID
 - $510,0005 bd3 ba2.8k sqft16502 Dana Ln, Leavenworth, KS 66048For Sale
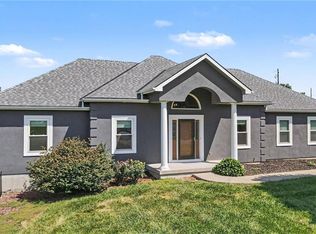 MLS ID #2634209, Jodi Carey, Real Broker, LLC. Heartland MLS as distributed by MLS GRID
