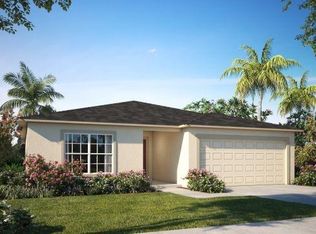
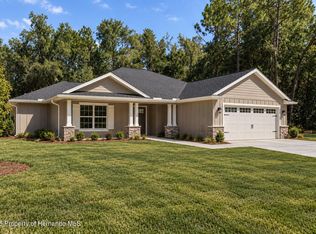
Your new home is rising, and it's coming together beautifully! Now approximately halfway through construction, this 3-bedroom, 2-bath residence with a 2-car garage blends modern style, quality craftsmanship, and easy everyday living.
Built with durable slab and block construction, this home is designed for lasting comfort and peace of mind. The open-concept floor plan fills the main living area with natural light and creates an inviting space for entertaining, relaxing, and gatherings.
Interior finishes include tile in all wet areas and luxury vinyl plank flooring throughout the main living spaces and bedrooms, for a clean, cohesive look from room to room.
Retreat to the private primary suite, with a thoughtfully designed primary bath and a functional layout made for unwinding. A private well and septic system offer added independence from municipal utilities.
Construction is well underway, so this is a great opportunity to get into a brand-new home while it's still being built. Schedule your showing today and see it taking shape!
New construction
$338,000
16426 Courlan Rd, Weeki Wachee, FL 34614
3beds
1,380sqft
Single Family Residence
Built in 2026
0.48 Acres Lot
$337,500 Zestimate®
$245/sqft
$-- HOA
What's special
Blends modern styleOpen-concept floor planThoughtfully designed primary bathPrivate primary suite
- 264 days
- 21
- 0
Zillow last checked:
Listing updated:
Listed by:
Kimberly C Watson-Johnson 727-946-6949,
Peoples Trust Realty Inc
Source: HCMLS,MLS#: 2257773
Facts & features
Interior
Bedrooms & bathrooms
- Bedrooms: 3
- Bathrooms: 2
- Full bathrooms: 2
Heating
- Central
Cooling
- Central Air
Appliances
- Included: Dishwasher, Electric Oven, Microwave, Refrigerator
Features
- Open Floorplan
- Flooring: Tile, Vinyl
- Has fireplace: No
Interior area
- Total structure area: 1,380
- Total interior livable area: 1,380 sqft
Property
Parking
- Total spaces: 2
- Parking features: Garage
- Garage spaces: 2
Features
- Stories: 1
Lot
- Size: 0.48 Acres
- Features: Other
Details
- Parcel number: R0122117336007250060
- Zoning: R1C
- Zoning description: Residential
- Special conditions: Standard
Construction
Type & style
- Home type: SingleFamily
- Architectural style: Ranch
- Property subtype: Single Family Residence
Materials
- Block
Condition
- New construction: Yes
- Year built: 2026
Utilities & green energy
- Sewer: Septic Tank
- Water: Well
- Utilities for property: Other
Community & HOA
Community
- Subdivision: Royal Highlands Unit 8
HOA
- Has HOA: No
Location
- Region: Weeki Wachee
Financial & listing details
- Price per square foot: $245/sqft
- Tax assessed value: $21,960
- Annual tax amount: $414
- Date on market: 10/22/2026
- Listing terms: Cash,Conventional,FHA,VA Loan
Estimated market value
$337,500
$321,000 - $354,000
$2,149/mo
Price history
| Date | Event | Price |
|---|---|---|
| 10/22/2026 | Listed for sale | $338,000$245/sqft |
Source:  HCMLS #2257773 Report a problem HCMLS #2257773 Report a problem | ||
| 10/16/2026 | Pending sale | $338,000$245/sqft |
Source: HCMLS #2257773 Report a problem | ||
| 2/3/2026 | Listed for sale | $338,000+1296.7%$245/sqft |
Source:  Stellar MLS #TB8471069 Report a problem Stellar MLS #TB8471069 Report a problem | ||
| 1/15/2026 | Sold | $24,200-34.4%$18/sqft |
Source: Public Record Report a problem | ||
| 6/3/2022 | Sold | $36,900+118.3%$27/sqft |
Source: Public Record Report a problem | ||
| 4/12/2021 | Sold | $16,900+252.1%$12/sqft |
Source: Public Record Report a problem | ||
| 10/14/2020 | Sold | $4,800+115.5%$3/sqft |
Source: Public Record Report a problem | ||
| 10/2/2009 | Sold | $2,227-89.8%$2/sqft |
Source: Public Record Report a problem | ||
| 12/21/2004 | Sold | $21,900$16/sqft |
Source: Public Record Report a problem | ||
Public tax history
| Year | Property taxes | Tax assessment |
|---|---|---|
| 2025 | $415 +29.8% | $20,705 +10% |
| 2024 | $319 -0.4% | $18,823 |
| 2023 | $321 -5.5% | $18,823 +25% |
| 2022 | $339 +41.1% | $15,058 +80% |
| 2021 | $241 +27% | $8,366 +70.8% |
| 2020 | $189 +86.6% | $4,899 +10% |
| 2019 | $101 +48.4% | $4,454 -11.3% |
| 2018 | $68 -53.9% | $5,019 -4% |
| 2017 | $148 | $5,229 +56.3% |
| 2016 | $148 +15.4% | $3,346 |
| 2015 | $129 -8.4% | $3,346 -23.8% |
| 2014 | $140 +98.2% | $4,392 |
| 2013 | $71 +5% | $4,392 |
| 2012 | $67 -18% | $4,392 -19.2% |
| 2011 | $82 | $5,438 -31.6% |
| 2010 | -- | $7,947 -15.6% |
| 2009 | $142 -53.6% | $9,411 -52.6% |
| 2008 | $305 -27.2% | $19,868 -17.4% |
| 2006 | $419 | $24,051 +228.6% |
| 2005 | -- | $7,320 +191.6% |
| 2004 | $47 +7.4% | $2,510 +9.1% |
| 2003 | $44 +9.7% | $2,301 +10% |
| 2002 | $40 +26.5% | $2,091 +25% |
| 2001 | $32 -19.5% | $1,673 -18.3% |
| 2000 | $39 | $2,048 |
Find assessor info on the county website
Monthly payment
Est. payment
Payment breakdown
Explore the cost of this home by adjusting the details. Changes won't be saved.Climate risks
Neighborhood: 34614
Nearby schools
Schools provided by the listing agent
- Elementary: Winding Waters K-8
- Middle: Winding Waters K-8
- High: Weeki Wachee
Source: HCMLS. This data may not be complete. We recommend contacting the local school district to confirm school assignments for this home.
Similar homes
- $335,0003 bd2 ba1.4k sqft14497 Goldeneye Rd, Weeki Wachee, FL 34614New Construction
 MLS ID #2261354, Crystal S Schrader, Tropic Shores Realty LLC. HCMLS
 - $--3 bd2 ba1.4k sqft12546 Maleo Rd, Weeki Wachee, FL 34614Auction
 Auction.com 2
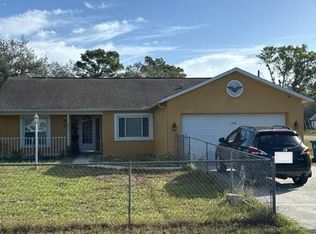
 - $279,0003 bd2 ba1.2k sqft15371 Fleetwood Rd #16, Brooksville, FL 34614For Sale By Owner
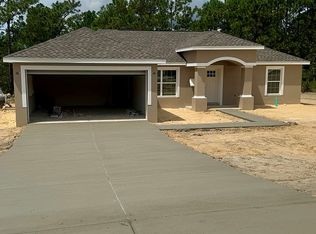
- $354,9003 bd2 ba1.6k sqft13304 Canada Goose Rd, Weeki Wachee, FL 34614New Construction
 MLS ID #2261042, Laura Norcross, Meridian Real Estate. HCMLS
 - $396,9003 bd2 ba1.2k sqft9421 SUNSHINE GROVE ROAD, BROOKSVILLE, FL 34613For Sale
 MLS ID #W7881140, Melinda Grimes, BRIDGE POINT BUSINESS REAL EST. Stellar MLS
