This completely remodeled home showcases everything you're looking for in a move-in ready residence. Designed with an open, airy floor plan filled with natural light and seamless flow, the home features a brand-new kitchen, beautifully updated bathrooms with fresh tile work, new flooring throughout, upgraded plumbing, modern recessed lighting, a new HVAC system, and brand-new stainless steel appliances. Every detail has been thoughtfully upgraded from top to bottom. The backyard includes a fire pit and newly landscaped grounds with fresh irrigation, creating a clean canvas for your own vision of outdoor living. Located in the highly sought-after Lang Ranch Elementary, Los Cerritos Middle, and Westlake High School district, this home sits in a quiet, desirable neighborhood within walking distance of a brand-new park, shopping, restaurants, and everyday conveniences. Thousand Oaks itself is remarkable. The Conejo Valley Unified School District schools consistently rank among the best in California and the nation, with nearly all earning A grades or better and several recognized as National Blue Ribbon Schools. The community offers convenient access to the 101 and 23 freeways for easy commuting, proximity to Lang Ranch hiking and biking trails for outdoor recreation, and a reputation as one of the nation's safest communities. You'll appreciate the perfect balance of suburban peace and Southern California convenience, just 40 minutes from greater Los Angeles.Experience a true lifestyle of living!
For sale
Listed by: Truth Realty • Ivan Chacon • 805-760-5595
$1,235,000
2283 Northpark St, Thousand Oaks, CA 91362
4beds
1,978sqft
Single Family Residence
Built in 1976
6,534 Square Feet Lot
$-- Zestimate®
$624/sqft
$-- HOA
What's special
- 98 days |
- 156 |
- 5 |
Zillow last checked:
Listing updated:
Listed by:
Ivan Chacon DRE #01414427 805-760-5595,
Truth Realty
Source: CRMLS,MLS#: V1-38125 Originating MLS: California Regional MLS (Ventura & Pasadena-Foothills AORs)
Originating MLS: California Regional MLS (Ventura & Pasadena-Foothills AORs)Facts & features
Interior
Bedrooms & bathrooms
- Bedrooms: 4
- Bathrooms: 3
- Full bathrooms: 2
- 1/2 bathrooms: 1
Rooms
- Room types: Bedroom, Entry/Foyer, Family Room, Kitchen, Laundry, Primary Bedroom, Other
Primary bedroom
- Features: Primary Suite
Bedroom
- Features: Bedroom on Main Level
Bathroom
- Features: Bathroom Exhaust Fan, Bathtub, Dual Sinks, Full Bath on Main Level, Quartz Counters, Remodeled, Separate Shower, Tub Shower, Upgraded, Walk-In Shower
Kitchen
- Features: Kitchen Island, Kitchen/Family Room Combo, Pots & Pan Drawers, Quartz Counters, Remodeled, Self-closing Cabinet Doors, Updated Kitchen
Other
- Features: Walk-In Closet(s)
Heating
- Central
Cooling
- Central Air
Appliances
- Included: Dishwasher, Electric Range, Gas Water Heater, Refrigerator, Range Hood
- Laundry: Washer Hookup, Inside
Features
- Breakfast Bar, Eat-in Kitchen, Open Floorplan, Quartz Counters, Recessed Lighting, Bedroom on Main Level, Primary Suite, Walk-In Closet(s)
- Flooring: Laminate
- Has fireplace: Yes
- Fireplace features: Family Room, Wood Burning
- Common walls with other units/homes: No Common Walls
Interior area
- Total interior livable area: 1,978 sqft
Property
Parking
- Total spaces: 2
- Parking features: Garage - Attached
- Attached garage spaces: 2
Features
- Levels: Two
- Stories: 2
- Patio & porch: None
- Pool features: None
- Spa features: None
- Fencing: Wood
- Has view: Yes
- View description: None
Lot
- Size: 6,534 Square Feet
- Features: Back Yard, Garden, Lawn, Yard
Details
- Parcel number: 5690022265
- Special conditions: Standard
Construction
Type & style
- Home type: SingleFamily
- Property subtype: Single Family Residence
Condition
- Updated/Remodeled
- Year built: 1976
Utilities & green energy
- Sewer: Public Sewer
- Water: Public
- Utilities for property: Cable Connected, Sewer Connected, Water Connected
Community & HOA
Community
- Features: Biking, Curbs, Park, Street Lights, Suburban, Sidewalks
- Security: Closed Circuit Camera(s), Carbon Monoxide Detector(s), Smoke Detector(s), Security Lights
Location
- Region: Thousand Oaks
Financial & listing details
- Price per square foot: $624/sqft
- Tax assessed value: $450,728
- Annual tax amount: $5,654
- Date on market: 8/11/2026
- Cumulative days on market: 98 days
- Listing terms: Cash to New Loan
Estimated market value
Not available
Estimated sales range
Not available
$4,675/mo
Price history
| Date | Event | Price |
|---|---|---|
| 8/11/2026 | Listed for sale | $1,235,000+54.8%$624/sqft |
Source:  CRMLS #V1-38125 Report a problem CRMLS #V1-38125 Report a problem | ||
| 6/25/2025 | Sold | $798,000$403/sqft |
Source: Public Record Report a problem | ||
Public tax history
| Year | Property taxes | Tax assessment |
|---|---|---|
| 2025 | $5,654 +6% | $450,728 +2% |
| 2024 | $5,334 | $441,891 +2% |
| 2023 | $5,334 +2.1% | $433,227 +2% |
| 2022 | $5,223 +2.2% | $424,733 +2% |
| 2021 | $5,112 +9.1% | $416,405 +1% |
| 2020 | $4,685 +2.8% | $412,137 +2% |
| 2019 | $4,559 +2.2% | $404,057 +2% |
| 2018 | $4,462 +2.1% | $396,135 +2% |
| 2017 | $4,370 +1.1% | $388,369 +2% |
| 2016 | $4,322 +1.9% | $380,754 +1.5% |
| 2015 | $4,243 +1.6% | $375,036 +2% |
| 2014 | $4,178 | $367,691 +0.5% |
| 2013 | -- | $366,031 +2% |
| 2012 | -- | $358,855 +2% |
| 2011 | -- | $351,820 +0.5% |
| 2009 | -- | $350,023 +4% |
| 2007 | -- | $336,433 +2% |
| 2006 | -- | $329,837 +2% |
| 2005 | -- | $323,371 +3.9% |
| 2003 | -- | $311,223 +2% |
| 2002 | -- | $305,122 +2% |
| 2001 | $3,284 +2.4% | $299,140 +2% |
| 2000 | $3,207 | $293,275 |
Find assessor info on the county website
Monthly payment
Est. payment
Payment breakdown
Explore the cost of this home by adjusting the details. Changes won't be saved.Climate risks
Neighborhood: 91362
Nearby schools
GreatSchools rating
- 10/10Lang Ranch ElementaryGrades: K-5Distance: 0.6 mi
- 9/10Los Cerritos Middle SchoolGrades: 6-8Distance: 0.4 mi
- 10/10Westlake High SchoolGrades: 9-12Distance: 3.7 mi
Schools provided by the listing agent
- Elementary: Lang Ranch
- Middle: Los Cerritos
- High: Westlake
Source: CRMLS. This data may not be complete. We recommend contacting the local school district to confirm school assignments for this home.
- $1,055,9004 bd3 ba1.8k sqft2279 Northpark St, Thousand Oaks, CA 91362Off Market
- $974,8004 bd2 ba1.5k sqft2287 Northpark St, Thousand Oaks, CA 91362Off Market
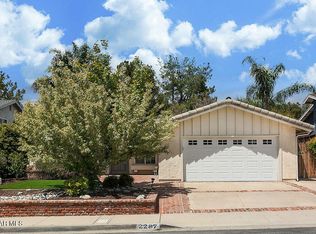
- $916,9004 bd2 ba1.5k sqft2275 Northpark St, Thousand Oaks, CA 91362Off Market
- $968,4003 bd2 ba1.3k sqft2238 Summerpark Ct, Thousand Oaks, CA 91362Off Market
- $937,5003 bd2 ba1.3k sqft2291 Northpark St, Thousand Oaks, CA 91362Off Market
- $1,125,7004 bd3 ba1.9k sqft2267 Northpark Ct, Thousand Oaks, CA 91362Off Market
- $838,7003 bd2 ba1.3k sqft2271 Northpark St, Thousand Oaks, CA 91362Off Market
- $1,009,8004 bd2 ba1.8k sqft2235 Green Park Ct, Thousand Oaks, CA 91362Off Market
A local agent can set up tours, give advice and negotiate with sellers.
Similar homes
- $1,595,0004 bd2 ba2.1k sqft1548 Wilder St, Thousand Oaks, CA 91362For Sale
 MLS ID #V1-36981, Kimberly Custer, JZ REALTY. CRMLS
 - $1,698,0004 bd2 ba2.2k sqft535 Rosario Dr, Thousand Oaks, CA 91362For Sale
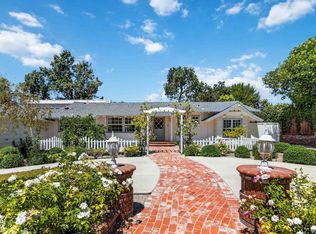 MLS ID #P1-28395, Monika Bruegl, Engel & Voelkers Pasadena. CRMLS
 - $1,090,0004 bd2 ba1.6k sqft183 Sandberg St, Thousand Oaks, CA 91360For Sale
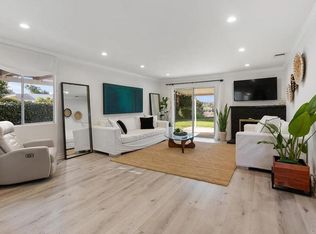 MLS ID #NDP2607270, Nina Parsa, EXP Commercial of California. CRMLS
 - $1,399,0004 bd3 ba2.1k sqft388 Sundance St, Thousand Oaks, CA 91360For Sale
 MLS ID #226003639, Sean Curts, The ONE Luxury Properties. CSMAOR
 - $1,099,0004 bd2 ba1.6k sqft15 Teasdale St, Thousand Oaks, CA 91360For SaleMLS ID #226003658, Heather Radtke, Paramount Estates. CSMAOR
- $1,290,0004 bd2 ba2k sqft1747 Meander Dr, Simi Valley, CA 93065For SaleMLS ID #V1-38119, Nicole Gruttadaurio, RE/MAX Gold Coast REALTORS. CRMLS
- $1,450,0005 bd4 ba2.4k sqft1847 Nowak Ave, Thousand Oaks, CA 91360For SaleMLS ID #226003164, The Dave Walter Team, Pinnacle Estate Properties, Inc.. CSMAOR
- $1,679,9004 bd3 ba2.6k sqft3366 S Blue Ridge Ct, Thousand Oaks, CA 91362For SaleMLS ID #26834719, Anthony Mateljan DRE # 01738749, eXp Realty of Greater Los Angeles. CLAW
- $1,150,0004 bd3 ba2.3k sqft14383 Laurel Ln, Moorpark, CA 93021For SaleMLS ID #V1-37872, Ray De Silva, eXp Realty. CRMLS
- $1,250,0004 bd3 ba2.1k sqft4392 Pampas Rd, Woodland Hills, CA 91364For SaleMLS ID #SR26165099, Justin Shore, Pinnacle Estate Properties, Inc.. CRMLS
- $1,299,9994 bd3 ba1.7k sqft23445 Sylvan St, Woodland Hills, CA 91367For SaleMLS ID #26869571, Christopher Wulff DRE # 02026426, Revel Real Estate. CLAW
- $1,039,0004 bd3 ba1.9k sqft609 Cayo Grande Ct, Thousand Oaks, CA 91320For SaleMLS ID #V1-36973, Stephanie Taylor, Equity Union. CRMLS
- $845,0004 bd3 ba2.2k sqft615 Hollyburne Ln, Thousand Oaks, CA 91360For SaleMLS ID #V1-37257, Willie Schmeltz, RE/MAX Gold Coast REALTORS. CRMLS
- $1,195,0005 bd3 ba1.8k sqft10425 Jordan Ave, Chatsworth, CA 91311For SaleMLS ID #26869849, Zoe Ayala DRE # 02420694, Nest Seekers. CLAW
- $1,325,0003 bd2 ba1.6k sqft5440 Forest Cove Ln, Agoura Hills, CA 91301For SaleMLS ID #226003750, Kendall Baker, Sotheby's International Realty. CSMAOR
- $979,0004 bd2 ba1.5k sqft8334 Denise Ln, Canoga Park, CA 91304For SaleMLS ID #26868737, Michael Ketring DRE # 01998560, Equity Union. CLAW
- $1,175,0005 bd3 ba2.6k sqft2313 Rynerson Ct, Simi Valley, CA 93065For SaleMLS ID #26834337, Charlie Coronado DRE # 01723306, Compass. CLAW
- $1,200,0003 bd2 ba1.6k sqft3907 United Rd, Agoura Hills, CA 91301For SaleMLS ID #V1-35642, Larry Krogh, LIV Sotheby's International Realty. CRMLS
- $1,189,0004 bd3 ba2k sqft7333 McLaren Ave, West Hills, CA 91307For SaleMLS ID #SR26133362, Rana Khanjani, Sync Brokerage. CRMLS
- $1,314,5004 bd3 ba2k sqft6159 Debs Ave, Woodland Hills, CA 91367For SaleMLS ID #26866093, Roi Abarbanel DRE # 01931936, Roi Realty, Inc.. CLAW
Local buyer's agents are ready to help
