Please note - we have an offer deadline of Wednesday October 4 at 3PM! For the first time since 1975 - 1643 Pembrook Road will be on the market! This is a one of a kind home in the ever-popular Dublin Crossing section of Maple Glen, and has some amazing features you won't see in many homes! The owners expanded the normally large den into half of the two car attached garage (don't worry - there's a massive detached one too!) - doubling the size, and adding a gorgeous floor-to-12' vaulted ceiling stone wall and oversized custom-built wood burning fireplace, complete with a slate hearth which runs the entire length of the 29' room. Custom built-in cabinets on both sides leave plenty of room for entertainment or storage, and features authentic circa 1700/1800 barnwood shiplap accent walls! A massive 25x15 bonus room - originally constructed as an office - can easily be an INLAW suite! Or - second family room, gym, game room, you name it! Features include a 12 1/2ft vaulted ceiling, oak flooring, lots of windows, skylights, a separate entrance - and large French doors will close it off for privacy if you'd like! It also backs up to the kitchen, so if you'd like to add a kitchenette or bathroom the plumbing is right there! The kitchen features a wealth of cherry cabinets, beautiful high-end granite, high end appliances like Kitchen Aid, Frigidaire Gallery, Samsung, etc, and an incredible amount of storage - as well as an island. The floors are beautiful knotty pine, hand planed. The kitchen also includes a large breakfast nook with bay window looking into the backyard. The living room and dining room are oversized, including features like chair rail, crown molding, wainscoting. The living room features the second wood-burning fireplace and a gorgeous antique mantel with mirror, and a brick hearth. The dining room features a custom bay window which looks out to the side of the home. Finishing off the first floor - a half bath and a HUGE 21X10 laundry room with a massive amount of storage! Upstairs - four large bedrooms, the large primary bedroom features a large walk-in closet and newly remodeled primary bathroom - including marble tile floor, large vanity, and a beautiful oversized shower with glass door and seat. A second hall bath features jetted tub and tile surround, plus tile floor. The other three bedrooms feature large closets and lots of storage. The whole second floor is hardwood underneath the carpeting! Attic access in the 4th bedroom is a pull down stairs for addl. storage. Down to the basement - the makings of a finished basement are there - add your touches and make it yours! It's also heated and air conditioned! Head outside ...the two-car attached garage is 19X10, perfect for lawn equipment, lots of storage room! The second two-car detached garage...this is a real treat! 24x24 oversized with dual garage doors and openers gives you access to a massive space. Room for parking, for hobbyists or car collectors! Behind it though - a 23X20 bonus room - this was a fully operational hobbyist workshop. Can be an office, music room, addl. game room, machine shop - you name it! Has its own heater, and is fully wired with electric! And above is a 24x20 storage loft! Behind the house is a 26x21 wood deck for those private functions when you want to have everyone you know over...there's plenty of room for them! Or utilize the huge backyard - completely fenced in. Your neighbors may lose power in a storm, but your whole-house natural gas backup generator will kick on and the party continues! The roof was fully replaced in 2019, many of the windows were replaced also. Includes a security system as well. The relatively new high-efficiency HVAC system (both central AC and gas furnace ) is only a couple years old. This home is in the award-winning Upper Dublin School district, a short walk from Jarrettown Elementary. What more could you ask for? Don't delay. Make an appointment and make it YOURS!
Sold for $625,000
$625,000
1643 Pembrook Rd, Maple Glen, PA 19002
4beds
2,800sqft
Single Family Residence
Built in 1965
0.69 Acres Lot
$747,200 Zestimate®
$223/sqft
$4,076 Estimated rent
Home value
$747,200
$702,000 - $792,000
$4,076/mo
Zestimate® history
Owner options
List your home for rent
$4,076/mo
Rent Zestimate®
Find your next renter with Zillow Rental Manager. Plus, with online applications, you can quickly screen prospective tenants – for free.
$4,076/mo
Rent Zestimate®
Refinance and save
$4,234/mo
Est. payment
Refinancing to a lower rate could help reduce your monthly payments and save thousands over the life of the loan.
$4,234/mo
Est. payment
Explore your selling options
Work with a Zillow partner agent
Leverage their expertise and Zillow's premium Showcase listings to get your home seen by more buyers.
Get startedList with your own agent
Get your home in front of millions of buyers by listing it on Zillow.
Learn how to do itSell it yourself
Take full control of how buyers see your home on Zillow by listing For Sale by Owner (FSBO).
List your homeWhat's special
Separate entranceBeautiful knotty pineDual garage doorsLarge walk-in closetCustom bay windowLots of windowsHigh end appliances
Zillow last checked:
Listing updated:
Listed by:
Matthew Harnick 215-576-5500,
Keller Williams Real Estate-Blue Bell,
Listing Team: Matt Harnick Team
Bought with:
Matthew Harnick, RS298725
Keller Williams Real Estate-Blue Bell
Source: Bright MLS,MLS#: PAMC2084378
Facts & features
Interior
Bedrooms & bathrooms
- Bedrooms: 4
- Bathrooms: 3
- Full bathrooms: 2
- 1/2 bathrooms: 1
- Main level bathrooms: 1
Rooms
- Room types: Living Room, Dining Room, Primary Bedroom, Bedroom 2, Bedroom 3, Bedroom 4, Kitchen, Family Room, Basement, Laundry, Bonus Room, Primary Bathroom, Full Bath, Half Bath
Basement
- Area: 870
Heating
- Forced Air, Natural Gas, Electric
Cooling
- Central Air, Electric
Appliances
- Included: Microwave, Built-In Range, Dishwasher, Disposal, Dryer, Exhaust Fan, Ice Maker, Self Cleaning Oven, Oven/Range - Gas, Refrigerator, Stainless Steel Appliance(s), Washer, Water Heater, Gas Water Heater
- Laundry: Has Laundry, Main Level, Laundry Room
Features
- Attic, Breakfast Area, Built-in Features, Cedar Closet(s), Ceiling Fan(s), Chair Railings, Crown Molding, Dining Area, Entry Level Bedroom, Exposed Beams, Formal/Separate Dining Room, Eat-in Kitchen, Kitchen - Gourmet, Kitchen Island, Pantry, Primary Bath(s), Recessed Lighting, Bathroom - Tub Shower, Upgraded Countertops, Wainscotting, Walk-In Closet(s), 9'+ Ceilings, Beamed Ceilings, Cathedral Ceiling(s), Dry Wall, Vaulted Ceiling(s)
- Flooring: Carpet, Ceramic Tile, Engineered Wood, Hardwood, Tile/Brick, Wood
- Doors: French Doors, Storm Door(s)
- Windows: Bay/Bow, Skylight(s)
- Basement: Unfinished
- Number of fireplaces: 2
- Fireplace features: Brick, Glass Doors, Mantel(s), Marble, Screen, Stone, Wood Burning
Interior area
- Total structure area: 3,670
- Total interior livable area: 2,800 sqft
- Finished area above ground: 2,800
- Finished area below ground: 0
Property
Parking
- Total spaces: 22
- Parking features: Storage, Covered, Garage Faces Front, Garage Door Opener, Oversized, Other, Asphalt, Driveway, Detached, On Street, Off Street
- Garage spaces: 2
- Uncovered spaces: 20
- Details: Garage Sqft: 1500
Accessibility
- Accessibility features: None
Features
- Levels: Two
- Stories: 2
- Patio & porch: Deck
- Pool features: None
- Spa features: Bath
- Fencing: Split Rail,Wire
Lot
- Size: 0.69 Acres
- Dimensions: 150.00 x 0.00
- Features: Front Yard, Landscaped, Level, Rear Yard, SideYard(s)
Details
- Additional structures: Above Grade, Below Grade, Outbuilding
- Parcel number: 540013201002
- Zoning: RES
- Special conditions: Standard
Construction
Type & style
- Home type: SingleFamily
- Architectural style: Colonial
- Property subtype: Single Family Residence
Materials
- Vinyl Siding
- Foundation: Block
- Roof: Architectural Shingle
Condition
- New construction: No
- Year built: 1965
Utilities & green energy
- Electric: 200+ Amp Service, Generator
- Sewer: Public Sewer
- Water: Public
Community & HOA
Community
- Security: Fire Alarm, Monitored, Motion Detectors, Security System, Smoke Detector(s)
- Subdivision: Dublin Crossing
HOA
- Has HOA: No
Location
- Region: Maple Glen
- Municipality: UPPER DUBLIN TWP
Financial & listing details
- Price per square foot: $223/sqft
- Tax assessed value: $217,640
- Annual tax amount: $10,493
- Date on market: 9/25/2023
- Listing agreement: Exclusive Right To Sell
- Listing terms: Cash,Conventional,FHA
- Inclusions: Washer, Dryer, Refrigerator - All In As-is Condition With No Monetary Value
- Exclusions: Tiffany Lamp In Kitchen To Be Removed, Is Also For Sale. Marlin On Wall In 2nd Family Room Will Be Removed Prior To Settlement.
- Ownership: Fee Simple
Price history
| Date | Event | Price |
|---|---|---|
| 11/17/2023 | Sold | $625,000+19%$223/sqft |
Source:  Bright MLS #PAMC2084378 Report a problem Bright MLS #PAMC2084378 Report a problem | ||
| 10/6/2023 | Contingent | $525,000$188/sqft |
Source: Bright MLS #PAMC2084378 Report a problem | ||
| 9/25/2023 | Listed for sale | $525,000$188/sqft |
Source: Bright MLS #PAMC2084378 Report a problem | ||
Public tax history
| Year | Property taxes | Tax assessment |
|---|---|---|
| 2025 | $10,802 +2.9% | $217,640 |
| 2024 | $10,494 | $217,640 |
| 2023 | $10,494 +3.5% | $217,640 |
| 2022 | $10,140 +2.9% | $217,640 |
| 2021 | $9,854 +2.3% | $217,640 |
| 2020 | $9,633 +2% | $217,640 |
| 2019 | $9,441 +2% | $217,640 |
| 2018 | $9,258 +2.7% | $217,640 |
| 2017 | $9,012 +2.5% | $217,640 |
| 2016 | $8,791 +3.3% | $217,640 |
| 2015 | $8,512 +2.6% | $217,640 |
| 2014 | $8,296 +2.6% | $217,640 |
| 2013 | $8,089 +4.1% | $217,640 |
| 2012 | $7,770 +5.3% | $217,640 |
| 2011 | $7,382 +9.7% | $217,640 |
| 2010 | $6,731 +3.7% | $217,640 |
| 2009 | $6,491 +7.5% | $217,640 |
| 2008 | $6,040 +3% | -- |
| 2007 | $5,864 +4.8% | -- |
| 2006 | $5,595 +7.1% | -- |
| 2005 | $5,225 +7.5% | -- |
| 2004 | $4,860 +4.5% | -- |
| 2003 | $4,649 +6.1% | -- |
| 2002 | $4,382 +4.9% | -- |
| 2000 | $4,179 +0.7% | -- |
| 1999 | $4,148 | -- |
Find assessor info on the county website
Neighborhood: 19002
Nearby homes
- $697,4004 bd3 ba2k sqft1647 Pembrook Rd, Maple Glen, PA 19002Off Market
- $645,0004 bd2 ba2.3k sqft1510 Dublin Rd, Maple Glen, PA 19002Off Market
- $659,1004 bd2 ba2k sqft1644 Jarrettown Rd, Dresher, PA 19025Off Market
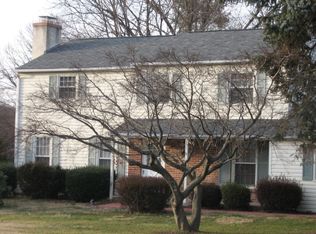
- $662,3004 bd3 ba2k sqft1648 Jarrettown Rd, Dresher, PA 19025Off Market
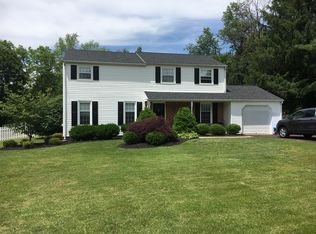
- $640,6004 bd3 ba2k sqft1640 Jarrettown Rd, Dresher, PA 19025Off Market
- $702,3004 bd3 ba2k sqft1644 Pembrook Rd, Maple glen, PA 19002Off Market
- $801,1004 bd2 ba2.7k sqft1648 Pembrook Rd, Ambler, PA 19002Off Market
- $738,0004 bd3 ba2.1k sqft1651 Pembrook Rd, Maple Glen, PA 19002Off Market
Nearby schools
GreatSchools rating
- 9/10Jarrettown El SchoolGrades: K-5Distance: 0.6 mi
- 9/10Sandy Run Middle SchoolGrades: 6-8Distance: 2.2 mi
- 9/10Upper Dublin High SchoolGrades: 9-12Distance: 1.8 mi
Schools provided by the listing agent
- Elementary: Jarrettown
- Middle: Sandy Run
- High: Upper Dublin
- District: Upper Dublin
Source: Bright MLS. This data may not be complete. We recommend contacting the local school district to confirm school assignments for this home.
Get a cash offer in 3 minutes
Find out how much your home could sell for in as little as 3 minutes with a no-obligation cash offer.
Estimated market value
$747,200
Get a cash offer in 3 minutes
Find out how much your home could sell for in as little as 3 minutes with a no-obligation cash offer.
Estimated market value
$747,200
- Pennsylvania
- Montgomery County
- Ambler
- 19002
- 1643 Pembrook Rd
