Set beneath mature oak trees on 2.5 private acres, this nearly new custom home offers approx. 4,580 heated SF and 6,800± SF under roof. Featuring 4BR, 4.5BA, an oversized 4-car garage, and an open floor plan designed for everyday living and entertaining. The English-inspired kitchen includes custom cabinetry, Taj Mahal Quartzite counters/full backsplash, Wolf 6-burner dual-oven gas range, Sub-Zero refrigerator, and walk-in pantry. The primary suite offers heated limestone bath floors and custom his/her closets. Upstairs features 3BR, 3BA, and a large bonus room. Enjoy year-round outdoor living with a screened porch featuring an Isokern FP, Infratech heaters, acrylic panels, plus a Fire Magic outdoor grill. Foam insulation, storm-safe room, floored attic, fenced yard, and horse potential with adjoining acreage available per neighbor. CONTACT SELLER (SPENCER) FOR MORE INFO. SEE 3D VIRTUAL TOUR FOR FULL DETAILS. KEEPING/HEARTH ROOM DIMENSIONS = SUNROOM.
For sale
$1,459,000
1643 Quinn Rd, Collierville, TN 38017
4beds
4,580sqft
Single Family Residence
Built in 2022
2.5 Acres Lot
$1,391,300 Zestimate®
$319/sqft
$-- HOA
What's special
Fire magic outdoor grillFenced yardWalk-in pantryAcrylic panelsMature oak treesLarge bonus roomEnglish-inspired kitchen
- 84 days
- 391
- 31
Zillow last checked:
Listing updated:
Listed by:
CM Collins,
COMMUNITY FSBO 901-660-3726
Source: MAAR,MLS#: 10226663
Facts & features
Interior
Bedrooms & bathrooms
- Bedrooms: 4
- Bathrooms: 5
- Full bathrooms: 4
- 1/2 bathrooms: 1
Rooms
- Room types: Sun Room, Bonus Room, Office/Sewing Room
Primary bedroom
- Features: Walk-In Closet(s), Smooth Ceiling, Hardwood Floor
- Level: First
- Area: 315
- Dimensions: 15 x 21
Bedroom 2
- Features: Walk-In Closet(s), Private Full Bath, Smooth Ceiling, Carpet
- Level: Second
- Area: 256
- Dimensions: 16 x 16
Bedroom 3
- Features: Walk-In Closet(s), Private Full Bath, Smooth Ceiling, Carpet
- Level: Second
- Area: 240
- Dimensions: 15 x 16
Bedroom 4
- Features: Walk-In Closet(s), Smooth Ceiling, Carpet
- Level: Second
- Area: 195
- Dimensions: 13 x 15
Primary bathroom
- Features: Double Vanity, Separate Shower, Dressing Area, Smooth Ceiling, Tile Floor, Full Bath
Dining room
- Dimensions: 0 x 0
Kitchen
- Features: Pantry, Kitchen Island
- Area: 209
- Dimensions: 11 x 19
Living room
- Features: LR/DR Combination
- Dimensions: 0 x 0
Office
- Area: 54
- Dimensions: 6 x 9
Bonus room
- Area: 360
- Dimensions: 15 x 24
Den
- Area: 896
- Dimensions: 28 x 32
Heating
- Central, Natural Gas, 3 or More Systems, Radiant Floor
Cooling
- Central Air, Ceiling Fan(s), 3 or More Systems, Common Cooling System
Appliances
- Included: Gas Water Heater, 2+ Water Heaters, Range/Oven, Self Cleaning Oven, Double Oven, Cooktop, Gas Cooktop, Disposal, Dishwasher, Microwave, Refrigerator, Washer, Dryer
- Laundry: Laundry Room
Features
- 1 or More BR Down, Primary Down, Split Bedroom Plan, Luxury Primary Bath, Double Vanity Bath, Separate Tub & Shower, Full Bath Down, Smooth Ceiling, High Ceilings, Cable Wired, Walk-In Closet(s), Mud Room, Den/Great Room, Kitchen, Primary Bedroom, 1/2 Bath, 1 1/2 Bath, Laundry Room, Sun Room, Office, 2nd Bedroom, 3rd Bedroom, 4th or More Bedrooms, 2 or More Baths, Play Room/Rec Room, Square Feet Source: AutoFill (MAARdata) or Public Records (Cnty Assessor Site)
- Flooring: Part Hardwood, Part Carpet, Tile, Marble/Terrazzo
- Windows: Casement Window(s), Window Treatments
- Attic: Permanent Stairs,Pull Down Stairs,Attic Access,Walk-In
- Number of fireplaces: 2
- Fireplace features: Masonry, Ventless, Vented Gas Fireplace, In Den/Great Room, In Other Room, Gas Starter, Gas Log
Interior area
- Total interior livable area: 4,580 sqft
Video & virtual tour
Property
Parking
- Total spaces: 4
- Parking features: Driveway/Pad, Circular Driveway, More than 3 Coverd Spaces, Storage, Garage Door Opener, Garage Faces Side, Gated, Gate Clickers
- Has garage: Yes
- Covered spaces: 4
- Has uncovered spaces: Yes
Accessibility
- Accessibility features: Accessible Doors
Features
- Stories: 2
- Patio & porch: Porch, Screen Porch
- Exterior features: Gas Grill, Dog Run
- Pool features: None
- Fencing: Wood,Chain Link,Wrought Iron
Lot
- Size: 2.5 Acres
- Dimensions: 108,900
- Features: Some Trees, Level, Landscaped
Details
- Parcel number: D0258 00056
- Other equipment: Satellite Dish
Construction
Type & style
- Home type: SingleFamily
- Architectural style: Traditional
- Property subtype: Single Family Residence
Materials
- Brick Veneer, Wood/Composition
- Foundation: Slab
- Roof: Composition Shingles,Other (See REMARKS)
Condition
- New construction: No
- Year built: 2022
Utilities & green energy
- Sewer: Public Sewer
- Water: Common Hot Water
- Utilities for property: Cable Not Available
Community & HOA
Community
- Security: Security System, Smoke Detector(s)
Location
- Region: Collierville
Financial & listing details
- Price per square foot: $319/sqft
- Tax assessed value: $1,145,800
- Annual tax amount: $7,706
- Price range: $1.5M - $1.5M
- Date on market: 7/22/2026
- Cumulative days on market: 85 days
Estimated market value
$1,391,300
$1.32M - $1.46M
$5,382/mo
Price history
| Date | Event | Price |
|---|---|---|
| 7/22/2026 | Listed for sale | $1,459,000+1115.8%$319/sqft |
Source:  MAAR #10226663 Report a problem MAAR #10226663 Report a problem | ||
| 8/20/2019 | Sold | $120,000$26/sqft |
Source: Public Record Report a problem | ||
| 1/8/1998 | Sold | $120,000$26/sqft |
Source: Public Record Report a problem | ||
Public tax history
| Year | Property taxes | Tax assessment |
|---|---|---|
| 2025 | $7,706 +20.1% | $286,450 +51.4% |
| 2024 | $6,415 +360.7% | $189,225 +360.7% |
| 2023 | $1,392 | $41,075 |
| 2022 | -- | $41,075 |
| 2021 | -- | $41,075 +32.2% |
| 2020 | $1,259 | $31,075 |
| 2019 | $1,259 | $31,075 |
| 2018 | $1,259 -1.5% | $31,075 |
| 2017 | $1,277 +0.6% | $31,075 +7% |
| 2016 | $1,269 | $29,050 |
| 2014 | -- | $29,050 |
| 2013 | -- | $29,050 +1% |
| 2012 | -- | $28,750 |
| 2011 | -- | $28,750 |
| 2010 | -- | $28,750 -8% |
| 2009 | -- | $31,250 +18% |
| 2008 | -- | $26,475 |
| 2007 | -- | $26,475 |
| 2006 | -- | $26,475 |
| 2005 | -- | $26,475 +24% |
| 2004 | -- | $21,350 |
| 2003 | -- | $21,350 |
| 2002 | -- | $21,350 |
| 2001 | -- | $21,350 -12.6% |
| 2000 | -- | $24,425 |
Find assessor info on the county website
Monthly payment
Est. payment
Payment breakdown
Explore the cost of this home by adjusting the details. Changes won't be saved.Climate risks
Neighborhood: 38017
Similar homes
- $1,500,0006 bd5 ba6.2k sqft510 Bray Station Rd, Collierville, TN 38017For Sale
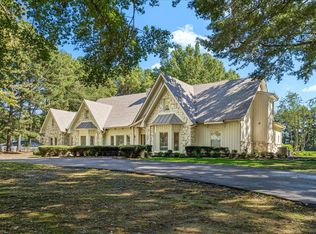 MLS ID #10231934, Aven P Russell, John Green & Co., REALTORS. MAAR
 - $999,9005 bd5 ba4.4k sqft712 Cypress View Cir W, Collierville, TN 38017For Sale
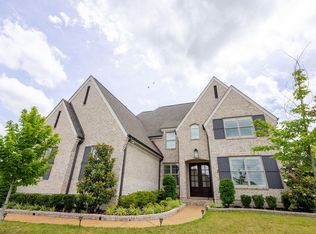 MLS ID #10222255, Cal Aycock, KAIZEN Realty, LLC. MAAR
 - $875,0004 bd4 ba4.3k sqft15 Kimberly Cv, Piperton, TN 38017For Sale
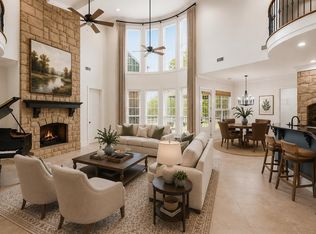 MLS ID #10226475, Jill McKnatt, Coldwell Banker Collins-Maury. MAAR
 - $1,150,0005 bd6 ba4.4k sqft60 Dunn Ridge Cv, Piperton, TN 38017For Sale
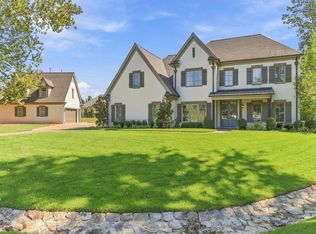 MLS ID #10230603, Neil Hubbard, Crye-Leike, Inc., REALTORS. MAAR
 - $799,0004 bd3 ba3.9k sqft888 Cypress Vine Cv, Collierville, TN 38017For Sale
 MLS ID #3211788, Elizabeth Duke. RealTracs MLS as distributed by MLS GRID
