1643 Saucon Valley Rd, Bethlehem, PA 18015
Home value
$900,500
$810,000 - $1.00M
$2,488/mo
Owner options
$2,488/mo
Rent Zestimate®
Find your next renter with Zillow Rental Manager. Plus, with online applications, you can quickly screen prospective tenants – for free.
$2,488/mo
Rent Zestimate®
$5,505/mo
Est. payment
Refinancing to a lower rate could help reduce your monthly payments and save thousands over the life of the loan.
$5,505/mo
Est. payment
Explore your selling options
Work with a Zillow partner agent
Leverage their expertise and Zillow's premium Showcase listings to get your home seen by more buyers.
Get startedList with your own agent
Get your home in front of millions of buyers by listing it on Zillow.
Learn how to do itSell it yourself
Take full control of how buyers see your home on Zillow by listing For Sale by Owner (FSBO).
List your homeWhat's special
Zillow last checked:
Listing updated:
Nancy W. Ahlum 610-360-7224,
Dorey, Carol C Real Estate,
Milly Dignetti 610-416-7639,
Dorey, Carol C Real Estate
Natalie Marasco, RS340602
Dorey, Carol C Real Estate
Facts & features
Interior
Bedrooms & bathrooms
- Bedrooms: 3
- Bathrooms: 2
- Full bathrooms: 2
Rooms
- Room types: Den, Office
Primary bedroom
- Description: Hardwood floor; recessed lights; built-in speakers; double window with cellular shades; triple window with cellular shades; 8'x10' walk-in closet
- Level: First
- Dimensions: 15.00 x 17.00
Bedroom
- Description: Hardwood floor; ceiling lights; built-in speakers; closet with bi-fold doors, rod and ceiling light; double window with cellular shades
- Level: First
- Dimensions: 12.00 x 14.00
Bedroom
- Description: Hardwood floor; ceiling lights; built-in speakers; walk-in closet with double louvered doors, ceiling light and built-in organizer with open shelves, rods, drawers and push-up access to crawl space; 2 double windows with cellular shades
- Level: First
- Dimensions: 12.00 x 14.00
Primary bathroom
- Description: Ceramic tile floor; recessed lights; wood vanity with granite countertop and two Kohler sinks; built-in wall mirror; vanity light; jetted tub; shower w/glass door
- Level: First
- Dimensions: 10.00 x 10.00
Den
- Description: Cork floor; ceiling lights; built-in wood desks; 2 at-grade windows
- Level: Lower
- Dimensions: 10.00 x 12.00
Dining room
- Description: Hardwood floor; recessed lights; built-in speakers; 2 walls of windows with Lutron smart programmable motorized light filtering shades
- Level: First
- Dimensions: 11.00 x 15.00
Foyer
- Description: Slate floor, ceiling light; coat closet with shelf and rod
- Level: First
- Dimensions: 4.00 x 8.00
Other
- Description: Ceramic tile floor; exhaust fan; wood vanity with granite countertop and Kohler sink; built-in mirrored medicine cabinet; vanity light; Toto Washlet “smart” toilet with heated seat, seat opening sensor, and bidet; shower with sliding glass doors
- Level: First
- Dimensions: 7.00 x 9.00
Kitchen
- Description: Hardwood floor; recessed lights; built-in speakers; glass pendant lights; soft-close wood cabinetry; granite countertop; glass tile backsplash; stainless double-bowl sink; stainless appliances; electric cooktop; wall oven; wall of windows
- Level: First
- Dimensions: 10.00 x 15.00
Laundry
- Description: Ceramic tile floor; recessed lights; built-in cabinets; drying rod; Speed Queen washer and dryer; window
- Level: First
- Dimensions: 7.00 x 11.00
Living room
- Description: Hardwood floor; stacked stone wall; recessed lights; built-in speakers; wood burning fireplace with pellet stove insert, raised slate tile hearth and concrete mantel; entertainment cabinet; 2 walls of windows with Lutron smart programmable shades
- Level: First
- Dimensions: 18.00 x 22.00
Recreation
- Description: Cork floor; recessed lights; built-in floor-to-ceiling storage unit with open shelves and sliding wood doors to electric panels, transfer switch for generator and water main pipes; walk-in closet with ceiling light
- Level: Lower
- Dimensions: 14.00 x 22.00
Heating
- Electric, Heat Pump
Cooling
- Central Air
Appliances
- Included: Built-In Oven, Dryer, Dishwasher, Electric Cooktop, Electric Water Heater, Humidifier, Microwave, Refrigerator, Washer
- Laundry: Main Level
Features
- Dining Area, Separate/Formal Dining Room, Entrance Foyer, Family Room Lower Level, Home Office, Kitchen Island, Walk-In Closet(s), Smart Home
- Flooring: Ceramic Tile, Hardwood
- Basement: Full,Finished,Other,Sump Pump
- Has fireplace: Yes
- Fireplace features: Living Room
Interior area
- Total interior livable area: 2,525 sqft
- Finished area above ground: 1,810
- Finished area below ground: 715
Property
Parking
- Total spaces: 4
- Parking features: Attached, Driveway, Electric Vehicle Charging Station(s), Garage, Garage Door Opener
- Attached garage spaces: 4
- Has uncovered spaces: Yes
Features
- Levels: One
- Stories: 1
- Patio & porch: Covered, Patio, Porch
- Exterior features: Porch, Patio
- Has view: Yes
- View description: Panoramic
Lot
- Size: 1.87 Acres
- Features: Corner Lot, Flat, Not In Subdivision
Details
- Parcel number: R6 1 5A 0719
- Zoning: R80-OPEN SPACE RESIDENTIA
- Special conditions: None
Construction
Type & style
- Home type: SingleFamily
- Architectural style: Ranch
- Property subtype: Single Family Residence
Materials
- Brick
- Roof: Asphalt,Fiberglass
Condition
- Unknown
- Year built: 1959
Utilities & green energy
- Electric: Generator Hookup
- Sewer: Septic Tank
- Water: Public
Community & HOA
Community
- Subdivision: Not in Development
Location
- Region: Bethlehem
Financial & listing details
- Price per square foot: $330/sqft
- Tax assessed value: $146,300
- Annual tax amount: $10,408
- Date on market: 9/19/2025
- Cumulative days on market: 108 days
- Listing terms: Cash,Conventional
- Ownership type: Fee Simple
Price history
| Date | Event | Price |
|---|---|---|
| 2/14/2025 | Sold | $832,500-7%$330/sqft |
Source: | ||
| 1/30/2025 | Contingent | $895,000$354/sqft |
Source: | ||
| 1/29/2025 | Listing removed | $4,000$2/sqft |
Source: GLVR #751566 Report a problem | ||
| 1/29/2025 | Pending sale | $895,000$354/sqft |
Source: | ||
| 1/29/2025 | Listed for sale | $895,000$354/sqft |
Source: | ||
| 1/28/2025 | Listed for rent | $4,000+6.7%$2/sqft |
Source: GLVR #751566 Report a problem | ||
| 12/6/2024 | Contingent | $895,000$354/sqft |
Source: | ||
| 12/6/2024 | Pending sale | $895,000$354/sqft |
Source: | ||
| 10/7/2024 | Price change | $895,000-7.3%$354/sqft |
Source: | ||
| 8/29/2024 | Listed for sale | $965,000+159.4%$382/sqft |
Source: | ||
| 1/19/2023 | Listing removed | -- |
Source: GLVR Report a problem | ||
| 11/7/2022 | Listed for rent | $3,750+36.4%$1/sqft |
Source: Zillow Rental Manager Report a problem | ||
| 6/17/2017 | Listing removed | $2,750$1/sqft |
Source: West End Associates #545983 Report a problem | ||
| 5/11/2017 | Listed for rent | $2,750$1/sqft |
Source: West End Associates #545983 Report a problem | ||
| 8/18/2008 | Sold | $372,000$147/sqft |
Source: Public Record Report a problem | ||
Public tax history
| Year | Property taxes | Tax assessment |
|---|---|---|
| 2025 | $10,409 +0.8% | $146,300 |
| 2024 | $10,329 | $146,300 |
| 2023 | $10,329 | $146,300 |
| 2022 | $10,329 +498.3% | $146,300 |
| 2021 | $1,726 | $146,300 |
| 2020 | $1,726 | $146,300 |
| 2018 | $1,726 | $146,300 |
| 2017 | -- | $146,300 +6.2% |
| 2016 | -- | $137,700 |
| 2015 | -- | $137,700 |
| 2014 | -- | $137,700 |
| 2013 | -- | $137,700 |
| 2012 | -- | $137,700 |
| 2011 | -- | $137,700 |
| 2010 | -- | $137,700 |
| 2004 | -- | $137,700 |
| 2003 | -- | $137,700 |
| 2002 | -- | $137,700 |
| 2000 | -- | $137,700 |
Neighborhood: 18015
Nearby homes
- $1,213,4003 bd3 ba4.3k sqft1633 Saucon Valley Rd, Bethlehem, PA 18015Off Market
- $1,802,3004 bd5 ba2.3k sqft1628 Merryweather Dr, Bethlehem, PA 18015Off Market

- $1,800,0004 bd4 ba5.3k sqft1667 Jean Ln, Bethlehem, PA 18015Sold
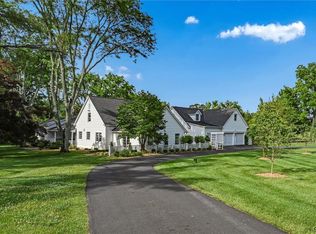
- $1,602,8004 bd5 ba4.7k sqft1642 Saucon Valley Rd, Bethlehem, PA 18015Off Market
- $1,207,0005 bd4 ba4.7k sqft1655 Wildberry Rd, Bethlehem, PA 18015Off Market
- $1,390,1005 bd5 ba5.2k sqft1618 Merryweather Dr, Bethlehem, PA 18015Off Market
- $1,266,6004 bd3 ba3.2k sqft1660 Whiteacre Dr, Bethlehem, PA 18015Off Market
- $1,107,1004 bd3 ba3.4k sqft1630 Saucon Valley Rd, Bethlehem, PA 18015Off Market
Nearby schools
GreatSchools rating
- 8/10Saucon Valley El SchoolGrades: K-4Distance: 2 mi
- 8/10Saucon Valley Middle SchoolGrades: 5-8Distance: 2 mi
- 9/10Saucon Valley Senior High SchoolGrades: 9-12Distance: 2.2 mi
Schools provided by the listing agent
- District: Saucon Valley
Source: GLVR. This data may not be complete. We recommend contacting the local school district to confirm school assignments for this home.
Get a cash offer in 3 minutes
- Pennsylvania
- Northampton County
- Bethlehem
- 18015
- 1643 Saucon Valley Rd