Welcome to this beautifully updated 4-bedroom, 2-bath home located in a peaceful country setting in Coquille. With 2,838 sq ft of living space plus an additional 630 sq ft bonus room, this home offers flexibility, comfort, and room to grow.The spacious floor plan is ideal for a large family, multi-generational living, or even as a starter home with space to expand into. The 630 sq ft bonus room provides the perfect space for a second living area, game room, home office, or potential guest suite.The back deck is located just off the dining room and features a hot tub, creating a great setup for entertaining or relaxing while enjoying the private yard. The front porch deck is newly built, adding curb appeal and a welcoming entry.Inside, you’ll find numerous recent updates including fresh interior paint, updated kitchen backsplash and range hood, and new flooring in select rooms including the back bedroom. The kitchen features a smart Samsung Hub refrigerator. The home also includes smart smoke and carbon monoxide detectors, smart thermostats in three rooms, and a newly installed smart heater in the back room.Additional upgrades include new light fixtures, updated switches, new interior and exterior door hardware, new blinds, and a recently installed security system. The property is wired with a 220V connection and includes the hot tub. Exterior maintenance has been completed with trees trimmed back and blackberry bushes removed, maximizing usable yard space.Situated on a generous lot in a quiet country setting, this move-in-ready home blends modern updates with comfortable country living. It would make a fantastic home for a growing family, first-time buyer, or investment opportunity.Reach out today for a showing.
Active
$425,000
1643 Shelley Rd, Coquille, OR 97423
4beds
2,838sqft
Residential, Single Family Residence
Built in 1988
0.8 Acres Lot
$-- Zestimate®
$150/sqft
$-- HOA
What's special
Private yardUpdated switchesFresh interior paintNew blindsNew light fixturesSpacious floor plan
- 266 days
- 326
- 13
Zillow last checked:
Listing updated:
Listed by:
Sadena Abell 541-404-8388,
Pacific Coast Real Estate & Development, LLC,
Shannon Porter 541-297-8328,
Pacific Coast Real Estate & Development, LLC
Source: RMLS (OR),MLS#: 616133986
Facts & features
Interior
Bedrooms & bathrooms
- Bedrooms: 4
- Bathrooms: 2
- Full bathrooms: 2
- Main level bathrooms: 2
Rooms
- Room types: Bedroom 2, Bedroom 3, Dining Room, Family Room, Kitchen, Living Room, Primary Bedroom
Primary bedroom
- Level: Main
Heating
- Other
Interior area
- Total structure area: 2,838
- Total interior livable area: 2,838 sqft
Property
Parking
- Parking features: Driveway
- Has uncovered spaces: Yes
Accessibility
- Accessibility features: Natural Lighting, One Level, Parking, Utility Room On Main, Accessibility
Features
- Levels: One
- Stories: 1
- Patio & porch: Deck
- Has view: Yes
- View description: Trees/Woods
Lot
- Size: 0.8 Acres
- Features: Gentle Sloping, Level, SqFt 20000 to Acres1
Details
- Parcel number: 840102
- Zoning: R
Construction
Type & style
- Home type: SingleFamily
- Property subtype: Residential, Single Family Residence
Materials
- Cement Siding
Condition
- Approximately
- New construction: No
- Year built: 1988
Utilities & green energy
- Sewer: Public Sewer
- Water: Public
Community & HOA
HOA
- Has HOA: No
Location
- Region: Coquille
Financial & listing details
- Price per square foot: $150/sqft
- Tax assessed value: $434,490
- Annual tax amount: $3,190
- Date on market: 1/21/2026
- Listing terms: Conventional,FHA,USDA Loan,VA Loan
- Road surface type: Paved
Estimated market value
Not available
Estimated sales range
Not available
Not available
Price history
| Date | Event | Price |
|---|---|---|
| 1/21/2026 | Listed for sale | $425,000+90.6%$150/sqft |
Source:  RMLS (OR) #616133986 Report a problem RMLS (OR) #616133986 Report a problem | ||
| 11/7/2024 | Listing removed | $2,650$1/sqft |
Source: Zillow Rentals Report a problem | ||
| 10/26/2024 | Listed for rent | $2,650$1/sqft |
Source: Zillow Rentals Report a problem | ||
| 7/18/2019 | Sold | $223,000+1.4%$79/sqft |
Source: RMLS (OR) #19227294 Report a problem | ||
| 5/29/2019 | Pending sale | $220,000$78/sqft |
Source: Grami Properties #19227294 Report a problem | ||
| 5/15/2019 | Listed for sale | $220,000$78/sqft |
Source: Grami Properties #19227294 Report a problem | ||
| 4/27/2019 | Pending sale | $220,000$78/sqft |
Source: Grami Properties #19227294 Report a problem | ||
| 4/12/2019 | Listed for sale | $220,000-2.2%$78/sqft |
Source: Grami Properties #19227294 Report a problem | ||
| 8/7/2018 | Listing removed | $225,000$79/sqft |
Source: Grami Properties #18518361 Report a problem | ||
| 2/1/2018 | Price change | $225,000-4.3%$79/sqft |
Source: Grami Properties #18518361 Report a problem | ||
| 1/23/2018 | Price change | $235,000+4.4%$83/sqft |
Source: Grami Properties #17564963 Report a problem | ||
| 1/15/2018 | Price change | $225,000-4.3%$79/sqft |
Source: Grami Properties #17564963 Report a problem | ||
| 10/3/2017 | Listed for sale | $235,000+28.4%$83/sqft |
Source: Grami Properties #17564963 Report a problem | ||
| 7/1/2014 | Sold | $183,000-2.6%$64/sqft |
Source: RMLS (OR) #14296419 Report a problem | ||
| 4/19/2014 | Listed for sale | $187,900$66/sqft |
Source: Prudential Seaboard Properties #14296419 Report a problem | ||
Public tax history
| Year | Property taxes | Tax assessment |
|---|---|---|
| 2025 | $3,190 +1.7% | $434,490 |
| 2024 | $3,137 +3% | $434,490 -4.2% |
| 2023 | $3,046 +1.6% | $453,310 +13.7% |
| 2022 | $2,999 +2.9% | $398,610 +34.3% |
| 2021 | $2,914 -1.3% | $296,810 +9% |
| 2020 | $2,951 +4.5% | $272,310 +57.9% |
| 2019 | $2,824 +2.7% | $172,480 +3% |
| 2018 | $2,751 | $167,460 +3% |
| 2017 | $2,751 +13.7% | $162,590 +3% |
| 2016 | $2,420 -7.1% | $157,860 +3% |
| 2015 | $2,606 +4.9% | $153,270 +3% |
| 2014 | $2,484 +2.6% | $148,810 +3% |
| 2013 | $2,420 +2.9% | $144,480 +3% |
| 2012 | $2,352 +3.1% | $140,280 +3% |
| 2011 | $2,282 +3% | $136,200 +3% |
| 2010 | $2,216 | $132,242 |
| 2009 | -- | $132,242 -4.4% |
| 2008 | -- | $138,305 +26.8% |
| 2007 | -- | $109,078 +17.6% |
| 2006 | -- | $92,749 +3% |
| 2005 | -- | $90,048 +4.6% |
| 2004 | -- | $86,059 +1.4% |
| 2003 | -- | $84,880 +3% |
| 2002 | -- | $82,408 |
| 2001 | -- | $82,408 +6.1% |
| 2000 | -- | $77,678 |
Find assessor info on the county website
Monthly payment
Est. payment
Payment breakdown
Explore the cost of this home by adjusting the details. Changes won't be saved.Climate risks
Neighborhood: 97423
Nearby schools
Schools provided by the listing agent
- Elementary: Coquille
- Middle: Coquille Valley
- High: Coquille
Source: RMLS (OR). This data may not be complete. We recommend contacting the local school district to confirm school assignments for this home.
Similar homes
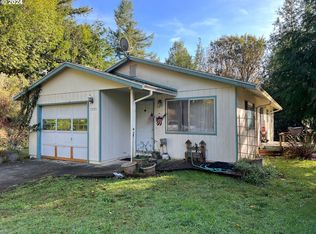
- $425,0003 bd3 ba2.5k sqft502 SE Johnson St, Coquille, OR 97423Active
 MLS ID #265725595, Rachel Richardson, River Cities Realty Inc. RMLS (OR)
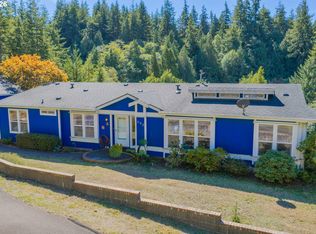
 - $385,0003 bd2 ba1.7k sqft905 E 1st St, Coquille, OR 97423Active
 MLS ID #258615669, Jenny Forbes, Pacific Properties. RMLS (OR)
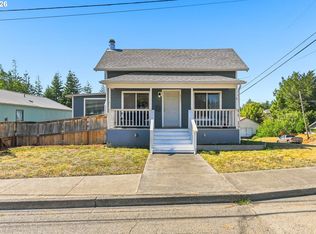
 - $379,0004 bd3 ba2.3k sqft587 N Baxter St, Coquille, OR 97423Active
 MLS ID #627845415, Elisa Doudna, Pacific Properties. RMLS (OR)
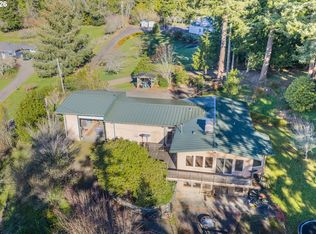
 - $449,9003 bd3 ba1.8k sqft56671 Pleasant Hill Dr, Coquille, OR 97423Active
 MLS ID #513793361, Cynthia Johnson, Johnson Group Real Estate, LLC. RMLS (OR)
 - $399,9004 bd4 ba2.9k sqft246 E Main St, Coquille, OR 97423ActiveMLS ID #669181890, Laurie Wilson, Copper Tree Realty. RMLS (OR)
- $399,0003 bd1 ba2.4k sqft55395 Glen Aiken Creek Rd, Coquille, OR 97423ActiveMLS ID #136145882, Belinda Mace, Johnson Group Real Estate, LLC. RMLS (OR)
- $479,0003 bd2 ba1.6k sqft55593 Glen Aiken Creek Rd, Coquille, OR 97423ActiveMLS ID #446992474, Randy Hoffine, Pacific Properties. RMLS (OR)
- $465,0003 bd2 ba1.9k sqft57247 Fairview Rd, Coquille, OR 97423ActiveMLS ID #407108488, Randi Jennings, River Cities Realty Inc. RMLS (OR)
- $595,0003 bd4 ba3.3k sqft715 E 1st St, Coquille, OR 97423ActiveMLS ID #604564967, Mariah Grami, Grami Properties. RMLS (OR)
- $620,0004 bd3 ba2.6k sqft1476 W 14th Pl, Coquille, OR 97423ActiveMLS ID #595402690, Samantha Oswald, National Real Estate. RMLS (OR)
- $325,0003 bd2 ba1.4k sqft56788 Cougar Rd, Coquille, OR 97423ActiveMLS ID #281409710, Jenny Forbes, Pacific Properties. RMLS (OR)
- $550,0002 bd2 ba2.6k sqft94344 Highway 42 S, Coquille, OR 97423ActiveMLS ID #370897612, Fred Gernandt, David L. Davis Real Estate. RMLS (OR)
- $399,0003 bd4 ba2.8k sqft770 18th Ave, Coos Bay, OR 97420ActiveMLS ID #318392347, Joel Sweet, Pacific Properties. RMLS (OR)
- $325,0003 bd1 ba1.5k sqft1570 N Irving St, Coquille, OR 97423ActiveMLS ID #473598336, Laurie Wilson, Copper Tree Realty. RMLS (OR)
- $275,0003 bd2 ba2.4k sqft190 E 3rd St, Coquille, OR 97423ActiveMLS ID #478670959, Cynthia Johnson, Johnson Group Real Estate, LLC. RMLS (OR)
- $449,0003 bd2 ba2.4k sqft62518 W Catching Rd, Coos Bay, OR 97420ActiveMLS ID #264334353, Jenny Forbes, Pacific Properties. RMLS (OR)
- $459,0005 bd3 ba2.3k sqft87615 20th St SW, Bandon, OR 97411ActiveMLS ID #323147762, Rushel Reed, eXp Realty, LLC. RMLS (OR)
- $459,0004 bd3 ba2.6k sqft1617 Oak St, North Bend, OR 97459ActiveMLS ID #397643901, Randy Hoffine, Pacific Properties. RMLS (OR)
- $599,0004 bd2 ba2.2k sqft94057 Stemmerman Rd, Coos Bay, OR 97420ActiveMLS ID #268620992, Jody Rembold, Pacific Properties. RMLS (OR)
- $459,0004 bd3 ba2.7k sqft584 Exchange St, North Bend, OR 97459ActiveMLS ID #489995406, Mariah Grami, Grami Properties. RMLS (OR)
