LUXURY SOUTHERN INDIANA ESTATE ON 71 ACRES WITH PRIVATE LAKE1644 Hunsaker Road, Boonville, Indiana | Warrick County71± ACRES • 5,673± SF CUSTOM HOME • PRIVATE LAKE • HUNTING • FISHING • RECREATION • PRIVACY Welcome to one of the most distinctive private estates currently available in Warrick County, Indiana. Located just outside Boonville, this exceptional 71± acre Southern Indiana estate combines a beautifully designed 5,673± square-foot custom home, private lake, abundant wildlife, recreational opportunities and the privacy that is increasingly difficult to find this close to the Evansville/Newburgh area. This is far more than a luxury home on acreage. 1644 Hunsaker Road is a true private country estate, offering a rare combination of upscale living and an authentic outdoor lifestyle. The custom residence was designed and built with quality, craftsmanship and entertaining in mind. From the impressive great room and high-end finishes to the custom cabinetry, spacious kitchen and expansive living areas, the home provides the comfort and scale expected from a high-end Southern Indiana property. Large windows and outdoor living areas take advantage of the surrounding landscape and beautiful private lake setting. Outside, approximately 71 acres provide room to explore, hunt, fish, entertain and simply enjoy the privacy of your own property. The combination of wooded acreage, open areas, water and wildlife creates an exceptional setting for whitetail deer, turkey hunting, fishing, hiking, recreation and outdoor enjoyment.The private lake is one of the property's defining features, adding both scenic beauty and recreational value. Whether you're enjoying a quiet morning overlooking the water, fishing with family, watching wildlife or entertaining guests, the lake helps create the feeling of a private retreat. For the outdoor enthusiast, this property offers the opportunity to combine luxury living with hunting and recreation without leaving your own estate.
Active
$1,800,000
1644 Hunsaker Rd, Boonville, IN 47601
5beds
5,673sqft
Single Family Residence
Built in 2008
71.11 Acres Lot
$1,735,600 Zestimate®
$--/sqft
$-- HOA
What's special
- 10 days
- 1,441
- 99
Zillow last checked:
Listing updated:
Listed by:
William R Daily Cell:812-568-8698,
Midwest Land & Lifestyle LLC
Source: IRMLS,MLS#: 202637846
Facts & features
Interior
Bedrooms & bathrooms
- Bedrooms: 5
- Bathrooms: 6
- Full bathrooms: 3
- 1/2 bathrooms: 3
- Main level bedrooms: 4
Bedroom 1
- Level: Main
Bedroom 2
- Level: Main
Family room
- Level: Main
- Area: 650
- Dimensions: 25 x 26
Kitchen
- Level: Main
- Area: 360
- Dimensions: 18 x 20
Living room
- Level: Main
- Area: 660
- Dimensions: 22 x 30
Heating
- Electric, Floor Furnace, Geothermal
Cooling
- Geothermal
Features
- Rough-In Bath, Bidet
- Flooring: Hardwood
- Basement: Partial,Walk-Out Access,Partially Finished
- Number of fireplaces: 1
- Fireplace features: Family Room
Interior area
- Total structure area: 6,643
- Total interior livable area: 5,673 sqft
- Finished area above ground: 5,097
- Finished area below ground: 576
Video & virtual tour
Property
Parking
- Total spaces: 4
- Parking features: Attached
- Attached garage spaces: 4
Features
- Levels: One and One Half
- Stories: 1.5
- Patio & porch: Deck Covered, Porch Covered, Screened
- Has view: Yes
- On waterfront: Yes
- Waterfront features: Waterfront, Lake, Deck on Waterfront, Pier/Dock, Lake Front, Non Ski Lake
- Body of water: Private Lake
- Frontage length: Channel/Canal Frontage(0),Water Frontage(300)
Lot
- Size: 71.11 Acres
- Features: Many Trees, Rolling Slope, 15+, Wooded
Details
- Additional parcels included: 8706-32-203-001.000-015
- Parcel number: 870632203003.000015
Construction
Type & style
- Home type: SingleFamily
- Property subtype: Single Family Residence
Materials
- Brick, Vinyl Siding, Other
Condition
- New construction: No
- Year built: 2008
Utilities & green energy
- Sewer: Septic Tank
- Water: Public
Community & HOA
Community
- Subdivision: None
Location
- Region: Boonville
Financial & listing details
- Tax assessed value: $725,600
- Annual tax amount: $6,500
- Date on market: 9/14/2026
Estimated market value
$1,735,600
$1.65M - $1.82M
Not available
Price history
| Date | Event | Price |
|---|---|---|
| 9/19/2026 | Listed for sale | $1,800,000+143.2% |
Source:  IRMLS #202637846 Report a problem IRMLS #202637846 Report a problem | ||
| 12/9/2019 | Sold | $740,000-9.8%$130/sqft |
Source: Agent Provided Report a problem | ||
| 11/29/2018 | Price change | $820,000-2.4%$145/sqft |
Source: RE/MAX Revolution #201710065 Report a problem | ||
| 3/13/2017 | Listed for sale | $840,000$148/sqft |
Source: RE/MAX MIDWEST REAL ESTATE #201710065 Report a problem | ||
| 8/23/2016 | Listing removed | $840,000$148/sqft |
Source: RE/MAX MIDWEST REAL ESTATE #201514782 Report a problem | ||
| 1/22/2016 | Price change | $840,000-5.6%$148/sqft |
Source: RE/MAX Midwest Real Estate Group-Commercial Division #201514782 Report a problem | ||
| 4/11/2015 | Listed for sale | $890,000$157/sqft |
Source: RE/MAX Midwest Real Estate Group #201514782 Report a problem | ||
Public tax history
| Year | Property taxes | Tax assessment |
|---|---|---|
| 2025 | $5,147 -0.8% | $725,600 +2.4% |
| 2024 | $5,189 +4.6% | $708,700 -1.1% |
| 2023 | $4,960 -2.7% | $716,900 +14.8% |
| 2022 | $5,099 -0.7% | $624,700 +10.1% |
| 2021 | $5,136 +4.4% | $567,300 +3.9% |
| 2020 | $4,918 +2.8% | $546,200 +2.5% |
| 2019 | $4,782 +3.1% | $532,800 +0.9% |
| 2018 | $4,640 +2.5% | $528,000 +2% |
| 2017 | $4,525 +64% | $517,900 +0.9% |
| 2016 | $2,758 -5.7% | $513,100 +29.8% |
| 2014 | $2,925 +0.3% | $395,200 -1.7% |
| 2013 | $2,917 +61.5% | $402,000 +43.9% |
| 2012 | $1,806 -0.5% | $279,400 +33.4% |
| 2011 | $1,815 -42.2% | $209,500 |
| 2010 | $3,143 +1655% | $209,500 +1675.4% |
| 2009 | $179 -63.3% | $11,800 -62.3% |
| 2007 | $488 +4.4% | $31,300 |
| 2006 | $468 | $31,300 +12.2% |
| 2005 | -- | $27,900 |
Find assessor info on the county website
Monthly payment
Est. payment
Payment breakdown
Explore the cost of this home by adjusting the details. Changes won't be saved.Climate risks
Neighborhood: 47601
Nearby schools
Schools provided by the listing agent
- Elementary: Tennyson
- Middle: Boonville
- High: Boonville
- District: Warrick County School Corp.
Source: IRMLS. This data may not be complete. We recommend contacting the local school district to confirm school assignments for this home.
Similar homes
- $1,900,0004 bd3 ba3.3k sqft8633 Grimwood Rd, Elberfeld, IN 47613For Sale
 MLS ID #202622634, Rick W Marshall, ERA FIRST ADVANTAGE REALTY, INC. IRMLS
 - $1,649,5005 bd4 ba5.7k sqft707 W Shepherds Ln, Santa Claus, IN 47579For Sale
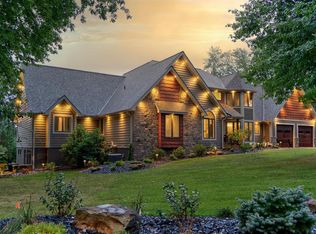 MLS ID #202534323, Kara Hinshaw, Key Associates Signature Realty. IRMLS
 - $1,495,0004 bd3 ba3.6k sqft11499 W Nobles Chapel Rd, Elberfeld, IN 47613For Sale
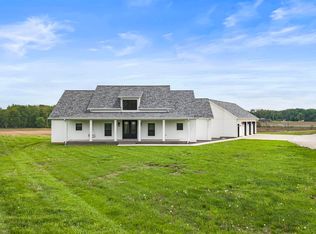 MLS ID #202516074, Tim D Mason, RE/MAX REVOLUTION. IRMLS
 - $995,0004 bd4 ba3.4k sqft3599 Fehd Rd, Elberfeld, IN 47613For Sale
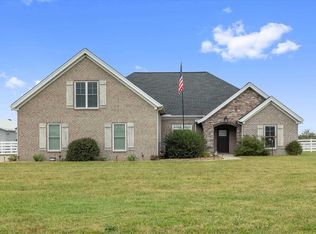 MLS ID #202637971, Jennifer Stallings, Extreme RE Real Estate. IRMLS
