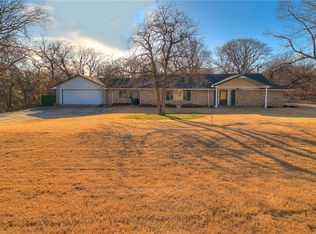
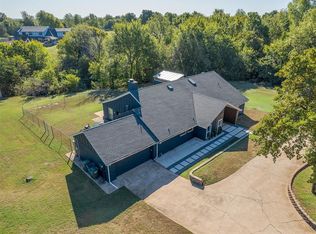
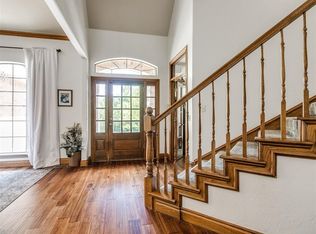
PRICE IMPROVED! Instant equity on this amazing home with a recent appraisal at $570k! Located in Windmill Estates this home features 4 beds, 3 full baths, 2 car garage, AND a 30x30 insulated shop all on just over one acre with NO HOA! Home was completely remodeled in 2019. It has 2 living areas, wood look tile in all living areas, and inviting natural light with oversized windows throughout. The spacious kitchen has breakfast bar, gas stovetop, ss appliances, & pantry. This home has an excellent layout with essentially 2 primary suites that could be used as a teen suite, mother in law suite, or whatever works for your family! The upstairs, currently utilized as the primary suite, has gas fireplace, and an attached full bathroom featuring large walk in shower, soaker tub, double vanities, and a HUGE walk in closet. Downstairs find three additional bedrooms, and hall bathroom. The original primary bedroom has full bathroom and two closets! The family room at the back of the home leads to a freshly painted deck and fenced back yard with many mature trees. Just beyond the first fence find the cutest chicken run complete with chickens! Last but certainly not least a WALK IN STORM shelter in the garage, great place to hide from Oklahoma weather. So many great features its impossible to mention them all ask your agent for the list and see this one soon!
For sale
Price cut: $10K (10/6)
$539,000
1644 Red Fox Rd, Edmond, OK 73034
4beds
2,800sqft
Single Family Residence
Built in 1973
1.01 Acres Lot
$-- Zestimate®
$193/sqft
$-- HOA
What's special
Soaker tubHall bathroomDouble vanitiesJust over one acreBreakfast barFreshly painted deckGas stovetop
- 69 days
- 2,064
- 227
Zillow last checked:
Listing updated:
Listed by:
Jessica Stout 405-664-7140,
JStout Real Estate LLC
Source: MLSOK/OKCMAR as distributed by MLS GRID,MLS#: 1243233
Facts & features
Interior
Bedrooms & bathrooms
- Bedrooms: 4
- Bathrooms: 3
- Full bathrooms: 3
Primary bedroom
- Description: Ceiling Fan,Double Vanities,Fireplace,Full Bath,His & Hers Bath,Remodeled,Shower,Tub & Shower,Walk In Closet
Kitchen
- Description: Breakfast Bar,Eating Space,Living/Dining,Lower Level,Pantry,Remodeled
Heating
- Has Heating (Unspecified Type)
Cooling
- Has cooling: Yes
Appliances
- Included: Dishwasher, Disposal, Microwave, Water Heater, Built-In Gas Oven, Built-In Gas Range
Features
- Paint Woodwork
- Flooring: Brick, Carpet, Tile
- Windows: Double Pane, Vinyl Frame
- Number of fireplaces: 2
- Fireplace features: Wood Burning
Interior area
- Total structure area: 2,800
- Total interior livable area: 2,800 sqft
Video & virtual tour
Property
Parking
- Total spaces: 2
- Parking features: Concrete
- Garage spaces: 2
Features
- Levels: Two
- Stories: 2
- Exterior features: Fire Pit, Rain Gutters
- Has spa: Yes
- Spa features: Spa/Hot Tub
- Fencing: Combination
- Waterfront features: Creek
Lot
- Size: 1.01 Acres
- Features: Greenbelt, Interior Lot, Wooded
Details
- Parcel number: 1644NONERedFox73034
- Special conditions: None
Construction
Type & style
- Home type: SingleFamily
- Architectural style: Ranch,Traditional
- Property subtype: Single Family Residence
Materials
- Brick & Frame
- Foundation: Slab
- Roof: Composition
Condition
- Year built: 1973
Utilities & green energy
- Sewer: Septic Tank
- Water: Well
- Utilities for property: High Speed Internet
Community & HOA
Location
- Region: Edmond
Financial & listing details
- Price per square foot: $193/sqft
- Tax assessed value: $357,570
- Annual tax amount: $4,136
- Date on market: 8/13/2026
- Listing terms: Conventional,Sell FHA or VA
- Electric utility on property: Yes
Estimated market value
Not available
Estimated sales range
Not available
Not available
Price history
| Date | Event | Price |
|---|---|---|
| 10/6/2026 | Price change | $539,000-1.8%$193/sqft |
Source:  MLSOK/OKCMAR as distributed by MLS GRID #1243233 Report a problem MLSOK/OKCMAR as distributed by MLS GRID #1243233 Report a problem | ||
| 9/25/2026 | Price change | $549,000-0.2%$196/sqft |
Source: MLSOK/OKCMAR as distributed by MLS GRID #1243233 Report a problem | ||
| 9/9/2026 | Listed for sale | $550,000$196/sqft |
Source: MLSOK/OKCMAR as distributed by MLS GRID #1243233 Report a problem | ||
| 8/28/2026 | Listing removed | $550,000$196/sqft |
Source: MLSOK/OKCMAR as distributed by MLS GRID #1243233 Report a problem | ||
| 8/16/2026 | Pending sale | $550,000$196/sqft |
Source: MLSOK/OKCMAR as distributed by MLS GRID #1243233 Report a problem | ||
| 8/13/2026 | Listed for sale | $550,000+243.8%$196/sqft |
Source: MLSOK/OKCMAR as distributed by MLS GRID #1243233 Report a problem | ||
| 4/15/2019 | Sold | $160,000+3.2%$57/sqft |
Source: MLSOK/OKCMAR as distributed by MLS GRID #845643 Report a problem | ||
| 1/12/2019 | Pending sale | $155,000$55/sqft |
Source: RE/MAX At Home #845643 Report a problem | ||
| 12/11/2018 | Listed for sale | $155,000-17.3%$55/sqft |
Source: RE/MAX at Home #845643 Report a problem | ||
| 10/26/2007 | Sold | $187,500$67/sqft |
Source: MLSOK/OKCMAR as distributed by MLS GRID #302331 Report a problem | ||
Public tax history
| Year | Property taxes | Tax assessment |
|---|---|---|
| 2025 | $4,136 +5.1% | $39,331 +5% |
| 2024 | $3,934 +5.8% | $37,458 +5% |
| 2023 | $3,719 +4.6% | $35,675 +5% |
| 2022 | $3,555 +5.5% | $33,976 +5% |
| 2021 | $3,370 +10.3% | $32,359 +11.6% |
| 2020 | $3,055 +15.9% | $28,985 +3.1% |
| 2019 | $2,637 +4.7% | $28,105 +4.7% |
| 2018 | $2,518 -12.9% | $26,840 -1.5% |
| 2017 | $2,891 | $27,257 +5% |
| 2016 | $2,891 +5.2% | $25,959 +5% |
| 2015 | $2,748 +10.5% | $24,723 +5% |
| 2014 | $2,486 | $23,546 +5% |
| 2013 | -- | $22,425 +0.5% |
| 2012 | -- | $22,324 -0.8% |
| 2011 | -- | $22,514 -5.8% |
| 2010 | -- | $23,891 +15.6% |
| 2009 | -- | $20,667 -0.4% |
| 2008 | -- | $20,760 +21.9% |
| 2007 | -- | $17,026 +5% |
| 2006 | -- | $16,215 +5% |
| 2005 | -- | $15,443 -88.5% |
| 2004 | $1,442 | $133,716 +809.1% |
| 2003 | -- | $14,708 +10.2% |
| 2002 | -- | $13,342 -2.9% |
| 2001 | -- | $13,744 +6.3% |
| 2000 | -- | $12,935 +0.4% |
| 1999 | -- | $12,883 |
Find assessor info on the county website
Monthly payment
Est. payment
Payment breakdown
Explore the cost of this home by adjusting the details. Changes won't be saved.Climate risks
Neighborhood: Windmill Estates
Nearby schools
Schools provided by the listing agent
- Elementary: Centennial ES
- Middle: Central MS
- High: Memorial HS
Source: MLSOK/OKCMAR as distributed by MLS GRID. This data may not be complete. We recommend contacting the local school district to confirm school assignments for this home.
Similar homes
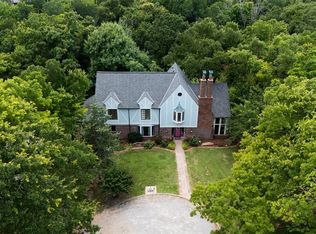
- $525,5004 bd3 ba2.9k sqft713 Timberdale Dr, Edmond, OK 73034For Sale
 MLS ID #1254466, Karen Blevins, Chinowth & Cohen. MLSOK/OKCMAR as distributed by MLS GRID
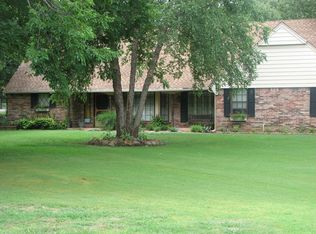
 - $619,0004 bd3 ba3.1k sqft4100 N Bryant Ave, Edmond, OK 73034For Sale
 MLS ID #1252898, Santana Dennis, Metro First Realty. MLSOK/OKCMAR as distributed by MLS GRID
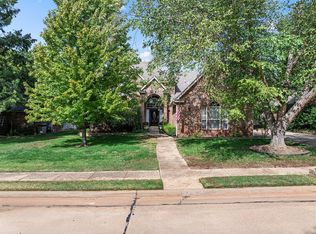
 - $569,9004 bd3 ba3.2k sqft1801 Faircloud Dr, Edmond, OK 73034For Sale
 MLS ID #1233669, Angela Parker, Brick and Beam Realty. MLSOK/OKCMAR as distributed by MLS GRID
 - $529,9994 bd4 ba3.6k sqft1817 Olde Depot Dr, Edmond, OK 73034For Sale
 MLS ID #1230982, Jamie Dearle, Havenly Real Estate Group. MLSOK/OKCMAR as distributed by MLS GRID
