Minutes from Cheticamp and the entrance to the Cape Breton Highlands National Park! This well appointed home sits on a mainly level lot sloping to the rear to the pond. Sit on the recently renovated front deck and enjoy coffee and the mountain view or go down to the pond and sit and enjoy nature. Main floor features a large living room with a woodstove for those cool winter evenings. Large open eat-in kitchen. Recently renovated 4 piece main floor bathroom. Rear entrance into main floor laundry/mudroom. There is even a main floor bedroom. Main floor living for those looking for the pefect bungalow with limited stairs. Partially finished basement offers 2 rooms currently set up as bedrooms and a large unfinished utility room. Basement windows do not meet egress but there is a side entrance/exit for safety. Large rear lot offers ample room for the kids to play. Oversized 1 car garage/workshop. Many recent updates. A beautiful home looking for its new owners.
For sale
C$325,000
16445 Cabot Trl, Inverness, NS B0E 2M0
3beds
1,174sqft
Single Family Residence
Built in 1959
4.26 Acres Lot
$-- Zestimate®
C$277/sqft
C$-- HOA
What's special
Recently renovated front deckMountain viewLarge open eat-in kitchenMain floor bedroomLarge unfinished utility room
- 1 day
- 22
- 3
Zillow last checked:
Listing updated:
Listed by:
Laura Graham,
Re/Max Park Place Inc (Baddeck) Brokerage
Source: NSAR,MLS®#: 202625672 Originating MLS®#: Nova Scotia Association of REALTORS®
Originating MLS®#: Nova Scotia Association of REALTORS®Facts & features
Interior
Bedrooms & bathrooms
- Bedrooms: 3
- Bathrooms: 1
- Full bathrooms: 1
- Main level bathrooms: 1
- Main level bedrooms: 1
Bedroom
- Level: Main
- Area: 95.42
- Dimensions: 7.58 x 12.58
Bedroom 1
- Level: Basement
- Area: 97.31
- Dimensions: 9.42 x 10.33
Bedroom 2
- Level: Basement
- Area: 124.38
- Dimensions: 7.5 x 16.58
Bathroom
- Level: Main
- Area: 28.07
- Dimensions: 7.83 x 3.58
Kitchen
- Level: Main
- Area: 202.11
- Dimensions: 17.83 x 11.33
Living room
- Level: Main
- Area: 226.19
- Dimensions: 19.25 x 11.75
Heating
- Forced Air, Furnace, Heat Pump, Other Heating/Cooling
Cooling
- Other Heating/Cooling
Appliances
- Included: Electric Range, Dishwasher, Dryer - Electric, Washer, Microwave, Refrigerator
- Laundry: Laundry Room
Features
- High Speed Internet, Master Downstairs
- Flooring: Laminate
- Basement: Partial,Partially Finished
- Has fireplace: Yes
- Fireplace features: Wood Burning Stove
Interior area
- Total structure area: 1,174
- Total interior livable area: 1,174 sqft
- Finished area above ground: 888
Property
Parking
- Total spaces: 2
- Parking features: Detached, Single, Gravel
- Garage spaces: 1
- Has uncovered spaces: Yes
- Details: Parking Details(3 Spaces), Garage Details(14'4" X 28'4' Oversized Single Car)
Features
- Levels: One
- Stories: 1
- Patio & porch: Deck
- Waterfront features: Stream/Pond
Lot
- Size: 4.26 Acres
- Features: Cleared, Partially Cleared, Level, Rolling Slope, Sloping/Terraced, Wooded, 3 to 9.99 Acres
Details
- Additional structures: Shed(s)
- Additional parcels included: 50096155,50159748
- Parcel number: 50096197
- Zoning: RES
- Other equipment: No Rental Equipment
Construction
Type & style
- Home type: SingleFamily
- Architectural style: Bungalow
- Property subtype: Single Family Residence
Materials
- Vinyl Siding
- Foundation: Stone
- Roof: Asphalt
Condition
- New construction: No
- Year built: 1959
Utilities & green energy
- Gas: Oil
- Sewer: Septic Tank
- Water: Drilled Well
- Utilities for property: Electricity Connected, Phone Connected, Electric
Community & HOA
Community
- Features: Beach, Golf, Marina, Place of Worship, Playground, School Bus Service, Shopping
Location
- Region: Inverness
Financial & listing details
- Price per square foot: C$277/sqft
- Tax assessed value: C$282,700
- Price range: C$325K - C$325K
- Date on market: 10/11/2026
- Inclusions: Fridge, Stove, Washer, Dryer, Microwave, Dishwasher
- Exclusions: Personal Items
- Ownership: Freehold
- Electric utility on property: Yes
Price history
| Date | Event | Price |
|---|---|---|
| 10/11/2026 | Listed for sale | C$325,000C$277/sqft |
Source:  NSAR #202625672 Report a problem NSAR #202625672 Report a problem | ||
Public tax history
Tax history is unavailable.
Climate risks
Neighborhood: B0E
Nearby schools
GreatSchools rating
No schools nearby
We couldn't find any schools near this home.
Schools provided by the listing agent
- Elementary: Cape Breton Highlands Education Centre/Academy
- Middle: Cape Breton Highlands Education Centre/Academy
- High: Cape Breton Highlands Education Centre/Academy
Source: NSAR. This data may not be complete. We recommend contacting the local school district to confirm school assignments for this home.

Similar homes
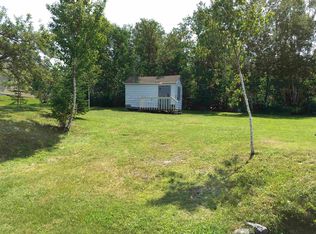
- C$275,0004 bd2 ba1.4k sqft16364 Cabot Trl, La Prairie, NS B0E 2C0For Sale
 MLS ID #202528947, Laura Graham, Re/Max Park Place Inc (Baddeck) Brokerage. NSAR
 - C$337,5003 bd2 ba1.4k sqft1286 Chemin Macgarry Rd, Grand Etang, NS B0E 3A0For Sale
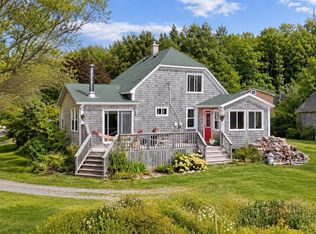 MLS ID #202622544, Gilles Belliveau, Red Door Realty Brokerage. NSAR
 - C$350,0002 bd1 ba1k sqft14082 Cabot Trl, Inverness, NS B0E 1N0For Sale
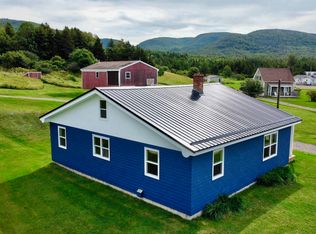 MLS ID #202623378, Terry Campbell, RE/MAX NOVA (Windsor) Brokerage. NSAR
 - C$210,0004 bd1 ba927 sqft1266 Back Rd, Inverness, NS B0E 2W0For Sale
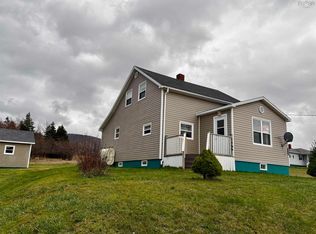 MLS ID #202528610, Dawn Coady, Cape Breton Realty (Port Hawkesbury) Brokerage. NSAR
