Skip main navigation
For sale
  • $190,000

    1645 Addison Rd S, District Heights, MD 20747

    3beds
    1,156sqft
    : 
    $1,648/mo
    Get pre-qualified
    Townhouse
    Built in 1965
    -- sqft lot
    $-- Zestimate®
    $164/sqft
    $336/mo HOA

    What's special


    Fresh paintUpdated light fixturesConvenient half bathNew gas stoveThree comfortable bedroomsRefreshed bathrooms
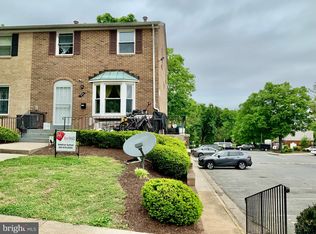
    Welcome to 1645 Addison Road S, District Heights, MD! Step into this charming 3-bedroom, 1.5-bathroom home, originally built in 1965 and thoughtfully refreshed for today’s lifestyle. From the moment you enter, you’ll notice the fresh, inviting feel created by new Luxury Vinyl flooring on the main level, new carpet throughout the upper level, fresh paint, and updated light fixtures. The refreshed bathrooms add a modern touch, while the new gas stove brings both style and functionality to the kitchen. With three comfortable bedrooms, a convenient half bath, and a full bath, this home offers a practical layout with plenty of space for everyday living. Whether you’re a first-time buyer, growing household, or simply looking for a home that blends classic character with modern updates, 1645 Addison Road S is ready to welcome you home. Come see the updates and imagine your next chapter here!
    1 day
    |
    132
    |
    16
    |

    Zillow last checked:

    Listing updated:

    Listed by:

    Daryl Mishoe 301-775-9743,

    Samson Properties 301-854-2155

    Source: Bright MLS,MLS#: MDPG2214796MLS Logo

      Facts & features

      Interior

      Bedrooms & bathrooms
      • Bedrooms: 3
      • Bathrooms: 2
      • Full bathrooms: 1
      • 1/2 bathrooms: 1
      • Main level bathrooms: 1
      Basement
      • Area: 0
      Heating
      • Forced Air, Natural Gas
      Cooling
      • Central Air, Electric
      Appliances
      • Included: Dishwasher, Disposal, Exhaust Fan, Oven/Range - Electric, Refrigerator, Gas Water Heater
      • Laundry: None
      Features
      • Attic, Dining Area, Floor Plan - Traditional, Dry Wall
      • Flooring: Carpet, Luxury Vinyl
      • Doors: Storm Door(s), Insulated
      • Windows: Double Hung
      • Has basement: No
      • Has fireplace: No
      Interior area
      • Total structure area: 1,156
      • Total interior livable area: 1,156 sqft
      • Finished area above ground: 1,156
      • Finished area below ground: 0

      Property

      Parking
      • Total spaces: 2
      • Parking features: Unassigned, Parking Lot
      Accessibility
      • Accessibility features: None
      Features
      • Levels: Two
      • Stories: 2
      • Exterior features: Sidewalks, Play Area
      • Pool features: None
      Lot
      • Features: Backs - Open Common Area, Interior Lot, Middle Of Block
      Details
      • Additional structures: Above Grade, Below Grade
      • Parcel number: 17060556316
      • Zoning: R18
      • Special conditions: Standard

      Construction

      Type & style
      • Home type: Townhouse
      • Property subtype: Townhouse
      Materials
      • Brick
      • Foundation: Other
      • Roof: Unknown
      Condition
      • Good
      • New construction: No
      • Year built: 1965
      • Major remodel year: 2026

      Utilities & green energy

      • Electric: 150 Amps
      • Sewer: Public Sewer
      • Water: Public Hook-up Available
      • Utilities for property: Electricity Available, Sewer Available, Water Available, Natural Gas Available

      Community & HOA

      Community
      • Security: Carbon Monoxide Detector(s), Smoke Detector(s)
      • Condo and coop fee: $336 monthly
      • Subdivision: Old Towne Village Condominiums
      HOA
      • Has HOA: No
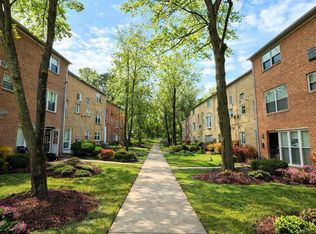
      • Amenities included: Common Grounds, Tot Lots/Playground
      • Services included: Common Area Maintenance, Lawn Care Front
      • HOA name: Old Towne Village Condominium
      Location
      • Region: District Heights

      Financial & listing details

      • Price per square foot: $164/sqft
      • Tax assessed value: $180,000
      • Annual tax amount: $2,486
      • Date on market: 8/21/2026
      • Listing agreement: Exclusive Agency
      • Listing terms: Cash,Conventional
      • Inclusions: Stove, Refrigerator, Dishwasher
      • Ownership: Condominium
      • Road surface type: Paved

        Estimated market value

        Not available

        Estimated sales range

        Not available

        Not available

        Price history

        DateEventPrice
        8/21/2026Listed for sale$190,000$164/sqft
        Source: Bright MLS #MDPG2214796 Report a problem

        Public tax history

        Tax history is unavailable.

        Monthly payment

        Est. payment

        Payment breakdown

        Explore the cost of this home by adjusting the details. Changes won't be saved.
        All calculations are estimates and provided by Zillow, Inc. for informational purposes only. Actual amounts may vary.
        HOA fees may include property taxes on listings classified as Co-Ops. Contact the listing agent and/or owner for fee details.
        See how much you could borrow to make a competitive offer.

        Climate risks

        Neighborhood: 20747

        Getting around

        41 / 100
        Car-Dependent
        33 / 100
        Somewhat Bikeable

        Nearby schools

        GreatSchools rating
        Schools provided by the listing agent
        • District: Prince George's County Public Schools

        Source: Bright MLS. This data may not be complete. We recommend contacting the local school district to confirm school assignments for this home.

        A local agent can set up tours, give advice and negotiate with sellers.

        Browse local experts

        Similar homes