Tucked away on nearly five beautifully maintained acres just outside Halfway, Missouri, this custom-built brick home offers the kind of setting that never goes out of style. Towering mature oak trees, established landscaping, a peaceful pond, and a winding paved driveway create a property that feels more like a private park than a residence. The landscaping provides a wonderful foundation with room to make it your own. Enjoy the quiet of country living while being just minutes from both Bolivar and Halfway.Built with quality in mind, this all-brick two-story home has been exceptionally cared for throughout the years. The thoughtfully designed floor plan features a spacious main-level primary suite, while upstairs offers two additional bedrooms, a dedicated office, and a full bathroom. The basement provides additional space for a game room, hobbies, or storage.The inviting living room showcases soaring ceilings, abundant natural light, and a fireplace as its focal point. The spacious kitchen offers generous cabinetry and workspace, making it ideal for everyday living or entertaining. Just beyond, the attached sunroom is the perfect place to enjoy your morning coffee or unwind in the evening while overlooking the backyard. Step outside to the expansive patio with a retractable awning, creating an inviting outdoor space for relaxing or hosting guests.A large shop provides excellent space for equipment, projects, or storage, while Southwest Electric service adds another highly desirable feature. From the mature shade trees to the well-maintained grounds, pride of ownership is evident throughout.Some homes simply feel different the moment you pull into the driveway. With quality construction, a timeless floor plan, and an exceptional rural setting, this is a property you'll appreciate for years to come.
Active
$399,000
1645 E 425th Road, Halfway, MO 65663
3beds
2,856sqft
:
Get pre-qualified$2,536/mo
Single Family Residence
Built in 1996
4.86 Acres Lot
$388,600 Zestimate®
$140/sqft
$-- HOA
What's special
Peaceful pondCustom-built brick homeWell-maintained groundsWinding paved drivewaySpacious kitchenSpacious main-level primary suiteGenerous cabinetry and workspace
- 22 hours |
- 123 |
- 12 |
Zillow last checked:
Listing updated:
Listed by:
Billy Bruce 417-399-4800,
Billy Bruce Realty,
Haleigh Ankrom 417-298-4088,
Billy Bruce Realty
Source: SOMOMLS as distributed by MLS GRID,MLS#: 60329880
Facts & features
Interior
Bedrooms & bathrooms
- Bedrooms: 3
- Bathrooms: 3
- Full bathrooms: 2
- 1/2 bathrooms: 1
Rooms
- Room types: Master Bedroom, Den, Bonus Room, Sun Room, Foyer, Office
Heating
- Central, Electric
Cooling
- Central Air
Appliances
- Included: Electric Water Heater, Free-Standing Electric Oven, Refrigerator, Microwave
- Laundry: In Basement, W/D Hookup
Features
- Laminate Counters, High Ceilings, Walk-In Closet(s)
- Flooring: Carpet, Vinyl, Tile
- Windows: Double Pane Windows
- Basement: Partially Finished,Partial
- Attic: Access Only:No Stairs
- Has fireplace: Yes
- Fireplace features: Living Room
Interior area
- Total structure area: 3,120
- Total interior livable area: 2,856 sqft
- Finished area above ground: 2,152
- Finished area below ground: 704
Property
Parking
- Total spaces: 7
- Parking features: Circular Driveway, Paved, Garage Faces Front, Driveway
- Attached garage spaces: 7
- Has uncovered spaces: Yes
Features
- Levels: Two
- Stories: 2
- Patio & porch: Covered, Rear Porch, Front Porch
- Fencing: Barbed Wire
- Has view: Yes
- View description: Panoramic
- Waterfront features: Pond
Lot
- Size: 4.86 Acres
- Features: Acreage, Level, Landscaped
Details
- Additional structures: Shed(s)
- Parcel number: 89070.834000000004.01
Construction
Type & style
- Home type: SingleFamily
- Architectural style: Ranch
- Property subtype: Single Family Residence
Materials
- Brick
- Foundation: Poured Concrete
- Roof: Composition
Condition
- Year built: 1996
Utilities & green energy
- Sewer: Lagoon
- Water: Private
Community & HOA
Community
- Subdivision: N/A
Location
- Region: Half Way
Financial & listing details
- Price per square foot: $140/sqft
- Tax assessed value: $163,500
- Annual tax amount: $1,518
- Date on market: 7/27/2026
- Road surface type: Gravel
Estimated market value
$388,600
$369,000 - $408,000
$2,153/mo
Price history
| Date | Event | Price |
|---|---|---|
| 7/27/2026 | Listed for sale | $399,000$140/sqft |
Source:  SOMOMLS as distributed by MLS GRID #60329880 Report a problem SOMOMLS as distributed by MLS GRID #60329880 Report a problem | ||
Public tax history
| Year | Property taxes | Tax assessment |
|---|---|---|
| 2025 | $1,603 +5.6% | $30,450 +6.1% |
| 2024 | $1,518 +6.1% | $28,690 |
| 2023 | $1,431 +3.3% | $28,690 +3.2% |
| 2022 | $1,385 +0.3% | $27,790 |
| 2021 | $1,381 +20.8% | $27,790 +26.6% |
| 2020 | $1,143 | $21,950 |
| 2019 | -- | $21,950 +10.1% |
| 2018 | -- | $19,940 |
| 2017 | -- | $19,940 +0.5% |
| 2016 | -- | $19,850 |
| 2015 | -- | $19,850 -2.9% |
| 2014 | -- | $20,450 -3.3% |
| 2013 | -- | $21,140 |
Find assessor info on the county website
Monthly payment
Est. payment
Payment breakdown
Explore the cost of this home by adjusting the details. Changes won't be saved.Climate risks
Neighborhood: 65663
Nearby schools
GreatSchools rating
- 6/10Halfway ElementaryGrades: K-6Distance: 5.1 mi
- 6/10Halfway SecondaryGrades: 7-12Distance: 5.1 mi
Schools provided by the listing agent
- Elementary: Halfway
- Middle: Halfway
- High: Halfway
Source: SOMOMLS as distributed by MLS GRID. This data may not be complete. We recommend contacting the local school district to confirm school assignments for this home.
- $458,800-- bd-- ba-- sqft4226 S 163rd Rd, Half Way, MO 65663Off Market
- $299,1003 bd3 ba2k sqft1625 E 425th Rd, Half Way, MO 65663Off Market
- $489,7003 bd3 ba1.6k sqft1651 E 425th Rd, Half Way, MO 65663Off Market
- $642,8003 bd4 ba784 sqft1652 E 425th Rd, Half Way, MO 65663Off Market
- $2,300-- bd1 ba784 sqft1652 E 425th Rd, Half Way, MO 65663Off Market
- $306,5002 bd3 ba1.4k sqft4226 163rd Rd, Half Way, MO 65663Off Market
- $313,5002 bd3 ba1k sqftE 422nd Rd, Half way, MO 65663Off Market
- $529,3003 bd3 ba2.6k sqft1623 E 422nd Rd, Half Way, MO 65663Off Market
A local agent can set up tours, give advice and negotiate with sellers.
Similar homes
- $430,0004 bd3 ba2.8k sqft1807 Highway 32, Halfway, MO 65663Active
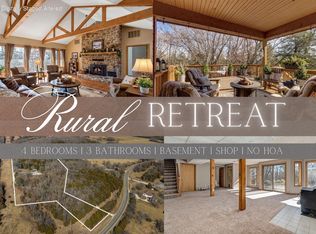
 MLS ID #60315152, Kristen Smith, Keller Williams Local. SOMOMLS as distributed by MLS GRID
 - $399,9003 bd3 ba1.7k sqft4378 S 160th Road, Bolivar, MO 65613Active
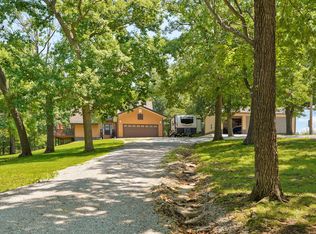 MLS ID #60328992, Kasha Driskill, Keller Williams Local. SOMOMLS as distributed by MLS GRID
 - $339,9003 bd2 ba1.5k sqft1738 E 400th Road, Halfway, MO 65663Active
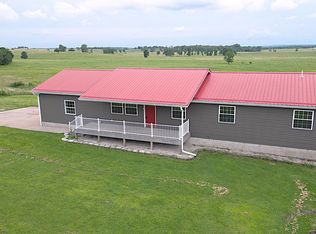 MLS ID #60327594, Sterling Roberts, Century 21 Peterson Real Estate. SOMOMLS as distributed by MLS GRID
 - $410,0003 bd2 ba2.3k sqft4829 Highway H, Half Way, MO 65663For Sale By Owner
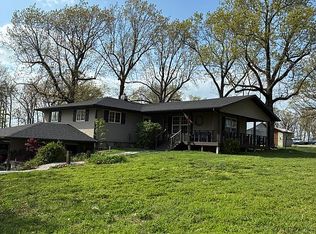
- $450,0004 bd3 ba2.3k sqft1519 E 515th Road, Brighton, MO 65617ActiveMLS ID #60329480, Team Serrano, Assist 2 Sell. SOMOMLS as distributed by MLS GRID
- $335,0003 bd2 ba2.4k sqft1352 E 400th Road, Bolivar, MO 65613ActiveMLS ID #60329143, Melanie Chance, Jenni Cully & Associates, LLC. SOMOMLS as distributed by MLS GRID
- $369,9003 bd3 ba1.8k sqft4097 S 110th Road, Bolivar, MO 65613ActiveMLS ID #60319241, Harlea J. Sullivan, Century 21 Peterson Real Estate. SOMOMLS as distributed by MLS GRID
- $369,0004 bd3 ba2.8k sqft301 S Idlewood Way, Bolivar, MO 65613ActiveMLS ID #60318046, Kelly A. Mauck, Stellar Real Estate Co.. SOMOMLS as distributed by MLS GRID
- $315,0003 bd2 ba2.1k sqft1731 E Aldrich Road, Bolivar, MO 65613ActiveMLS ID #60329425, Haleigh Ankrom, Billy Bruce Realty. SOMOMLS as distributed by MLS GRID
- $399,0004 bd2 ba2.1k sqft23736 Cedar Haven Cir, Pittsburg, MO 65724For SaleMLS ID #2628302, Jodi Hendrix, NextHome Gadwood Group. Heartland MLS as distributed by MLS GRID
- $415,0003 bd3 ba2.9k sqft380 S Hartford Avenue, Bolivar, MO 65613ActiveMLS ID #60303006, Donna Peterson, Century 21 Peterson Real Estate. SOMOMLS as distributed by MLS GRID
- $429,0004 bd3 ba1.9k sqft665 N Lemmon Avenue, Bolivar, MO 65613ActiveMLS ID #60314806, Gene E Rice, Ozarks Home Realty. SOMOMLS as distributed by MLS GRID
- $550,0004 bd3 ba2.4k sqft1238 E 425th Road, Bolivar, MO 65613ActiveMLS ID #60327569, Katie L. Roweton, Partin Roweton, LLC. SOMOMLS as distributed by MLS GRID
- $239,9003 bd2 ba1.6k sqft1324 E Lindon Street, Bolivar, MO 65613ActiveMLS ID #60329821, Jeremy Scowden, Stellar Real Estate Co.. SOMOMLS as distributed by MLS GRID
- $325,0003 bd3 ba3.2k sqft865 S Colony Ave, Bolivar, MO 65613For Sale By Owner
- $435,9003 bd3 ba2.2k sqft1420 S Charles Place, Bolivar, MO 65613ActiveMLS ID #60325191, Angelique Candyce Roweton, Partin Roweton, LLC. SOMOMLS as distributed by MLS GRID
- $249,9003 bd2 ba1.6k sqft1611 W Fair Play Street, Bolivar, MO 65613ActiveMLS ID #60329602, Liza McLean, The Firm Real Estate, LLC. SOMOMLS as distributed by MLS GRID
- $530,0004 bd2 ba3.1k sqft4107 S 118th Road, Bolivar, MO 65613ActiveMLS ID #60320446, Donna Peterson, Century 21 Peterson Real Estate. SOMOMLS as distributed by MLS GRID
- $250,0003 bd3 ba1.6k sqft2323 W Austin Street, Bolivar, MO 65613ActiveMLS ID #60329587, Wes Litton, Keller Williams Local. SOMOMLS as distributed by MLS GRID
- $264,9003 bd2 ba1.9k sqft4112 S 118th Road, Bolivar, MO 65613ActiveMLS ID #60328927, John David, USRealty.com, LLP. SOMOMLS as distributed by MLS GRID
