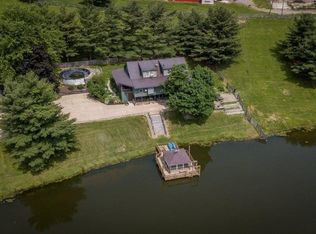
Rare opportunity to own a beautifully maintained custom home on 6.74 scenic acres in Mt. Eaton! Conveniently located just off US Route 250, this private country retreat sits at the end of a long blacktop driveway, offering the perfect blend of accessibility and seclusion. The picturesque setting features meticulously maintained gardens, a charming white-fenced flower garden, and a large patio nestled among mature trees with a firepit, tranquil pond with waterfall, playhouse, and swing set—ideal for relaxing or entertaining. A small creek winds through the property, bordered by split-rail fencing. Two storage sheds provide ample space for equipment, while the open acreage offers room for a barn, horses, or other animals.
Designed for comfort and entertaining, the home includes an oversized two-car garage plus a lower-level garage for extra storage or workshop space. The spacious kitchen features abundant hardwood cabinetry, an eat-in bar with cooktop, double oven, dishwasher, refrigerator, dining area, and office nook. A formal dining room and cathedral-ceiling living room with skylights, fireplace, and deck access provide inviting gathering spaces. The main level offers a luxurious owner's suite with built-ins, window seat, private bath, second bedroom, full bath, laundry room, and office. Upstairs are three additional bedrooms, a full bath, and an open hallway overlooking the living room. The finished lower level features a large family room with fireplace and kitchenette, two game rooms, and additional finished space, creating the perfect setting for years of family memories.
Pending
Est. $1
16455 Dover Rd, Dundee, OH 44624
5beds
--sqft
Single Family Residence
Built in 1985
6.74 Acres Lot
$-- Zestimate®
$--/sqft
$-- HOA
What's special
Open acreageBeautifully maintained custom homeTranquil pond with waterfallCharming white-fenced flower gardenMeticulously maintained gardensLong blacktop drivewayPrivate country retreat
- 51 days
- 633
- 55
Zillow last checked:
Listing updated:
Listed by:
Stephen Yoder 330-312-6269 stephen.yoder@kaufmanrealty.com,
Kaufman Realty & Auction, LLC,
Edwin Martin 330-600-5780,
Kaufman Realty & Auction, LLC
Source: MLS Now,MLS#: 5230898 Originating MLS: Wayne Holmes Association of REALTORS
Originating MLS: Wayne Holmes Association of REALTORSFacts & features
Interior
Bedrooms & bathrooms
- Bedrooms: 5
- Bathrooms: 4
- Full bathrooms: 3
- 1/2 bathrooms: 1
- Main level bathrooms: 2
- Main level bedrooms: 2
Heating
- Forced Air, Gas
Cooling
- Central Air
Appliances
- Included: Dishwasher, Microwave, Range, Refrigerator
Features
- Ceiling Fan(s), Eat-in Kitchen, Kitchen Island, Primary Downstairs, Natural Woodwork
- Basement: Exterior Entry,Finished
- Number of fireplaces: 1
Video & virtual tour
Property
Parking
- Total spaces: 2
- Parking features: Asphalt, Garage
- Garage spaces: 2
Features
- Levels: Three Or More
- Patio & porch: Deck, Front Porch
- Exterior features: Fire Pit, Garden, Playground
- Fencing: Split Rail
Lot
- Size: 6.74 Acres
- Features: Stream/Creek, Spring, Few Trees
Details
- Additional structures: Outbuilding, Storage
- Parcel number: 3901326.001
- Special conditions: Auction
Construction
Type & style
- Home type: SingleFamily
- Architectural style: Traditional
- Property subtype: Single Family Residence
Materials
- Brick, Vinyl Siding
- Roof: Shingle
Condition
- Year built: 1985
Utilities & green energy
- Sewer: Septic Tank
- Water: Well
Community & HOA
HOA
- Has HOA: No
Location
- Region: Dundee
Financial & listing details
- Tax assessed value: $586,670
- Annual tax amount: $7,201
- Date on market: 7/25/2026
- Cumulative days on market: 52 days
Estimated market value
Not available
Estimated sales range
Not available
Not available
Public tax history
| Year | Property taxes | Tax assessment |
|---|---|---|
| 2025 | $7,739 -1.5% | $205,330 |
| 2024 | $7,857 +0.1% | $205,330 |
| 2023 | $7,846 +34.1% | $205,330 +49% |
| 2022 | $5,853 +3.6% | $137,810 |
| 2021 | $5,652 -1.1% | $137,810 |
| 2020 | $5,712 +5.9% | $137,810 +8.2% |
| 2019 | $5,392 -3.7% | $127,400 |
| 2018 | $5,600 -1.1% | $127,400 |
| 2017 | $5,665 +13.3% | $127,400 +15% |
| 2016 | $5,000 +2.6% | $110,780 |
| 2015 | $4,871 -0.5% | $110,780 |
| 2014 | $4,898 -4% | $110,780 +0.6% |
| 2013 | $5,101 -0.1% | $110,100 |
| 2012 | $5,104 +0% | $110,100 |
| 2011 | $5,102 -4.6% | $110,100 -4% |
| 2010 | $5,345 +14.8% | $114,690 |
| 2009 | $4,654 -0.2% | $114,690 |
| 2008 | $4,664 +4.2% | $114,690 +5.2% |
| 2007 | $4,477 +1.4% | $109,060 |
| 2006 | $4,417 | $109,060 |
| 2005 | -- | $109,060 +8% |
| 2004 | $4,195 -0.2% | $101,000 |
| 2003 | $4,203 +0.1% | $101,000 |
| 2002 | $4,197 +8.1% | $101,000 +3.3% |
| 2001 | $3,883 +1.7% | $97,820 +0.2% |
| 2000 | $3,819 | $97,650 |
Find assessor info on the county website
Climate risks
Neighborhood: 44624
Nearby schools
Schools provided by the listing agent
- District: Waynedale (Southeast) LSD Wayne- 8508
Source: MLS Now. This data may not be complete. We recommend contacting the local school district to confirm school assignments for this home.