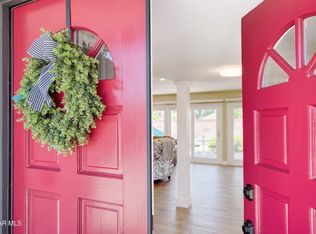
Welcome to 1860 Claudia Avenue, a beautiful two-story single-family home in Simi Valley that perfectly balances elegant design with highly functional multi generational living. Spanning 2928 ft. this property stands out with its exceptional curb appeal, vaulted ceilings and meticulous updates. The major highlight of this home is its accessibility and flexible layout. The entry of this home has stairs but there is a roomy ramp for those who wish to use it. Entering this way takes you into a bedroom with bathroom, going through the main entrance you will be welcomed by leaded glass double doors and a view of the open concept living and dining rooms featuring a stunning custom fireplace. There is an additional room with private bath, AC unit and private entrance on the lower level for accessibility or extended family. A massive laundry room with storage and backyard access is also a must have for the modern family. At the heart of this home is a gourmet cooks dream kitchen with massive central island, granite countertops, storage and microwave. The effortless kitchen also includes pull outs, pot drawers, pot filler, insta hot water, stovetop, built in double oven and so much more. Upstairs is accessible by chairlift and boasts large rooms, custom closets, jetted tub, walk in closets and so much more. To top it off its energy efficient.
For sale
Listed by: Real Brokerage Technologies Inc • Kimberly Becker-Frederick • Contact: 818-259-9652
$999,999
1860 N Claudia Ave, Simi Valley, CA 93065
5beds
2,928sqft
Single Family Residence
Built in 1967
6,098 Square Feet Lot
$982,800 Zestimate®
$342/sqft
$-- HOA
What's special
- 1 day |
- 309 |
- 9 |
Zillow last checked:
Listing updated:
Listed by:
Kimberly Becker-Frederick DRE #01902187 818-259-9652,
Real Brokerage Technologies Inc
Source: CRMLS,MLS#: SR26175636 Originating MLS: California Regional MLS
Originating MLS: California Regional MLSFacts & features
Interior
Bedrooms & bathrooms
- Bedrooms: 5
- Bathrooms: 4
- Full bathrooms: 3
- 3/4 bathrooms: 1
- Main level bathrooms: 2
- Main level bedrooms: 2
Rooms
- Room types: Bedroom, Entry/Foyer, Family Room, Great Room, Kitchen, Laundry, Living Room, Primary Bedroom, Other, Utility Room, Dining Room
Primary bedroom
- Features: Main Level Primary
Bedroom
- Features: Bedroom on Main Level
Bathroom
- Features: Bathtub, Dual Sinks, Full Bath on Main Level, Jetted Tub, Linen Closet, Remodeled, Separate Shower, Tub Shower, Upgraded, Walk-In Shower
Kitchen
- Features: Butler's Pantry, Kitchen Island, Kitchen/Family Room Combo, Pots & Pan Drawers, Stone Counters, Remodeled, Self-closing Cabinet Doors, Self-closing Drawers, Updated Kitchen, Utility Sink
Other
- Features: Walk-In Closet(s)
Cooling
- Central Air, Dual
Appliances
- Included: Built-In Range, Double Oven, Dishwasher, Freezer, Gas Cooktop, Disposal, Ice Maker, Microwave, Refrigerator, Range Hood, Water Softener, Trash Compactor, Water Heater
- Laundry: Washer Hookup, Inside, Laundry Room, Stacked
Features
- Beamed Ceilings, Breakfast Bar, Built-in Features, Brick Walls, Block Walls, Chair Rail, Ceiling Fan(s), Cathedral Ceiling(s), Central Vacuum, Separate/Formal Dining Room, Eat-in Kitchen, Granite Counters, High Ceilings, In-Law Floorplan, Open Floorplan, Pantry, Pull Down Attic Stairs, Paneling/Wainscoting, Stone Counters, Recessed Lighting, Stair Climber
- Flooring: Carpet, Tile, Wood
- Doors: French Doors, Sliding Doors
- Windows: Blinds, Casement Window(s), French/Mullioned, Garden Window(s), Jalousie, Screens, Shutters
- Has fireplace: Yes
- Fireplace features: Living Room
- Common walls with other units/homes: No Common Walls
Interior area
- Total interior livable area: 2,928 sqft
Property
Parking
- Total spaces: 2
- Parking features: Concrete, Door-Single, Driveway, Garage Faces Front, Garage, Garage Door Opener, On Site, Private, Storage
- Attached garage spaces: 2
Accessibility
- Accessibility features: Customized Wheelchair Accessible, Safe Emergency Egress from Home, Grab Bars, Low Pile Carpet, Parking, Accessible Approach with Ramp, Accessible Doors, Accessible Entrance
Features
- Levels: Two
- Stories: 2
- Entry location: Street
- Patio & porch: Covered, Front Porch, Patio, Stone
- Pool features: None
- Fencing: Block,Masonry
- Has view: Yes
- View description: None
Lot
- Size: 6,098 Square Feet
- Features: Back Yard, Front Yard, Garden, Gentle Sloping, Lawn, Landscaped, Sprinkler System
Details
- Additional structures: Storage
- Parcel number: 6380243105
- Special conditions: Standard
Construction
Type & style
- Home type: SingleFamily
- Architectural style: Contemporary
- Property subtype: Single Family Residence
Materials
- Drywall, Ducts Professionally Air-Sealed
- Roof: Common Roof
Condition
- Updated/Remodeled
- New construction: No
- Year built: 1967
Utilities & green energy
- Electric: Photovoltaics Seller Owned
- Sewer: Public Sewer
- Water: Public
- Utilities for property: Cable Connected, Electricity Connected, Natural Gas Connected, Phone Connected, Sewer Connected, Underground Utilities, Water Connected
Community & HOA
Community
- Features: Biking, Curbs, Gutter(s), Storm Drain(s), Street Lights, Suburban, Sidewalks
- Security: Smoke Detector(s)
- Subdivision: Mountain Valley
Location
- Region: Simi Valley
Financial & listing details
- Price per square foot: $342/sqft
- Tax assessed value: $764,726
- Annual tax amount: $9,073
- Date on market: 8/14/2026
- Cumulative days on market: 1 day
- Listing terms: Cash,Cash to Existing Loan,Cash to New Loan,Conventional
- Inclusions: All attached fixtures
- Exclusions: Refrigerators, stand alone freezer
- Road surface type: Paved
Estimated market value
$982,800
$934,000 - $1.03M
$5,314/mo
Price history
| Date | Event | Price |
|---|---|---|
| 8/14/2026 | Listed for sale | $999,999+54.8%$342/sqft |
Source:  CRMLS #SR26175636 Report a problem CRMLS #SR26175636 Report a problem | ||
| 9/24/2015 | Sold | $646,000-0.2%$221/sqft |
Source: Public Record Report a problem | ||
| 8/18/2015 | Price change | $647,500+2.8%$221/sqft |
Source: Rodeo Realty #SR15172777 Report a problem | ||
| 8/16/2015 | Pending sale | $629,950$215/sqft |
Source: Rodeo Realty #SR15172777 Report a problem | ||
| 8/6/2015 | Listed for sale | $629,950+68%$215/sqft |
Source: Rodeo Realty #SR15172777 Report a problem | ||
| 9/26/2002 | Sold | $375,000$128/sqft |
Source: Public Record Report a problem | ||
Public tax history
| Year | Property taxes | Tax assessment |
|---|---|---|
| 2025 | $9,073 +7.5% | $764,726 +2% |
| 2024 | $8,438 | $749,732 +2% |
| 2023 | $8,438 +0.1% | $735,032 +2% |
| 2022 | $8,427 -0.4% | $720,620 +2% |
| 2021 | $8,464 +1.9% | $706,491 +1% |
| 2020 | $8,304 +4.7% | $699,249 +2% |
| 2019 | $7,931 +0.6% | $685,539 +2% |
| 2018 | $7,880 +2.1% | $672,098 +2% |
| 2017 | $7,717 +4.6% | $658,920 +2% |
| 2016 | $7,377 +63.3% | $646,000 +65.9% |
| 2015 | $4,516 +1.5% | $389,382 +2% |
| 2014 | $4,451 | $381,756 +0.5% |
| 2013 | -- | $380,033 +2% |
| 2012 | -- | $372,582 +2% |
| 2011 | -- | $365,277 +0.5% |
| 2009 | -- | $363,412 +4% |
| 2007 | -- | $349,302 +2% |
| 2006 | -- | $342,454 +2% |
| 2005 | -- | $335,741 -10.5% |
| 2003 | -- | $375,000 +18.4% |
| 2002 | -- | $316,790 +16.9% |
| 2001 | $2,999 -0.2% | $271,000 |
| 2000 | $3,005 | $271,000 |
Find assessor info on the county website
Monthly payment
Est. payment
Payment breakdown
Explore the cost of this home by adjusting the details. Changes won't be saved.Climate risks
Neighborhood: 93065
Nearby schools
GreatSchools rating
- 3/10Berylwood Elementary SchoolGrades: K-6Distance: 0.3 mi
- 5/10Hillside Middle SchoolGrades: 6-8Distance: 1 mi
- 8/10Royal High SchoolGrades: 9-12Distance: 1.4 mi
- $828,2004 bd2 ba2k sqft1861 N Claudia Ave, Simi Valley, CA 93065Off Market
- $829,6004 bd2 ba2k sqft1877 N Claudia Ave, Simi Valley, CA 93065Off Market
- $945,1005 bd3 ba2.2k sqft1876 N Claudia Ave, Simi Valley, CA 93065Off Market
- $852,2004 bd3 ba1.9k sqft1859 Garvin Ave, Simi Valley, CA 93065Off Market
- $892,5004 bd2 ba2k sqft1845 N Claudia Ave, Simi Valley, CA 93065Off Market
- $816,3004 bd2 ba1.9k sqft1844 N Claudia Ave, Simi Valley, CA 93065Off Market
- $725,0004 bd2 ba2.1k sqft1843 Garvin Ave, Simi Valley, CA 93065Sold
- $812,4004 bd3 ba2.4k sqft1875 Garvin Ave, Simi Valley, CA 93065Off Market
A local agent can set up tours, give advice and negotiate with sellers.
A local lender can help you make sure your offer is ready when you are.
Similar homes
- $989,0005 bd3 ba2.4k sqft2353 Burnside St, Simi Valley, CA 93065For Sale
 MLS ID #SR26170290, Jeffrey Baker, Beverly and Company, Inc.. CRMLS
 - $939,9994 bd3 ba2k sqft2048 Shelby Ln, Simi Valley, CA 93065For Sale
 MLS ID #SR26178407, Diane Taylor, Pinnacle Estate Properties. CRMLS
 - $975,0003 bd2 ba1.8k sqft805 Moffatt Cir, Simi Valley, CA 93065For Sale
 MLS ID #SR26170637, Holly French, Litchfield Asset Management, Inc. CRMLS
 - $959,9004 bd3 ba2.1k sqft1837 Marcella St, Simi Valley, CA 93065For Sale
 MLS ID #226001395, Lisa Di Nonno, Equity Union Real Estate. CSMAOR
 - $1,079,0005 bd3 ba2.9k sqft237 Galway Ln, Simi Valley, CA 93065For SaleMLS ID #226003860, Mamdouh R Elalami, Seven Star Properties Inc. CSMAOR
- $899,9994 bd3 ba1.9k sqft2013 Stanford Dr, Simi Valley, CA 93065For SaleMLS ID #SR26161418, Shane Cabrera, Equity Union. CRMLS
- $799,0003 bd2 ba1.7k sqft1048 Vallejo Ave, Simi Valley, CA 93065For SaleMLS ID #GD26173868, Ani Spedling, Discovery Realty and Finance. CRMLS
- $1,250,0004 bd3 ba2.6k sqft667 Azure Hills Dr, Simi Valley, CA 93065For SaleMLS ID #226003894, Bonnie Sterling, Keller Williams Exclusive Properties. CSMAOR
- $975,0006 bd3 ba2.1k sqft1582 Dakin Ave, Simi Valley, CA 93065For SaleMLS ID #SR26153293, Ena Erazo, Pinnacle Estate Properties. CRMLS
- $899,9004 bd3 ba1.9k sqft2031 Morning Glory St, Simi Valley, CA 93065For SaleMLS ID #SR26122518, Brian Ends, Real Brokerage Technologies, Inc.. CRMLS
- $999,9004 bd2 ba1.9k sqft3243 Emerald Ave, Simi Valley, CA 93063For SaleMLS ID #226003746, Deborah Gates, eXp Realty of Greater Los Angeles Inc.. CSMAOR
- $925,0004 bd3 ba1.9k sqft1016 Roldan Ave, Simi Valley, CA 93065For SaleMLS ID #SW26159296, Bernie Truax, Truax Properties Inc.. CRMLS
- $899,9004 bd2 ba1.6k sqft989 N Planetree Ave, Simi Valley, CA 93065For SaleMLS ID #226003382, Dutch Markgraf, Pinnacle Estate Properties, Inc.. CSMAOR
- $915,0003 bd2 ba1.9k sqft2482 N Gayle Pl, Simi Valley, CA 93065For SaleMLS ID #226003766, Dana . Murphy, Redfin Corporation. CSMAOR
- $--4 bd3 ba3.1k sqft653 Verdemont Cir, Simi Valley, CA 93065AuctionAuction.com 2
- $649,0004 bd2 ba1.8k sqft1340 Durham St, Simi Valley, CA 93065For SaleMLS ID #SR26178773, Deanne Campeau, Equity Union. CRMLS
- $1,175,0005 bd3 ba2.6k sqft2313 Rynerson Ct, Simi Valley, CA 93065For SaleMLS ID #26834337, Charlie Coronado DRE # 01723306, Compass. CLAW
- $1,290,0004 bd2 ba2k sqft1747 Meander Dr, Simi Valley, CA 93065For SaleMLS ID #V1-38119, Nicole Gruttadaurio, RE/MAX Gold Coast REALTORS. CRMLS
- $1,049,9005 bd3 ba2.3k sqft3374 Onyx Cir, Simi Valley, CA 93063For SaleMLS ID #226003631, Alex Gandel, Pinnacle Estate Properties, Inc.. CSMAOR
- $849,9005 bd3 ba2.1k sqft1249 Gibson Ave, Simi Valley, CA 93065For SaleMLS ID #226003529, Deborah Gates, eXp Realty of Greater Los Angeles Inc.. CSMAOR
Local buyer's agents are ready to help
