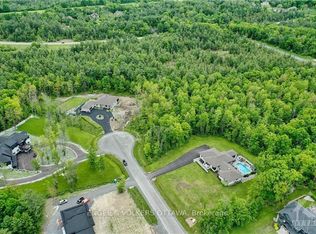
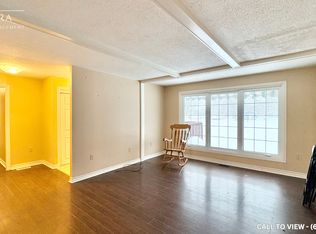
This location offers a best of both worlds lifestyle, blending a quiet country setting and close proximity to shopping, dining as well as easy access for commuting to work. This is country living at its best and you also have a natural gas force air furnace for your heat source. The home offers an inviting atmosphere from the front entrance into the open concept kitchen/dining and living room. There is access off the beautiful kitchen to a large side deck that is perfect for out door gatherings or family bbq's. The backyard is fully fenced and offers plenty of green space for the little ones to play or create a fire pit for roasting marshmallows or making smores. Back inside you have 2 generous sized bedrooms as well as the well appointed 5 pc bath completing the main level. On the second level is the large master bedroom with walk-in closet and additional storage behind the closet. The lower level is home to the welcoming family room that provides access to the apprx., 3ft high crawl space that runs under the main level of the home. The laundry room is adjacent to the family room and has a walk-out to the back of the home and provides easy access to the garage. The 25x25' garage is detached with hydro and is insulated. Store your vehicle out of the weather or use it as a fantastic workshop. The home underwent a total renovation in 2014 and a new septic system was installed in 2021. This beautiful home is in move in ready condition, pack your bags and make this your new home.
For sale
C$539,900
1646 Dunrobin Rd, Ottawa, ON K2K 1X7
3beds
1baths
Single Family Residence
Built in ----
0 Square Feet Lot
$-- Zestimate®
C$--/sqft
C$-- HOA
What's special
Beautiful kitchenWelcoming family room
- 19 hours
- 15
- 0
Zillow last checked:
Listing updated:
Listed by:
ROYAL LEPAGE INTEGRITY REALTY
Source: TRREB,MLS®#: X14126082 Originating MLS®#: Ottawa Real Estate Board
Facts & features
Interior
Bedrooms & bathrooms
- Bedrooms: 3
- Bathrooms: 1
Heating
- Forced Air, Gas
Cooling
- Central Air
Features
- None
- Basement: Finished,Crawl Space
- Has fireplace: No
Interior area
- Living area range: 1100-1500 null
Video & virtual tour
Property
Parking
- Total spaces: 4
- Parking features: Garage
- Has garage: Yes
Features
- Patio & porch: Deck
- Pool features: None
- Has view: Yes
- View description: Forest, Trees/Woods
Lot
- Size: 0 Square Feet
- Features: Fenced Yard
Details
- Additional structures: Garden Shed
- Parcel number: 045290161
Construction
Type & style
- Home type: SingleFamily
- Property subtype: Single Family Residence
Materials
- Vinyl Siding
- Foundation: Block
- Roof: Asphalt Shingle
Utilities & green energy
- Sewer: Septic
Community & HOA
Location
- Region: Ottawa
Financial & listing details
- Annual tax amount: C$2,582
- Date on market: 10/28/2026
Price history
Price history is unavailable.
Public tax history
Tax history is unavailable.
Climate risks
Neighborhood: Dunrobin
Nearby schools
GreatSchools rating
No schools nearby
We couldn't find any schools near this home.

Similar homes
- C$699,0003 bd2 ba-- sqft74 Varley Dr, Ottawa, ON K2K 1H2For Sale
 MLS ID #X14118670, RE/MAX HALLMARK REALTY GROUP. TRREB
- C$525,0002 bd2 ba-- sqft238 Halyard Way, Ottawa, ON K2T 0L3For Sale
 MLS ID #X14123418, RE/MAX HALLMARK REALTY GROUP. TRREB
- C$569,9003 bd2 ba-- sqft22 Hodgson Ct, Ottawa, ON K2K 2T4For Sale
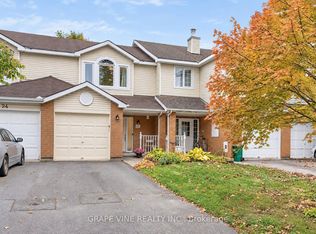 MLS ID #X14115006, GRAPE VINE REALTY INC.. TRREB
- C$549,9003 bd4 ba-- sqft76 Osler St, Ottawa, ON K2W 0M1For Sale
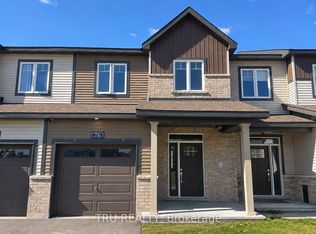 MLS ID #X13816016, TRU REALTY. TRREB
