Skip main navigation
Sold for $1,480,000
  • $1,480,000

    1646 Fairview Rd, Glenmoore, PA 19343

    4beds
    3,040sqft
    Single Family Residence
    Built in 1967
    10.6 Acres Lot
    $-- Zestimate®
    $487/sqft
    $4,553 Estimated rent

    Home value

    Not available

    Estimated sales range

    Not available

    $4,553/mo

    Zestimate® history
    Loading
    Loading...

    Owner options

    List your home for rent

    $4,553/mo

    Rent Zestimate®

    Find your next renter with Zillow Rental Manager. Plus, with online applications, you can quickly screen prospective tenants – for free.

    Learn more

    $4,553/mo

    Rent Zestimate®

    Refinance and save

    $7,712/mo

    Est. payment

    Refinancing to a lower rate could help reduce your monthly payments and save thousands over the life of the loan.

    See today's rates

    $7,712/mo

    Est. payment

    Explore your selling options

    Work with a Zillow partner agent

    Leverage their expertise and Zillow's premium Showcase listings to get your home seen by more buyers.

    Get started

    List with your own agent

    Get your home in front of millions of buyers by listing it on Zillow.

    Learn how to do it

    Sell it yourself

    Take full control of how buyers see your home on Zillow by listing For Sale by Owner (FSBO).

    List your home

    What's special

    Sweeping hilltop viewsIn-ground poolBeautiful landscapingRenovated kitchenRolling fenced pasturesSurrounded by mature treesColonial cape-style residence
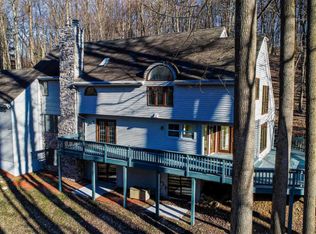
    Nestled on 10.6 picturesque acres in the heart of Chester County, "Stone Crop Farm" offers the perfect blend of country charm, equestrian functionality, and privacy. Surrounded by mature trees, rolling fenced pastures, and sweeping hilltop views, this special property has been lovingly maintained as a private horse farm. The Colonial Cape-style residence is thoughtfully designed for comfortable everyday living. The main level features a first-floor bedroom and full bath, formal living and dining rooms, a renovated kitchen, laundry room, and a spacious family room with vaulted beamed ceilings, a raised stone-hearth fireplace, and access to an enclosed flagstone porch overlooking the farm. Upstairs are three additional bedrooms and a full bath. An attached, below-grade four-car garage provides abundant storage and workspace. Step outside to enjoy the peaceful setting from the in-ground pool and covered deck area, where panoramic views stretch across the surrounding countryside as horses graze in nearby paddocks. Equestrians will appreciate the well-appointed five-stall barn featuring a center aisle, 12' x 12' stalls, tack room, wash stall with hot and cold water, and stairway access to the hay loft and additional storage. The farm also includes a sand riding arena and six fenced pastures, two with run-in sheds. All pastures are serviced with water and electric, making daily horse care both convenient and efficient. Beautiful landscaping enhances the property's tranquil atmosphere, while separate driveways provide independent access to both the residence and barn. Located just minutes from the village of Ludwigs Corner and within easy reach of major commuting routes, this exceptional property offers the rare combination of privacy, convenience, low taxes, and a turnkey equestrian setting in one of Chester County's most desirable locations. Whether you are seeking a private horse farm, country retreat, or simply room to enjoy the beauty of Chester County, Stone Crop Farm presents a unique opportunity to live the lifestyle you've been dreaming of. Please do not enter the property without an appointment.

    Zillow last checked:

    Listing updated:

    Listed by:

    Sue McElroy 484-678-7307,

    Keller Williams Real Estate -Exton

    Bought with:

    Missy Schwartz, RS202417L

    BHHS Fox & Roach Wayne-Devon

    Source: Bright MLS,MLS#: PACT2128212MLS Logo

    Facts & features

    Interior

    Bedrooms & bathrooms
    • Bedrooms: 4
    • Bathrooms: 3
    • Full bathrooms: 2
    • 1/2 bathrooms: 1
    • Main level bathrooms: 2
    • Main level bedrooms: 1
    Basement
    • Area: 0
    Heating
    • Hot Water, Oil
    Cooling
    • None
    Appliances
    • Included: Built-In Range, Cooktop, Dishwasher, Water Heater
    • Laundry: Main Level
    Features
    • Dry Wall, Vaulted Ceiling(s), Beamed Ceilings
    • Flooring: Tile/Brick, Wood, Carpet
    • Windows: Double Hung
    • Basement: Garage Access,Unfinished,Walk-Out Access,Other
    • Number of fireplaces: 2
    • Fireplace features: Wood Burning
    Interior area
    • Total structure area: 3,040
    • Total interior livable area: 3,040 sqft
    • Finished area above ground: 3,040
    • Finished area below ground: 0

    Property

    Parking
    • Total spaces: 4
    • Parking features: Storage, Basement, Garage Faces Side, Private, Attached, Driveway
    • Attached garage spaces: 4
    • Has uncovered spaces: Yes
    Accessibility
    • Accessibility features: Accessible Entrance
    Features
    • Levels: Two
    • Stories: 2
    • Has private pool: Yes
    • Pool features: Concrete, In Ground, Private
    Lot
    • Size: 10.6 Acres
    Details
    • Additional structures: Above Grade, Below Grade
    • Parcel number: 2405 0074.01D0
    • Zoning: FARM 10-19.99 ACRES
    • Special conditions: Standard
    • Other equipment: None
    • Horses can be raised: Yes
    • Horse amenities: Arena, Riding Trail, Horses Allowed, Paddocks, Riding Ring, Stable(s)

    Construction

    Type & style
    • Home type: SingleFamily
    • Architectural style: Colonial,Cape Cod
    • Property subtype: Single Family Residence
    Materials
    • Stone, Stucco, Vinyl Siding
    • Foundation: Block, Stone
    • Roof: Asphalt
    Condition
    • Good
    • New construction: No
    • Year built: 1967
    • Major remodel year: 1985

    Utilities & green energy

    • Electric: Generator, Circuit Breakers, 200+ Amp Service
    • Sewer: On Site Septic
    • Water: Well
    • Utilities for property: Above Ground

    Community & HOA

    Community
    • Subdivision: None Available
    HOA
    • Has HOA: No
    Location
    • Region: Glenmoore
    • Municipality: EAST NANTMEAL TWP

    Financial & listing details

    • Price per square foot: $487/sqft
    • Tax assessed value: $184,110
    • Annual tax amount: $7,737
    • Date on market: 6/20/2026
    • Listing agreement: Exclusive Agency
    • Listing terms: Cash,Conventional
    • Inclusions: See Listing Agent
    • Exclusions: See Listing Agent
    • Ownership: Fee Simple

    Price history

    DateEventPrice
    8/14/2026Sold$1,480,000+7.6%$487/sqft
    Source: Bright MLS #PACT2128212 Report a problem
    6/24/2026Pending sale$1,375,000$452/sqft
    Source: Bright MLS #PACT2128212 Report a problem
    6/20/2026Listed for sale$1,375,000+163.4%$452/sqft
    Source: Bright MLS #PACT2128212 Report a problem
    3/5/1999Sold$522,000$172/sqft
    Source: Public Record Report a problem

    Public tax history

    YearProperty taxesTax assessment
    2026$10,697 +2.2%$254,550
    2025$10,471 +1.5%$254,550
    2024$10,315 +2.4%$254,550
    2023$10,074 +1.5%$254,550
    2022$9,923 +1.7%$254,550
    2021$9,755 +134.1%$254,550
    2020$4,167 -54.7%$254,550
    2019$9,191 +2.1%$254,550
    2018$9,004 +9900.4%$254,550
    2017$90 -98.4%$254,550
    2016$5,510 $254,550
    2015$5,510 $254,550
    Find assessor info on the county website

    Neighborhood: 19343

    Nearby schools

    GreatSchools rating
    Schools provided by the listing agent
    • District: Owen J Roberts

    Source: Bright MLS. This data may not be complete. We recommend contacting the local school district to confirm school assignments for this home.

    Get pre-qualified for a loan
    At Zillow Home Loans, we can pre-qualify you in as little as 5 minutes with no impact to your credit score.

    An equal housing lender. NMLS #10287.