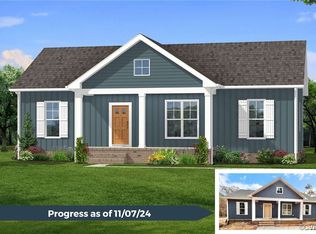
MOVE IN READY! New Construction by Rock River Homes on a 3.26-acre lot in Buckingham County. The Bluestone Creek floor plan offers 4 bedrooms, 2 baths, and a 1-year builder warranty. Located near Scottsville and the scenic James River, enjoy kayaking, tubing, fishing, and boating just minutes away. Explore James River State Park, visit Hardware Hills Vineyard, discover the shops and restaurants of historic Scottsville, or experience the natural beauty and outdoor recreation throughout Buckingham County. Enjoy thoughtfully selected finishes by Rock River Homes' professional design team without the wait! This home including granite countertops, a large kitchen island, LVP flooring, stainless steel appliances, and cathedral ceilings. The primary suite features a private en suite bath and walk-in closet. Additional highlights include a laundry room with built-in shelving and a covered concrete front porch perfect for enjoying the peaceful surroundings. Schedule your private showing today! Similar virtually staged home; dimensions may not be exact.
New construction
$349,900
1646 Jerusalem Church Rd, Buckingham, VA 23921
4beds
1,655sqft
Single Family Residence
Built in 2025
3.26 Acres Lot
$349,500 Zestimate®
$211/sqft
$-- HOA
What's special
Granite countertopsLvp flooringLarge kitchen islandCathedral ceilingsWalk-in closetStainless steel appliances
- 90 days
- 276
- 19
Zillow last checked:
Listing updated:
Listed by:
Emily Morrissette 804-332-1622,
Century 21 Realty @ Home 804-924-7225
Source: CVRMLS,MLS#: 2615193 Originating MLS: Central Virginia Regional MLS
Originating MLS: Central Virginia Regional MLSFacts & features
Interior
Bedrooms & bathrooms
- Bedrooms: 4
- Bathrooms: 2
- Full bathrooms: 2
Primary bedroom
- Description: 1st Floor, En Suite, WIC
- Level: First
- Dimensions: 14.0 x 14.0
Bedroom 2
- Description: 1st Floor, Ceiling Fan, Carpet
- Level: First
- Dimensions: 14.0 x 11.0
Bedroom 3
- Description: 1st Floor, Ceiling Fan, Carpet
- Level: First
- Dimensions: 10.0 x 12.0
Bedroom 4
- Description: 1st floor, Ceiling Fan, Carpet
- Level: First
- Dimensions: 12.0 x 11.0
Dining room
- Description: Open To Kitchen, LVP Flooring
- Level: First
- Dimensions: 11.0 x 13.0
Other
- Description: Tub & Shower
- Level: First
Great room
- Description: LVP Flooring, Cathedral Ceiling
- Level: First
- Dimensions: 19.0 x 14.0
Kitchen
- Description: Island, SS Appliances, Pantry
- Level: First
- Dimensions: 12.0 x 12.0
Laundry
- Description: Drop Zone, Built In Shelves, LVP flooring
- Level: First
- Dimensions: 5.11 x 6.7
Heating
- Electric, Heat Pump
Cooling
- Electric, Heat Pump
Appliances
- Included: Dishwasher, Electric Cooking, Electric Water Heater, Microwave, Stove
- Laundry: Washer Hookup, Dryer Hookup
Features
- Bedroom on Main Level, Ceiling Fan(s), Cathedral Ceiling(s), Dining Area, En Suite Bathroom, Full Bath on Main Level, Granite Counters, High Ceilings, Kitchen Island, Bath in Primary Bedroom, Main Level Primary, Pantry, Recessed Lighting, Walk-In Closet(s)
- Flooring: Partially Carpeted, Vinyl
- Windows: Screens, Thermal Windows
- Basement: Crawl Space
- Attic: Access Only,Pull Down Stairs
Interior area
- Total interior livable area: 1,655 sqft
- Finished area above ground: 1,655
- Finished area below ground: 0
Property
Parking
- Parking features: Driveway, Off Street, Unpaved
- Has uncovered spaces: Yes
Accessibility
- Accessibility features: Accessibility Features, Accessible Full Bath, Accessible Bedroom, Accessible Kitchen
Features
- Levels: One
- Stories: 1
- Patio & porch: Front Porch, Stoop, Porch
- Exterior features: Lighting, Porch, Unpaved Driveway
- Pool features: None
- Fencing: None
Lot
- Size: 3.26 Acres
- Features: Wooded
Details
- Parcel number: 4892
- Special conditions: Corporate Listing
Construction
Type & style
- Home type: SingleFamily
- Architectural style: Craftsman
- Property subtype: Single Family Residence
Materials
- Brick, Drywall, Frame, Vinyl Siding
- Roof: Composition
Condition
- New Construction
- New construction: Yes
- Year built: 2025
Utilities & green energy
- Sewer: Septic Tank
- Water: Well
Community & HOA
Community
- Security: Smoke Detector(s)
- Subdivision: None
Location
- Region: Buckingham
Financial & listing details
- Price per square foot: $211/sqft
- Tax assessed value: $296,000
- Annual tax amount: $1,776
- Date on market: 6/4/2026
- Ownership: Corporate
- Ownership type: Corporation
Estimated market value
$349,500
$332,000 - $367,000
$2,314/mo
Price history
| Date | Event | Price |
|---|---|---|
| 6/5/2026 | Listed for sale | $349,900$211/sqft |
Source:  CVRMLS #2615193 Report a problem CVRMLS #2615193 Report a problem | ||
| 6/2/2026 | Listing removed | $349,900$211/sqft |
Source: CVRMLS #2611218 Report a problem | ||
| 4/21/2026 | Price change | $349,900-2.8%$211/sqft |
Source: CVRMLS #2530498 Report a problem | ||
| 1/16/2026 | Price change | $359,900-2.7%$217/sqft |
Source: CVRMLS #2530498 Report a problem | ||
| 12/4/2025 | Price change | $369,900-1.3%$224/sqft |
Source: CVRMLS #2530498 Report a problem | ||
| 11/1/2025 | Listed for sale | $374,900-1.3%$227/sqft |
Source: CVRMLS #2530498 Report a problem | ||
| 11/1/2025 | Listing removed | $379,900$230/sqft |
Source: CVRMLS #2515057 Report a problem | ||
| 10/16/2025 | Price change | $379,900-2.6%$230/sqft |
Source: CVRMLS #2515057 Report a problem | ||
| 5/29/2025 | Listed for sale | $389,900$236/sqft |
Source: CVRMLS #2515057 Report a problem | ||
Public tax history
Tax history is unavailable.
Monthly payment
Est. payment
Payment breakdown
Explore the cost of this home by adjusting the details. Changes won't be saved.Climate risks
Neighborhood: 23921
Nearby schools
Schools provided by the listing agent
- Elementary: Buckingham
- Middle: Buckingham
- High: Buckingham
Source: CVRMLS. This data may not be complete. We recommend contacting the local school district to confirm school assignments for this home.
- $16,500-- bd-- ba-- sqft1651 Jerusalem Church Rd, Buckingham, VA 23921Off Market
- $306,300-- bd-- ba-- sqft1651 Jerusalem Church Rd, Buckingham, VA 23921Off Market
- $367,700-- bd-- ba-- sqftIvy Rd, Howardsville, VA 24562Off Market
- $330,0003 bd2 ba1.3k sqft1714 Jerusalem Church Rd, Buckingham, VA 23921Sold
Similar homes
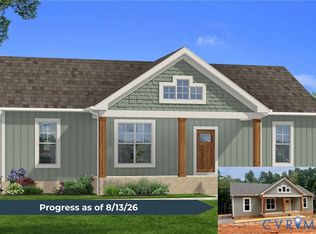
- $369,9003 bd2 ba1.5k sqft157 Patteson Rd, Buckingham, VA 23921New Construction
 MLS ID #2615471, Emily Morrissette, Century 21 Realty @ Home. CVRMLS
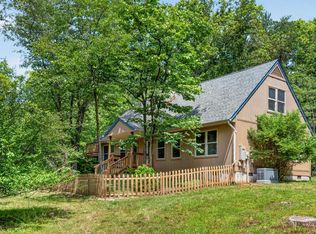
 - $315,0005 bd3 ba1.5k sqft359 Liberty Ln, Buckingham, VA 23921For Sale
 MLS ID #367410, Kristen Lee Massie, KW Metro Center. LMLS
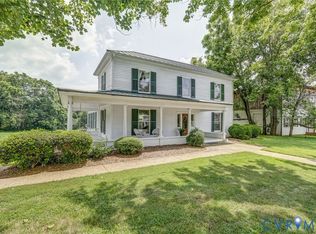
 - $350,0004 bd1 ba2.2k sqft13126 W James Anderson Hwy, Buckingham, VA 23921For Sale
 MLS ID #2613463, Page George, Maison Real Estate Boutique. CVRMLS
 - $410,0003 bd3 ba2.2k sqft9174 Howardsville Rd, Howardsville, VA 24562For Sale
 MLS ID #2622390, Laura Samuels, EXP Realty, LLC. CVRMLS
 - $350,0004 bd2 ba1.7k sqft17911 S Constitution Rte, Scottsville, VA 24590For Sale
 MLS ID #680406, MATTHEW HOLT, 1ST DOMINION REALTY INC-SCOTTSVILLE. CAAR
 - $369,0003 bd2 ba1.4k sqft9702 Hatton Ferry Rd, Scottsville, VA 24590For SaleMLS ID #676840, IRIS HELFRICH, MONTICELLO COUNTRY REALTY, LLC. CAAR
- $329,9003 bd1 ba1.2k sqft8696 Howardsville Tpke, Schuyler, VA 22969For SaleMLS ID #681126, MCANALLE NEAL, REAL BROKER, LLC. CAAR
- $349,0003 bd2 ba1.1k sqft7124 Albevanna Spring Rd, Scottsville, VA 24590For SaleMLS ID #679441, THOMAS MILES, RE/MAX REALTY SPECIALISTS-CHARLOTTESVILLE. CAAR
- $369,0003 bd2 ba1.3k sqft1166 Georgia Creek Rd, Scottsville, VA 24590For SaleMLS ID #678847, THE BECKHAM TEAM, KELLER WILLIAMS ALLIANCE - CHARLOTTESVILLE. CAAR
- $295,0004 bd2 ba1.7k sqft2026 Banton Shop Rd, Dillwyn, VA 23936For SaleMLS ID #678166, KEVIN QUICK, RE/MAX REALTY SPECIALISTS-CHARLOTTESVILLE. CAAR
- $350,0004 bd3 ba2.2k sqft740 Canal St, Scottsville, VA 24590For SaleMLS ID #671667, MATTHEW HOLT, 1ST DOMINION REALTY INC-SCOTTSVILLE. CAAR
- $385,0004 bd2 ba2.2k sqft1203 Long Acre Rd, Palmyra, VA 22963For SaleMLS ID #680970, GARY PALMER, TOWN REALTY. CAAR
