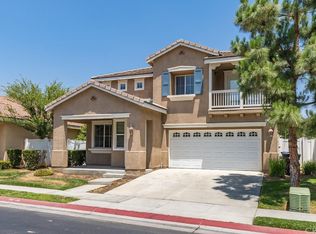
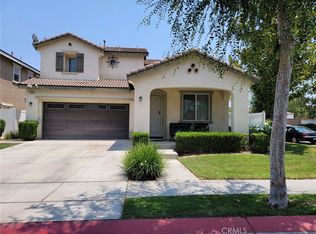
Charming home situated in a peaceful neighborhood just minutes from the UCR campus with easy access to the 215, 60, and 91 freeways. This spacious floor plan offers both a large living room and a separate family room featuring a ceiling fan and backyard views. The open-concept kitchen is equipped with granite countertops, an island, pantry, microwave, and dishwasher. The generous primary suite features a relaxing soaking tub, separate shower, and an oversized walk-in closet. Ceiling Fans though out the home. 2 Car Attached Garage.
House for rent
$3,500/mo
Fees may apply
1646 Palermo Dr, Riverside, CA 92507
4beds
2,046sqft
Price may not include required fees and charges. Learn more|
Singlefamily
Available Fri Jul 3 2026
No pets
Central air, ceiling fan
Gas dryer hookup laundry
2 Attached garage spaces parking
Central
What's special
Open-concept kitchenBackyard viewsGenerous primary suiteOversized walk-in closetRelaxing soaking tubSeparate family roomCeiling fan
- 13 days |
- -- |
- -- |
Zillow last checked:
Listing updated:
Travel times

Let’s turn your rent into credit progress
Build credit history with every on-time payment and get credit for the payment you’re already making.
Facts & features
Interior
Bedrooms & bathrooms
- Bedrooms: 4
- Bathrooms: 3
- Full bathrooms: 2
- 1/2 bathrooms: 1
Rooms
- Room types: Dining Room, Family Room
Heating
- Central
Cooling
- Central Air, Ceiling Fan
Appliances
- Included: Dishwasher, Disposal, Dryer, Microwave, Oven, Refrigerator, Stove, Washer
- Laundry: Gas Dryer Hookup, In Unit, Inside, Laundry Room, Upper Level, Washer Hookup
Features
- All Bedrooms Up, Ceiling Fan(s), Eat-in Kitchen, Partially Furnished, Separate/Formal Dining Room, Walk In Closet, Walk-In Closet(s)
- Flooring: Laminate
Interior area
- Total interior livable area: 2,046 sqft
Property
Parking
- Total spaces: 2
- Parking features: Attached, Driveway, Garage, Covered
- Has attached garage: Yes
- Details: Contact manager
Features
- Stories: 2
- Exterior features: Contact manager
- Pool features: Contact manager
- Has view: Yes
- View description: Contact manager
Details
- Parcel number: 210220038
Construction
Type & style
- Home type: SingleFamily
- Property subtype: SingleFamily
Materials
- Roof: Tile
Condition
- Year built: 2007
Community & HOA
Location
- Region: Riverside
Financial & listing details
- Lease term: 24 Months
Price history
| Date | Event | Price |
|---|---|---|
| 5/13/2026 | Listed for rent | $3,500$2/sqft |
Source: CRMLS #PW26100107 Report a problem | ||
| 4/25/2013 | Sold | $240,000-5.1%$117/sqft |
Source: Public Record Report a problem | ||
| 2/9/2013 | Listed for sale | $253,000-26.3%$124/sqft |
Source: Homepath Report a problem | ||
| 12/28/2012 | Sold | $343,129+42.4%$168/sqft |
Source: Public Record Report a problem | ||
| 11/15/2012 | Price change | $241,000+1.3%$118/sqft |
Source: CHRISTIAN MUNIVE #263812153 Report a problem | ||
| 10/19/2012 | Listed for sale | $238,000-43.7%$116/sqft |
Source: CHRISTIAN MUNIVE #263812153 Report a problem | ||
| 11/30/2006 | Sold | $422,499$207/sqft |
Source: Public Record Report a problem | ||
Neighborhood: Hunter Industrial Park
Nearby schools
GreatSchools rating
- 4/10Highgrove Elementary SchoolGrades: K-6Distance: 2 mi
- 5/10University Heights Middle SchoolGrades: 7-8Distance: 1.1 mi
- 5/10John W. North High SchoolGrades: 9-12Distance: 1.1 mi
Nearby cities
Nearby neighborhoods
Nearby zip codes
Nearby rental buildings
- Hidden Springs
- Riverwalk Landing Apartment Homes
- Casa Sierra Apartment Homes
- Summer Meadows
- Jurupa Hacienda Apartments
- Corona Pointe Resort
- Imperial Hardware Lofts
- Westmont Village Homes
- The Newport Apartments
- Magnolia Palms
- River Oaks
- Brandon Place Senior
- Vesada
- Mission Lofts
- Estancia at Mission Grove
- Windemere at Sycamore Highlands
- Boulder Creek
- Sunrise Village
- The James Apartments
- Canyon Crest Views