Welcome home to this well-maintained brick ranch that offers comfort, character, and peace of mind. Featuring hardwood floors, fresh interior paint, a bright living room with a cozy natural fireplace, and a spacious full basement with separate laundry and storage areas, this home is ready for its next owner. Major updates include a newer roof (2023), furnace (2024), and hot water heater (2024), providing confidence for years to come. Additional highlights include central air, a detached two-car garage, and a fenced backyard. Conveniently located near shopping, dining, schools, and major freeways, this is a wonderful opportunity for first-time buyers or anyone looking for a solid, well-cared-for home. Schedule your showing today!
Active contingent
$109,900
16460 E Eight Mile Rd, Detroit, MI 48205
2beds
936sqft
Single Family Residence
Built in 1958
4,356 Square Feet Lot
$107,600 Zestimate®
$117/sqft
$-- HOA
What's special
- 65 days
- 32
- 0
Zillow last checked:
Listing updated:
Listed by:
Monife Knuth 313-771-0948,
Keller Williams Metro 248-288-3500
Source: MichRIC,MLS#: 26035980
Facts & features
Interior
Bedrooms & bathrooms
- Bedrooms: 2
- Bathrooms: 2
- Full bathrooms: 1
- 1/2 bathrooms: 1
- Main level bedrooms: 2
Primary bedroom
- Level: Main
- Area: 121
- Dimensions: 11.00 x 11.00
Bedroom 2
- Level: Main
- Area: 100
- Dimensions: 10.00 x 10.00
Bathroom 1
- Level: Main
- Area: 35
- Dimensions: 7.00 x 5.00
Bathroom 2
- Level: Basement
- Area: 20
- Dimensions: 4.00 x 5.00
Dining room
- Level: Main
- Area: 81
- Dimensions: 9.00 x 9.00
Kitchen
- Level: Main
- Area: 110
- Dimensions: 11.00 x 10.00
Living room
- Level: Main
- Area: 255
- Dimensions: 17.00 x 15.00
Heating
- Forced Air
Cooling
- Central Air
Appliances
- Included: Dryer, Range, Refrigerator, Washer
- Laundry: In Basement, Sink
Features
- Ceiling Fan(s)
- Flooring: Ceramic Tile, Tile, Wood
- Basement: Full
- Number of fireplaces: 1
- Fireplace features: Living Room, Wood Burning
Interior area
- Total structure area: 936
- Total interior livable area: 936 sqft
- Finished area below ground: 0
Property
Parking
- Total spaces: 2
- Parking features: Garage Faces Front, Detached
- Garage spaces: 2
Features
- Stories: 1
- Fencing: Privacy
Lot
- Size: 4,356 Square Feet
- Dimensions: 40 x 110
Details
- Parcel number: 2102790910
Construction
Type & style
- Home type: SingleFamily
- Architectural style: Ranch
- Property subtype: Single Family Residence
Materials
- Brick
- Roof: Asphalt
Condition
- New construction: No
- Year built: 1958
Utilities & green energy
- Sewer: Public Sewer
- Water: Public
- Utilities for property: Natural Gas Available, Natural Gas Connected
Community & HOA
Location
- Region: Detroit
Financial & listing details
- Price per square foot: $117/sqft
- Tax assessed value: $82,800
- Annual tax amount: $1,050
- Date on market: 7/17/2026
- Listing terms: Cash,FHA,VA Loan,Conventional
- Road surface type: Paved
Estimated market value
$107,600
$102,000 - $113,000
$1,191/mo
Price history
| Date | Event | Price |
|---|---|---|
| 8/14/2026 | Contingent | $109,900$117/sqft |
Source:  MichRIC #26035980 Report a problem MichRIC #26035980 Report a problem | ||
| 7/17/2026 | Listed for sale | $109,900+449%$117/sqft |
Source: MichRIC #26035980 Report a problem | ||
| 2/3/2010 | Sold | $20,020-74.9%$21/sqft |
Source:  MiRealSource #926196 Report a problem MiRealSource #926196 Report a problem | ||
| 5/16/2008 | Sold | $79,755-1.5%$85/sqft |
Source: Public Record Report a problem | ||
| 9/3/2002 | Sold | $81,000$87/sqft |
Source: Public Record Report a problem | ||
Public tax history
| Year | Property taxes | Tax assessment |
|---|---|---|
| 2025 | -- | $36,100 +21.5% |
| 2024 | -- | $29,700 +14.2% |
| 2023 | -- | $26,000 +25.6% |
| 2022 | -- | $20,700 +16.3% |
| 2021 | -- | $17,800 |
| 2020 | $2,092 +53.7% | $17,800 +23.6% |
| 2019 | $1,361 | $14,400 +7.5% |
| 2018 | $1,361 | $13,400 +5.5% |
| 2017 | -- | $12,700 -37.1% |
| 2016 | $94 | $20,200 |
| 2015 | $94 -96.2% | $20,200 -19.2% |
| 2013 | $2,500 +2559.9% | $24,998 +1966% |
| 2010 | $94 | $1,210 |
| 2009 | -- | $1,210 |
| 2008 | -- | $1,210 -97.7% |
| 2007 | -- | $52,302 +5.5% |
| 2005 | $582 | $49,575 +3% |
| 2004 | -- | $48,131 +123.4% |
| 2001 | $1,402 +12.2% | $21,544 +3.2% |
| 2000 | $1,249 | $20,876 |
Find assessor info on the county website
Monthly payment
Est. payment
Payment breakdown
Explore the cost of this home by adjusting the details. Changes won't be saved.Climate risks
Neighborhood: Regent Park
Similar homes
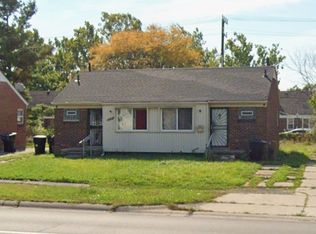
- $100,0003 bd2 ba1.2k sqft14931 Rossini Dr, Detroit, MI 48205For Sale

 MLS ID #20261074710, Bernard Shamow, EXP Realty Main. Realcomp II
 - $--2 bd1 ba910 sqft18984 Woodland St, Harper Woods, MI 48225Auction
 ServiceLink Auction
 - $79,9003 bd2 ba1k sqft15834 Manning St, Detroit, MI 48205For Sale
 MLS ID #20261075765, Verdieman Smith, Real Estate Management Specialists Inc. Realcomp II
 - $114,9003 bd1 ba1k sqft15414 Eastburn St, Detroit, MI 48205For Sale
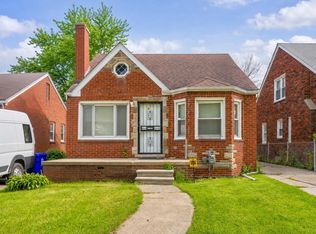
 MLS ID #26025632, Drew Edwards, REMAX City Centre. MichRIC
 - $155,0003 bd2 ba1.1k sqft19977 Cushing St, Detroit, MI 48205For SaleMLS ID #20261074199, Donald McQueen, Real Estate For A CAUSE. Realcomp II
- $115,0003 bd1 ba1.3k sqft19157 Huntington Ave, Harper Woods, MI 48225For SaleMLS ID #26047806, Sarah Massey, Vantage Realty Group, LLC. MichRIC
- $99,0003 bd2 ba1.1k sqft14819 Tacoma St, Detroit, MI 48205For SaleMLS ID #20261044479, Katie Wheeler, Match Realty. Realcomp II
- $110,0003 bd1 ba1.3k sqft15010 Lappin St, Detroit, MI 48205For SaleMLS ID #20261051662, James D Wellington, RE/MAX First. Realcomp II
- $130,0003 bd1 ba1k sqft16086 Carlisle St, Detroit, MI 48205For SaleMLS ID #26028232, Irvin Thompkins, Nexus Key LLC. MichRIC
- $95,0003 bd1 ba896 sqft15894 Coram St, Detroit, MI 48205For SaleMLS ID #26047262, Khalia Coleman, Signature Sotheby's Inter.. MichRIC
- $95,0003 bd1 ba891 sqft15650 Lappin St, Detroit, MI 48205For SaleMLS ID #20261056773, David Rabior, Clyde Realty LLC. Realcomp II
- $130,0003 bd2 ba1k sqft15024 Coram St, Detroit, MI 48205For SaleMLS ID #20261045577, Corey Edwards, Wentworth Real Estate Group. Realcomp II
- $85,0002 bd1 ba1k sqft15906 Collingham Dr, Detroit, MI 48205For SaleMLS ID #20261057356, Anthony Djon, Anthony Djon Luxury Real Estate. Realcomp II
- $130,0003 bd1 ba1.1k sqft15225 Edmore Dr, Detroit, MI 48205For SaleMLS ID #20261052232, D C Bowers, Bowers Realty & Investments, Inc. Realcomp II
- $139,9003 bd2 ba948 sqft16053 Bringard Dr, Detroit, MI 48205For Sale
 MLS ID #50220950, Megan Carlo, Blacktree Realty. MiRealSource
 - $120,0003 bd1 ba1k sqft22506 Tuscany Ave, Eastpointe, MI 48021For SaleMLS ID #20261074939, Heather S Poyhonen, Avenue Group Homes, LLC. Realcomp II
- $78,0003 bd2 ba1k sqft16237 Edmore Dr, Detroit, MI 48205For SaleMLS ID #20261055396, Jessyca Enochs, New Michigan Realty, LLC. Realcomp II
- $64,8003 bd1 ba800 sqft15887 Rossini Dr, Detroit, MI 48205For SaleMLS ID #20261073979, Scott Rubin, Andover Real Estate. Realcomp II
