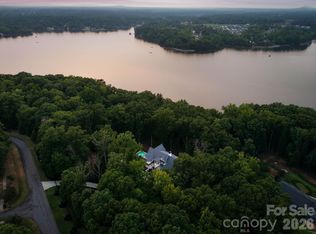
Stunning custom estate sitting on a sprawling five-acre lot nestled within the exclusive gated community of Evermay. Originally built as the personal residence of prominent builder JasAm,this home delivers an exceptional standard of living—elegant, and thoughtfully designed to impress at every turn. Inside, you’re greeted by stunning architectural details: sweeping arched ceilings, intricate ironwork railings, imported marble floors, and hidden balconies that add both charm and intrigue.
The main level is perfectly curated for both refined entertaining and everyday luxury, featuring sophisticated formal spaces, a custom bar, and a chef’s kitchen that seamlessly flows into a warm, inviting family room. The first-floor marble floors are heated, adding an extra layer of comfort and luxury throughout the space. Walls of windows and open sightlines draw you effortlessly outdoors to an expansive living area designed for unforgettable gatherings or peaceful relaxation.
Recent improvements elevate the home even further, including new white oak hardwood flooring in the primary suite, new lighting, traditional elegance, and a newly turfed courtyard—offering a fresh, low-maintenance outdoor space that is as beautiful as it is functional.
Every inch of this property reflects craftsmanship, intention, and a sense of timeless beauty, offering not just a home, but a lifestyle defined by privacy, elegance, and effortless indoor-outdoor living. The Cabana/covered terrace area is extradentary as it offers an additional 1,450 sq.ft, an outdoor kitchen, fireplace, grilling station and full bath. This is truly a one of kind home that has been meticulously maintained and updated throughout the years.
Active
Price cut: $150K (9/9)
$4,600,000
16460 Marvin Rd, Charlotte, NC 28277
5beds
11,590sqft
Single Family Residence
Built in 2003
5 Acres Lot
$4,351,900 Zestimate®
$397/sqft
$167/mo HOA
What's special
Sophisticated formal spacesNewly turfed courtyardSweeping arched ceilingsIntricate ironwork railingsImported marble floorsSprawling five-acre lotHidden balconies
- 157 days
- 1,653
- 161
Zillow last checked:
Listing updated:
Listed by:
Sandra Singer 704-552-9292,
Corcoran HM Properties
Source: Canopy MLS as distributed by MLS GRID,MLS#: 4377233
Facts & features
Interior
Bedrooms & bathrooms
- Bedrooms: 5
- Bathrooms: 9
- Full bathrooms: 7
- 1/2 bathrooms: 2
- Main level bedrooms: 1
Primary bedroom
- Level: Main
Bedroom s
- Level: Upper
Bathroom full
- Level: Main
Bathroom half
- Level: Main
Bathroom full
- Level: Upper
Bathroom half
- Level: Upper
Bar entertainment
- Level: Main
Bonus room
- Level: Upper
Breakfast
- Level: Main
Dining room
- Level: Main
Exercise room
- Level: Upper
Family room
- Level: Main
Kitchen
- Level: Main
Laundry
- Level: Main
Living room
- Level: Main
Media room
- Level: Upper
Office
- Level: Main
Office
- Level: Third
Heating
- Zoned
Cooling
- Ceiling Fan(s), Central Air, Zoned
Appliances
- Included: Dishwasher, Disposal, Double Oven, Exhaust Fan, Exhaust Hood, Freezer, Gas Cooktop, Gas Range, Gas Water Heater, Oven, Plumbed For Ice Maker, Refrigerator, Wine Refrigerator
- Laundry: Laundry Room, Main Level
Features
- Built-in Features, Elevator, Hot Tub, Kitchen Island, Open Floorplan, Pantry, Walk-In Closet(s), Wet Bar
- Flooring: Carpet, Marble, Tile
- Doors: French Doors
- Windows: Insulated Windows
- Has basement: No
- Attic: Permanent Stairs,Walk-In
- Fireplace features: Den, Gas Log, Outside, Primary Bedroom
Interior area
- Total structure area: 11,236
- Total interior livable area: 11,590 sqft
- Finished area above ground: 11,590
- Finished area below ground: 0
Property
Parking
- Total spaces: 4
- Parking features: Circular Driveway, Driveway, Attached Garage, Garage Faces Side, Garage on Main Level
- Attached garage spaces: 4
- Has uncovered spaces: Yes
Features
- Levels: Two and a Half
- Stories: 2.5
- Patio & porch: Covered, Deck, Front Porch, Rear Porch, Terrace
- Exterior features: In-Ground Irrigation, Outdoor Kitchen, Outdoor Shower
- Has private pool: Yes
- Pool features: In Ground, Outdoor Pool, Pool/Spa Combo
- Has spa: Yes
- Spa features: Heated, Interior Hot Tub
- Fencing: Back Yard,Fenced
Lot
- Size: 5 Acres
- Features: Cul-De-Sac, Green Area, Level, Open Lot, Private, Wooded
Details
- Additional structures: Gazebo
- Parcel number: 22308135
- Zoning: RS-3
- Special conditions: Standard
Construction
Type & style
- Home type: SingleFamily
- Architectural style: Mediterranean
- Property subtype: Single Family Residence
Materials
- Stucco, Stone, Wood
- Foundation: Crawl Space
- Roof: Tile
Condition
- New construction: No
- Year built: 2003
Details
- Builder name: Jas-Am
Utilities & green energy
- Sewer: Public Sewer
- Water: City
- Utilities for property: Cable Available, Wired Internet Available
Community & HOA
Community
- Features: Gated
- Security: Carbon Monoxide Detector(s)
- Subdivision: Evermay
HOA
- Has HOA: Yes
- HOA fee: $2,000 annually
- HOA name: Ed Rand
- HOA phone: 704-575-8211
Location
- Region: Charlotte
Financial & listing details
- Price per square foot: $397/sqft
- Tax assessed value: $3,167,600
- Date on market: 5/8/2026
- Cumulative days on market: 158 days
- Listing terms: Cash,Conventional
- Road surface type: Cobblestone, Concrete, Paved
Estimated market value
$4,351,900
$4.13M - $4.57M
Not available
Price history
| Date | Event | Price |
|---|---|---|
| 9/9/2026 | Price change | $4,600,000-3.2%$397/sqft |
Source:  Canopy MLS as distributed by MLS GRID #4377233 Report a problem Canopy MLS as distributed by MLS GRID #4377233 Report a problem | ||
| 6/23/2026 | Price change | $4,750,000-4.9%$410/sqft |
Source: Canopy MLS as distributed by MLS GRID #4377233 Report a problem | ||
| 5/8/2026 | Listed for sale | $4,995,000+4.1%$431/sqft |
Source: Canopy MLS as distributed by MLS GRID #4377233 Report a problem | ||
| 7/30/2024 | Listing removed | -- |
Source: Canopy MLS as distributed by MLS GRID #4011572 Report a problem | ||
| 2/20/2024 | Listed for sale | $4,800,000-3.9%$414/sqft |
Source: Canopy MLS as distributed by MLS GRID #4011572 Report a problem | ||
| 5/16/2023 | Price change | $4,995,000-5.7%$431/sqft |
Source: Canopy MLS as distributed by MLS GRID #4011572 Report a problem | ||
| 3/17/2023 | Listed for sale | $5,295,000$457/sqft |
Source: Canopy MLS as distributed by MLS GRID #CAR4011572 Report a problem | ||
| 3/16/2023 | Listing removed | -- |
Source: Canopy MLS as distributed by MLS GRID #CAR3841059 Report a problem | ||
| 3/15/2023 | Listed for sale | $5,295,000$457/sqft |
Source: Canopy MLS as distributed by MLS GRID #CAR3841059 Report a problem | ||
| 11/30/2022 | Listing removed | -- |
Source: Canopy MLS as distributed by MLS GRID #3841059 Report a problem | ||
| 9/7/2022 | Price change | $5,295,000-8.7%$457/sqft |
Source: Canopy MLS as distributed by MLS GRID #3841059 Report a problem | ||
| 4/20/2022 | Listed for sale | $5,800,000+46.8%$500/sqft |
Source: Canopy MLS as distributed by MLS GRID #3841059 Report a problem | ||
| 4/16/2019 | Listing removed | $3,950,000$341/sqft |
Source: Peters & Associates, Inc. #3271830 Report a problem | ||
| 4/27/2018 | Price change | $3,950,000-12.1%$341/sqft |
Source: Peters & Associates #3271830 Report a problem | ||
| 4/6/2018 | Listed for sale | $4,495,000-0.1%$388/sqft |
Source: Peters & Associates #3271830 Report a problem | ||
| 3/18/2013 | Listing removed | $4,499,000$388/sqft |
Source: Tim Wilkison Signature Realty #2093986 Report a problem | ||
| 6/30/2012 | Listed for sale | $4,499,000-9.8%$388/sqft |
Source: Tim Wilkison Signature Realty #2093986 Report a problem | ||
| 3/7/2012 | Listing removed | $4,990,000$431/sqft |
Source: Homes.com #854719 Report a problem | ||
| 3/6/2012 | Listed for sale | $4,990,000+8.7%$431/sqft |
Source: Homes.com #854719 Report a problem | ||
| 1/13/2011 | Listed for sale | $4,590,000-8%$396/sqft |
Source: Peters & Associates, Inc. #854719 Report a problem | ||
| 4/29/2009 | Listed for sale | $4,990,000+11.5%$431/sqft |
Source: Listhub #854719 Report a problem | ||
| 1/12/2007 | Sold | $4,475,000+2137.5%$386/sqft |
Source: Public Record Report a problem | ||
| 10/9/2003 | Sold | $200,000$17/sqft |
Source: Public Record Report a problem | ||
| 5/15/1998 | Sold | $200,000$17/sqft |
Source: Public Record Report a problem | ||
Public tax history
| Year | Property taxes | Tax assessment |
|---|---|---|
| 2025 | -- | $3,167,600 |
| 2024 | -- | $3,167,600 |
| 2023 | -- | $3,167,600 -8.7% |
| 2022 | -- | $3,471,200 |
| 2021 | -- | $3,471,200 |
| 2020 | -- | $3,471,200 |
| 2019 | $33,589 -24.2% | $3,471,200 +2.9% |
| 2018 | $44,323 +1.4% | $3,372,900 |
| 2017 | $43,712 | $3,372,900 |
| 2016 | $43,712 | $3,372,900 -24.5% |
| 2015 | $43,712 -23.9% | $4,466,500 |
| 2014 | $57,430 | $4,466,500 |
| 2013 | -- | $4,466,500 -0.2% |
| 2012 | -- | $4,475,100 |
| 2011 | -- | $4,475,100 +69.7% |
| 2010 | -- | $2,636,600 |
| 2009 | -- | $2,636,600 |
| 2008 | -- | $2,636,600 |
| 2007 | -- | $2,636,600 |
| 2006 | -- | $2,636,600 |
| 2005 | -- | $2,636,600 +243.5% |
| 2004 | -- | $767,600 +179.1% |
| 2003 | -- | $275,000 +57.1% |
| 2002 | -- | $175,000 |
| 2001 | -- | $175,000 |
| 2000 | -- | $175,000 |
Find assessor info on the county website
Monthly payment
Est. payment
Payment breakdown
Explore the cost of this home by adjusting the details. Changes won't be saved.Climate risks
Neighborhood: Ballantyne West
Nearby schools
Schools provided by the listing agent
- Middle: Community House
Source: Canopy MLS as distributed by MLS GRID. This data may not be complete. We recommend contacting the local school district to confirm school assignments for this home.
- $430,0003 bd3 ba2k sqft9938 Evergreen Terrace Dr, Charlotte, NC 28277Off Market
- $485,5003 bd4 ba2.3k sqft9942 Evergreen Terrace Dr, Charlotte, NC 28277Off Market
- $413,8003 bd4 ba1.8k sqft9934 Evergreen Terrace Dr, Charlotte, NC 28277Off Market
- $436,5003 bd3 ba2k sqft9930 Evergreen Terrace Dr, Charlotte, NC 28277Off Market
Similar homes
- $4,495,0005 bd8 ba8.2k sqft6239 Sharon Hills Rd, Charlotte, NC 28210For Sale
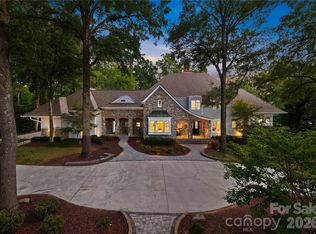
 MLS ID #4423022, Jordan Keesee, Pinnacle Realty Advisors. Canopy MLS as distributed by MLS GRID
 - $2,599,9005 bd7 ba6k sqft3236 Shillington Pl, Charlotte, NC 28210For Sale
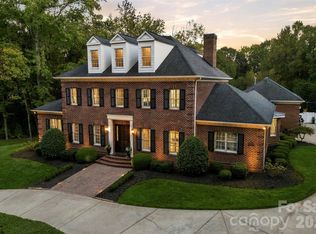 MLS ID #4435610, Brett Carraway, Northstar Real Estate, LLC. Canopy MLS as distributed by MLS GRID
 - $4,500,0006 bd6 ba8.3k sqft4816 Kelly Woods Ln, Charlotte, NC 28277New Construction
 MLS ID #4400249, Jean Benham, Howard Hanna Allen Tate SouthPark. Canopy MLS as distributed by MLS GRID
 - $4,875,0005 bd7 ba9.6k sqft13702 Sage Thrasher Ln, Charlotte, NC 28278For Sale
 MLS ID #4405841, Lina Nixon, Selling Queen City Realty LLC. Canopy MLS as distributed by MLS GRID
 - $3,250,0004 bd6 ba6k sqft3601 Hampton Manor Dr, Charlotte, NC 28226For SaleMLS ID #4435602, Christy Howey, Corcoran HM Properties. Canopy MLS as distributed by MLS GRID
- $3,825,0005 bd9 ba10k sqft10220 Sweetleaf Pl, Charlotte, NC 28278For SaleMLS ID #4415188, Ashley Lewis, Young Realty & Associates LLC. Canopy MLS as distributed by MLS GRID
- $3,795,0006 bd7 ba7.2k sqft8821 Covey Rise Ct, Charlotte, NC 28226For SaleMLS ID #4417428, Nilou Henderson, Engel & Volkers Charlotte. Canopy MLS as distributed by MLS GRID
- $5,500,0006 bd6 ba9.5k sqft6010 Hathaway Ln, Waxhaw, NC 28173For SaleMLS ID #4427935, Lisa McCrossan, Ivester Jackson Christie's. Canopy MLS as distributed by MLS GRID
- $3,999,0006 bd8 ba6.6k sqft15700 Youngblood Rd, Charlotte, NC 28278For SaleMLS ID #4427147, Tyler Goldsmith, Coldwell Banker Realty. Canopy MLS as distributed by MLS GRID
- $3,100,0004 bd5 ba6.3k sqft2611 Oakmeade Dr, Charlotte, NC 28270For SaleMLS ID #4416855, Susan May, Corcoran HM Properties. Canopy MLS as distributed by MLS GRID
- $5,650,0005 bd8 ba8.2k sqft4231 Fox Brook Ln, Charlotte, NC 28211For SaleMLS ID #4408283, Ben Bowen, Premier Sotheby's International Realty. Canopy MLS as distributed by MLS GRID
- $5,250,0005 bd9 ba6.8k sqft1811 Queens Rd W, Charlotte, NC 28207For SaleMLS ID #4423142, Stan Perry, Helen Adams Realty. Canopy MLS as distributed by MLS GRID
- $3,450,0004 bd6 ba6.4k sqft200 Oakmont Ln, Waxhaw, NC 28173For SaleMLS ID #4377681, Jonathan Dean, Call It Closed International Inc. Canopy MLS as distributed by MLS GRID
- $4,950,0006 bd7 ba6.2k sqft727 Colville Rd, Charlotte, NC 28207For SaleMLS ID #4421700, Jill Miller, Helen Adams Realty. Canopy MLS as distributed by MLS GRID
- $3,495,0005 bd8 ba7.3k sqft5424 Gorham Dr, Charlotte, NC 28226For SaleMLS ID #4381431, Robert Meyer, Brandon Lawn Real Estate LLC. Canopy MLS as distributed by MLS GRID
- $2,695,0005 bd7 ba8k sqft10930 Green Heron Ct, Charlotte, NC 28278For SaleMLS ID #4419107, Tanya Brown, Berkshire Hathaway HomeServices Carolinas Realty. Canopy MLS as distributed by MLS GRID
- $3,250,0005 bd7 ba7.9k sqft6323 Saint Stephen Ln, Charlotte, NC 28210For SaleMLS ID #4422911, Valerie Mitchener, Corcoran HM Properties. Canopy MLS as distributed by MLS GRID
- $6,850,0005 bd9 ba10k sqft302 Oakmont Ln, Waxhaw, NC 28173For SaleMLS ID #4362089, Lisa McCrossan, Ivester Jackson Christie's. Canopy MLS as distributed by MLS GRID
- $4,500,0007 bd6 ba6.7k sqft5620 Merry Mount Dr, Charlotte, NC 28226For SaleMLS ID #4420251, Joan Goode, Dickens Mitchener & Associates Inc. Canopy MLS as distributed by MLS GRID
- $2,990,0005 bd6 ba6.9k sqft3452 Sharon Rd, Charlotte, NC 28211For SaleMLS ID #4427402, Liza Caminiti, Ivester Jackson Christie's. Canopy MLS as distributed by MLS GRID
