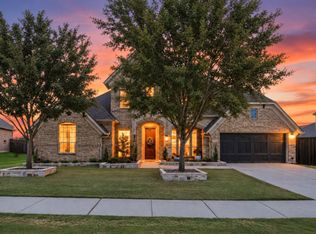
NORTH FACING, PRE-INSPECTED + REPAIRED, meticulously maintained, move-in ready, 3,788 sq ft Darling Homes residence in highly sought-after Phillips Creek Ranch. This home offers an exceptional combination of space, comfort and location. Built in 2014 the thoughtfully designed floor plan features 4 bedrooms and 3.5 baths, including a generously sized guest suite with full bath on the first floor, perfect for overnight guests or multigenerational living. The open-concept design is ideal for everyday living and entertaining, with hardwood floors, a spacious family room and a well-appointed kitchen featuring granite countertops, large island, gas cooktop and stainless steel appliances. A convenient study just off the family room. Upstairs, enjoy a large game room and separate media room with plenty of space for movie nights and entertaining. Recent updates include a brand new 4-ton AC unit, new 2-ton furnace, new GE dishwasher and microwave, plus a 1 year old tankless water heater (kitchen fridge conveys!). Step outside to the covered patio and spacious artificially turfed backyard with plenty of room for kids and pets to play, opening to a lush greenbelt and walking path. ***SELLER HAD THE HOME PROFESSIONALLY PRE-INSPECTED AND ADDRESSED ALL IDENTIFIED REPAIR ITEMS PRIOR TO LISTING!*** Phillips Creek Ranch offers an incredible lifestyle with clubhouse, fitness center, fishing pond, miles of walking and bike trails, two pools, a splash pad, volleyball, playgrounds and so much more. The community continually offers numerous seasonal events for both adults and kids. HOA dues include front yard maintenance and ADT security service! This stunning home is ideally located within walking distance of both Bledsoe Elementary and Pearson Middle School. Just minutes to the Dallas North Tollway and Hwy 121 as in close proximity to Frisco's top restaurants & shopping, Grandscape, The Star, Legacy West and The Fields. Don't miss out on this amazing home!
For sale
$899,000
1647 Cedar Ranch Rd, Frisco, TX 75036
4beds
3,788sqft
Single Family Residence
Built in 2014
7,840 Square Feet Lot
$-- Zestimate®
$237/sqft
$220/mo HOA
What's special
Spacious artificially turfed backyardHardwood floorsStainless steel appliancesSpacious family roomGranite countertopsNorth facingCovered patio
- 6 days
- 361
- 44
Zillow last checked:
Listing updated:
Listed by:
Martin Flynn 0741388 972-335-6564,
Ebby Halliday Realtors 972-335-6564
Source: NTREIS,MLS#: 21386022
Facts & features
Interior
Bedrooms & bathrooms
- Bedrooms: 4
- Bathrooms: 4
- Full bathrooms: 3
- 1/2 bathrooms: 1
Primary bedroom
- Features: Ceiling Fan(s)
- Level: First
- Dimensions: 14 x 17
Bedroom
- Features: Ceiling Fan(s), En Suite Bathroom, Walk-In Closet(s)
- Level: First
- Dimensions: 25 x 18
Bedroom
- Features: Ceiling Fan(s), Walk-In Closet(s)
- Level: Second
- Dimensions: 12 x 13
Bedroom
- Features: Ceiling Fan(s)
- Level: Second
- Dimensions: 11 x 14
Primary bathroom
- Features: Built-in Features, Dual Sinks, Double Vanity, En Suite Bathroom, Garden Tub/Roman Tub, Separate Shower
- Level: First
- Dimensions: 10 x 14
Dining room
- Level: First
- Dimensions: 16 x 12
Other
- Features: Built-in Features, En Suite Bathroom, Separate Shower
- Level: First
- Dimensions: 5 x 8
Other
- Features: Built-in Features, Dual Sinks, Double Vanity, Jack and Jill Bath
- Level: Second
- Dimensions: 9 x 6
Game room
- Features: Built-in Features, Ceiling Fan(s)
- Level: Second
- Dimensions: 18 x 14
Kitchen
- Features: Built-in Features, Dual Sinks, Eat-in Kitchen, Granite Counters, Kitchen Island, Walk-In Pantry
- Level: First
- Dimensions: 18 x 10
Laundry
- Features: Built-in Features, Closet
- Level: First
- Dimensions: 1 x 1
Living room
- Features: Fireplace
- Level: First
- Dimensions: 18 x 17
Media room
- Level: Second
- Dimensions: 14 x 17
Office
- Level: First
- Dimensions: 11 x 12
Heating
- Central, Natural Gas
Cooling
- Central Air, Ceiling Fan(s), Electric
Appliances
- Included: Dishwasher, Electric Oven, Gas Cooktop, Disposal, Microwave, Refrigerator, Vented Exhaust Fan
- Laundry: Washer Hookup, Electric Dryer Hookup
Features
- Chandelier, Decorative/Designer Lighting Fixtures, Eat-in Kitchen, Granite Counters, High Speed Internet, Kitchen Island, Pantry, Cable TV
- Flooring: Carpet, Ceramic Tile, Wood
- Windows: Window Coverings
- Has basement: No
- Number of fireplaces: 1
- Fireplace features: Gas, Gas Log
Interior area
- Total interior livable area: 3,788 sqft
Video & virtual tour
Property
Parking
- Total spaces: 2
- Parking features: Concrete, Door-Single, Driveway, Garage Faces Front, Garage, Lighted
- Attached garage spaces: 2
Features
- Levels: Two
- Stories: 2
- Patio & porch: Rear Porch, Patio, Covered
- Exterior features: Lighting, Rain Gutters
- Pool features: None, Community
- Fencing: Wood,Wrought Iron
Lot
- Size: 7,840 Square Feet
- Features: Back Yard, Greenbelt, Interior Lot, Lawn, Landscaped, Level, Subdivision, Sprinkler System, Few Trees
Details
- Parcel number: R561693
Construction
Type & style
- Home type: SingleFamily
- Architectural style: Traditional,Detached
- Property subtype: Single Family Residence
Materials
- Brick, Rock, Stone
- Foundation: Slab
- Roof: Composition,Shingle
Condition
- Resale
- Year built: 2014
Utilities & green energy
- Sewer: Public Sewer
- Water: Public
- Utilities for property: Natural Gas Available, Sewer Available, Separate Meters, Underground Utilities, Water Available, Cable Available
Community & HOA
Community
- Features: Clubhouse, Fitness Center, Fishing, Fenced Yard, Lake, Playground, Park, Pool, Trails/Paths, Curbs, Sidewalks
- Security: Security System, Carbon Monoxide Detector(s), Smoke Detector(s)
- Subdivision: Phillips Creek Ranch
HOA
- Has HOA: Yes
- Amenities included: Maintenance Front Yard
- Services included: All Facilities, Association Management, Maintenance Grounds, Security
- HOA fee: $220 monthly
- HOA name: Insight Management
- HOA phone: 214-494-6050
Location
- Region: Frisco
Financial & listing details
- Price per square foot: $237/sqft
- Date on market: 9/17/2026
- Cumulative days on market: 7 days
- Listing terms: Cash,Conventional
- Exclusions: All gym equipment in garage
Estimated market value
Not available
Estimated sales range
Not available
Not available
Price history
| Date | Event | Price |
|---|---|---|
| 9/17/2026 | Listed for sale | $899,000$237/sqft |
Source: NTREIS #21386022 Report a problem | ||
Public tax history
Tax history is unavailable.
Monthly payment
Est. payment
Payment breakdown
Explore the cost of this home by adjusting the details. Changes won't be saved.Climate risks
Neighborhood: Phillips Creek Ranch
Nearby schools
Schools provided by the listing agent
- Elementary: Bledsoe
- Middle: Pearson
- High: Reedy
- District: Frisco ISD
Source: NTREIS. This data may not be complete. We recommend contacting the local school district to confirm school assignments for this home.
Similar homes
- $849,0005 bd4 ba3.5k sqft5611 Lightfoot Ln, Frisco, TX 75036For Sale
 MLS ID #21387805, Pinky Soni. NTREIS
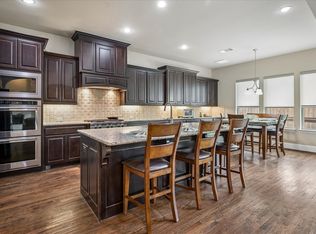
 - $899,0004 bd5 ba3.7k sqft4430 Whispering Lake Dr, Frisco, TX 75036For Sale
 MLS ID #21381902, Ashley Ingle. NTREIS
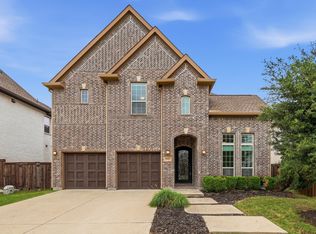
 - $965,0004 bd4 ba3.6k sqft7184 Shingle Mill Rd, Frisco, TX 75036For Sale
 MLS ID #21295708, Tommy Apligian. NTREIS
 - $879,9004 bd5 ba3.6k sqft6625 Titus Ln, Frisco, TX 75036For Sale
 MLS ID #21268587, Kevin Andrews. NTREIS
