Luxury, comfort, and timeless design define this exceptional custom home on beautiful acreage between Longview and Gilmer in the highly sought-after Gilmer ISD. Featuring 5 bedrooms, 4 bathrooms, and a flexible floor plan, this meticulously maintained home is designed for both everyday living and entertaining. The open-concept layout showcases soaring ceilings, abundant natural light, and elegant finishes, flowing into a chef's kitchen with generous workspace and spacious dining and living areas. The private primary suite offers a spa-inspired bath with a rain shower, private water closet, and oversized wraparound walk-in closet with a built-in vanity. The main level also includes a guest suite with ensuite bath and an additional bedroom currently used as an office with a secure safe room and access to a full bath. Upstairs features two bedrooms, a full bath, a second living area, and a large flex room ideal as a media room, game room, gym, playroom, or sixth bedroom. Ample storage includes abundant closets, attic space, and a spacious two-car garage. Outside, enjoy beautifully landscaped grounds with a lush Crown Zoysia lawn, black metal fencing, an outdoor fireplace, and multiple patios. The surrounding acreage offers endless possibilities for a pool, workshop, guest house, garden, or additional recreation. Recent updates include a Bosch dishwasher, updated water heaters, a serviced aerobic septic system with a new pump, custom window treatments, upgraded lighting, and refreshed outdoor living spaces. This move-in-ready property combines luxury, privacy, and modern convenience just minutes from Longview.
For sale
$699,900
1647 E Mountain Rd S, Longview, TX 75604
5beds
3,101sqft
Single Family Residence
Built in 2015
1.76 Acres Lot
$682,100 Zestimate®
$226/sqft
$-- HOA
What's special
Elegant finishesBeautifully landscaped groundsAbundant natural lightFlexible floor planBeautiful acreageMultiple patiosPrivate water closet
- 103 days
- 242
- 30
Zillow last checked:
Listing updated:
Listed by:
Bethany Nolan 903-738-8858,
Nolan Properties, LLC
Source: GTARMLS,MLS#: 26009389
Facts & features
Interior
Bedrooms & bathrooms
- Bedrooms: 5
- Bathrooms: 4
- Full bathrooms: 4
Bathroom
- Features: Shower Only, Shower and Tub, Shower/Tub, Separate Water Closet, Walk-In Closet(s)
Heating
- Central/Electric
Cooling
- Central Electric
Appliances
- Included: Electric Cooktop
Features
- Breakfast Bar
- Fireplace features: Two Or More Fireplaces
Interior area
- Total structure area: 3,101
- Total interior livable area: 3,101 sqft
Property
Parking
- Total spaces: 2
- Parking features: Inside Entrance, Concrete
- Garage spaces: 2
Features
- Levels: Two
- Stories: 2
- Patio & porch: Patio, Covered, Porch
- Pool features: None
- Fencing: Wrought Iron
Lot
- Size: 1.76 Acres
Details
- Parcel number: 65077277
Construction
Type & style
- Home type: SingleFamily
- Architectural style: Traditional
- Property subtype: Single Family Residence
Materials
- Brick
- Foundation: Slab
- Roof: Composition
Condition
- Pre-owned
- Year built: 2015
Utilities & green energy
- Sewer: Aerobic Septic
- Water: Public
- Utilities for property: Standard Electric
Community & HOA
Community
- Security: Audio and Video Surveillance, Smoke Detector(s)
- Subdivision: HOOPER, G W
HOA
- Has HOA: No
Location
- Region: Longview
Financial & listing details
- Price per square foot: $226/sqft
- Tax assessed value: $691,980
- Annual tax amount: $9,379
- Date on market: 7/6/2026
- Listing terms: Conventional,FHA,VA Loan,Cash
Estimated market value
$682,100
$648,000 - $716,000
$2,969/mo
Price history
| Date | Event | Price |
|---|---|---|
| 7/6/2026 | Listed for sale | $699,900$226/sqft |
Source:  LGVBOARD #20264804 Report a problem LGVBOARD #20264804 Report a problem | ||
Public tax history
| Year | Property taxes | Tax assessment |
|---|---|---|
| 2025 | $9,379 +5.5% | $691,980 +9.5% |
| 2024 | $8,888 | $631,813 +10% |
| 2023 | -- | $574,375 +10% |
| 2022 | -- | $522,159 +10% |
| 2021 | -- | $474,690 +2.5% |
| 2020 | -- | $463,221 +10% |
| 2019 | -- | $421,110 +4.6% |
| 2018 | -- | $402,700 +1.5% |
| 2017 | -- | $396,770 -13.9% |
| 2016 | -- | $460,700 +1896.1% |
| 2015 | -- | $23,080 |
Find assessor info on the county website
Monthly payment
Est. payment
Payment breakdown
Explore the cost of this home by adjusting the details. Changes won't be saved.Climate risks
Neighborhood: 75604
Nearby schools
Schools provided by the listing agent
- Elementary: Gilmer
- Middle: Gilmer
- High: Gilmer
Source: GTARMLS. This data may not be complete. We recommend contacting the local school district to confirm school assignments for this home.
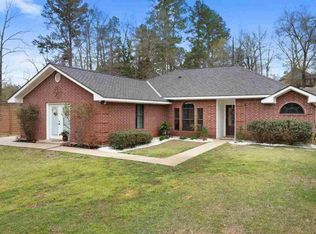
- $324,2004 bd2 ba1.9k sqft1611 E Mountain Rd S, Longview, TX 75604Off Market
- $168,700-- bd2 ba1.4k sqft187 Beall Mountain Rd, Longview, TX 75604Off Market
- $420,800-- bd2 ba2.3k sqft124 Private Road 1412, Longview, TX 75604Off Market
- $124,6001 bd1 ba588 sqft211 Beall Mountain Rd, Longview, TX 75604Off Market
Similar homes
- $725,0004 bd3 ba3.3k sqft4301 Windrush Blvd, Longview, TX 75604For Sale
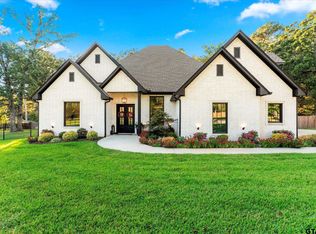 MLS ID #26006999, Nicole Anderson, Anderson Elite Realty. GTARMLS
 - $689,0004 bd4 ba3k sqft4002 Shadow Ridge Ln, Longview, TX 75605For Sale
 MLS ID #26009513, Kenneth Anderson, Pinnacle Realty Advisors. GTARMLS
 - $673,0004 bd3 ba3.5k sqft5511 McCann Rd, Longview, TX 75605For Sale
 MLS ID #20264446, Sarah Johnston, Julie Woods & Associate RE Firm. LGVBOARD
 - $659,9004 bd3 ba2.5k sqft449 Greenhill Rd, Longview, TX 75605For Sale
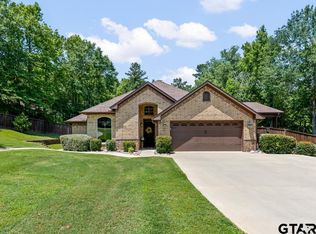 MLS ID #26006783, Bethany Nolan, Nolan Properties, LLC. GTARMLS
