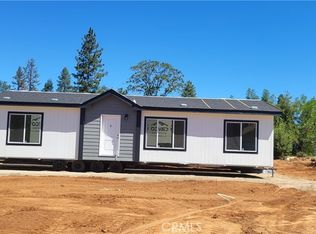
Welcome to 1647 Wee Dell Road, a thoughtfully designed 3 bedroom, 2 bathroom home offering 1,260 square feet plus a 580 square-foot, two-car garage situated on .40 of an acre. Built by a local builder, this move-in-ready home combines quality construction, practical upgrades, and clean contemporary finishes.
The bright, open-concept interior features recessed lighting, abundant natural light, and durable waterproof luxury vinyl flooring. The stylish kitchen includes soft-close cabinetry, solid-surface countertops, black appliances, a distinctive knotty-alder island, and a walk-in pantry. The dedicated interior laundry room also features abundant cabinet storage. Convenient motion-activated under-cabinet lighting in both the kitchen and bathroom adds function and a modern touch. Matching knotty-alder details on the front door and sliding barn door add warmth and custom character throughout the home.
Construction highlights include 2x6 framing, Hardie board-and-batten siding, cultured-stone accents, solar, hot-water recirculation, and a fully insulated garage with an insulated door. All water supply lines are soldered copper—a premium feature rarely found in today’s new construction—with no plastic water-supply piping. Gas lines have been installed to provide flexibility for future appliance replacements. The property also features a new 1,500-gallon septic tank.
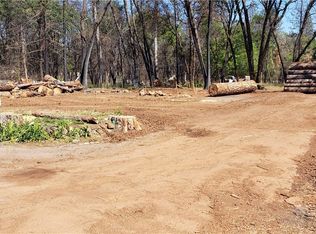
Outside, the modern farmhouse exterior, covered entry, wide concrete driveway, back patio and spacious yard create a welcoming first impression. The rear grounds offer plenty of room for outdoor living, gardening, recreation, or future landscaping. This thoughtfully built home offers modern comfort, lasting durability, and the attention to detail of a local builder.
Sold for $353,000
Zillow last checked:
Listing updated:
Bought with:
Andrea Wilson, DRE #02294516
Amen Real Estate
Source: CRMLS,MLS#: SN26166249 Originating MLS: California Regional MLS
Originating MLS: California Regional MLSPrice history
| Date | Event | Price |
|---|---|---|
| 10/9/2026 | Sold | $353,000-3.3%$280/sqft |
Source:  CRMLS #SN26166249 Report a problem CRMLS #SN26166249 Report a problem | ||
| 9/24/2026 | Pending sale | $365,000$290/sqft |
Source: CRMLS #SN26166249 Report a problem | ||
| 7/30/2026 | Listed for sale | $365,000+1251.9%$290/sqft |
Source: CRMLS #SN26166249 Report a problem | ||
| 3/25/2024 | Sold | $27,000-6.9%$21/sqft |
Source: CRMLS #OR23223094 Report a problem | ||
| 3/22/2024 | Pending sale | $29,000$23/sqft |
Source: CRMLS #OR23223094 Report a problem | ||
| 3/11/2024 | Contingent | $29,000$23/sqft |
Source: CRMLS #OR23223094 Report a problem | ||
| 2/27/2024 | Price change | $29,000-9.4%$23/sqft |
Source: CRMLS #OR23223094 Report a problem | ||
| 12/8/2023 | Listed for sale | $32,000-82.8%$25/sqft |
Source: CRMLS #OR23223094 Report a problem | ||
| 1/13/2004 | Sold | $186,500+210.8%$148/sqft |
Source: Public Record Report a problem | ||
| 7/21/1997 | Sold | $60,000$48/sqft |
Source: Public Record Report a problem | ||
Sell for more on Zillow
Get a Zillow Showcase℠ listing at no additional cost and you could sell for .
$353,200
2% more
+$7,064
With Zillow Showcase(estimated)
$360,264
