Fully remodeled and move in ready, this exceptional Newbury Park pool home sits on a private, usable lot of more than half an acre with a full size sport court and space to explore a future ADU, studio, or detached office. Set in a secluded enclave, the home combines beautifully updated interiors with exceptional outdoor living. Soaring ceilings, open concept, abundant natural light, wide plank flooring, and a fresh neutral palette create a bright and inviting atmosphere. The remodeled kitchen features quartz countertops, updated cabinetry, and modern finishes, opening seamlessly to a spacious family room with fireplace. The primary suite offers a spacious and peaceful retreat with an updated bath, dual vanities, and contemporary finishes. Outdoors, the expansive grounds feel like a private resort, complete with a sparkling pool and spa, fountain, multiple entertaining areas, mature landscaping, and exceptional privacy. A three car garage and extensive recent renovations complete this turnkey property, offering privacy, recreation, flexibility, and resort inspired living near Newbury Park conveniences.
For sale
Listed by: Pinnacle Estate Properties, In • Davis Bartels • 805-341-6125
$1,795,000
947 Golden Crest Ave, Thousand Oaks, CA 91320
4beds
2,600sqft
Single Family Residence
Built in 1988
0.58 Acres Lot
$1,752,800 Zestimate®
$690/sqft
$-- HOA
What's special
- 50 days
- 945
- 82
Zillow last checked:
Listing updated:
Listed by:
Davis Bartels DRE #01933814 805-341-6125,
Pinnacle Estate Properties, In
Source: CRMLS,MLS#: V1-39394 Originating MLS: California Regional MLS (Ventura & Pasadena-Foothills AORs)
Facts & features
Interior
Bedrooms & bathrooms
- Bedrooms: 4
- Bathrooms: 3
- Full bathrooms: 2
- 1/2 bathrooms: 1
Rooms
- Room types: Entry/Foyer, Kitchen, Living Room, Primary Bedroom, Office, Other, Dining Room
Primary bedroom
- Features: Primary Suite
Bathroom
- Features: Bathtub, Remodeled, Soaking Tub, Separate Shower, Upgraded, Walk-In Shower
Kitchen
- Features: Quartz Counters, Remodeled, Updated Kitchen
Other
- Features: Walk-In Closet(s)
Heating
- Central
Cooling
- Central Air
Appliances
- Laundry: Laundry Room
Features
- Breakfast Area, Separate/Formal Dining Room, Eat-in Kitchen, High Ceilings, Pantry, Quartz Counters, Storage, Primary Suite, Walk-In Closet(s)
- Flooring: Wood
- Has fireplace: Yes
- Fireplace features: Family Room
- Common walls with other units/homes: No Common Walls
Interior area
- Total interior livable area: 2,600 sqft
Property
Parking
- Total spaces: 3
- Parking features: Driveway, Garage, Private, RV Potential, RV Gated, RV Access/Parking, On Street
- Attached garage spaces: 3
Features
- Levels: Two
- Stories: 2
- Patio & porch: Rear Porch, Concrete, Covered, Front Porch
- Has private pool: Yes
- Pool features: In Ground, Private
- Has spa: Yes
- Spa features: In Ground, Private
- Fencing: Wrought Iron
- Has view: Yes
- View description: Mountain(s), Neighborhood
Lot
- Size: 0.58 Acres
- Features: Cul-De-Sac
Details
- Parcel number: 6610262155
- Special conditions: Standard
Construction
Type & style
- Home type: SingleFamily
- Property subtype: Single Family Residence
Condition
- Updated/Remodeled,Turnkey
- Year built: 1988
Utilities & green energy
- Sewer: Public Sewer
- Water: Public
Community & HOA
Community
- Features: Storm Drain(s), Street Lights, Sidewalks
- Subdivision: Deer Ridge-135
Location
- Region: Thousand Oaks
Financial & listing details
- Price per square foot: $690/sqft
- Tax assessed value: $557,147
- Date on market: 10/22/2026
- Cumulative days on market: 51 days
- Listing terms: Cash,Conventional,FHA,Fannie Mae,Freddie Mac,VA Loan
- Inclusions: Gazebo, Tuff Shed
Estimated market value
$1,752,800
$1.67M - $1.84M
$5,970/mo
Price history
| Date | Event | Price |
|---|---|---|
| 10/22/2026 | Listed for sale | $1,795,000+45.3%$690/sqft |
Source:  CRMLS #V1-39394 Report a problem | ||
| 4/10/2026 | Sold | $1,235,000-17.6%$475/sqft |
Source:  CLAW #25614425 Report a problem | ||
| 1/7/2026 | Contingent | $1,499,000$577/sqft |
Source: CLAW #25614425 Report a problem | ||
| 12/4/2025 | Price change | $1,499,000-3.2%$577/sqft |
Source: CLAW #25614425 Report a problem | ||
| 11/13/2025 | Listed for sale | $1,549,000$596/sqft |
Source: CLAW #25614425 Report a problem | ||
Public tax history
| Year | Property taxes | Tax assessment |
|---|---|---|
| 2026 | -- | $557,147 +2% |
| 2025 | $6,851 +5.8% | $546,223 +2% |
| 2024 | $6,475 | $535,513 +2% |
| 2023 | $6,475 +2.2% | $525,013 +2% |
| 2022 | $6,338 +2.2% | $514,719 +2% |
| 2021 | $6,200 +7.7% | $504,627 +1% |
| 2020 | $5,757 +2.8% | $499,455 +2% |
| 2019 | $5,602 +2.1% | $489,662 +2% |
| 2018 | $5,485 +2.1% | $480,062 +2% |
| 2017 | $5,371 +1.1% | $470,650 +2% |
| 2016 | $5,311 +1.9% | $461,422 +1.5% |
| 2015 | $5,212 +1.6% | $454,493 +2% |
| 2014 | $5,131 | $445,591 +0.5% |
| 2013 | -- | $443,579 +2% |
| 2012 | -- | $434,883 +2% |
| 2011 | -- | $426,357 +0.5% |
| 2009 | -- | $424,179 +4% |
| 2007 | -- | $407,708 +2% |
| 2006 | -- | $399,714 +2% |
| 2005 | -- | $391,877 +3.9% |
| 2003 | -- | $377,154 +2% |
| 2002 | -- | $369,759 +2% |
| 2001 | $4,030 +2.3% | $362,509 +2% |
| 2000 | $3,939 | $355,402 |
Find assessor info on the county website
Monthly payment
Est. payment
Payment breakdown
Explore the cost of this home by adjusting the details. Changes won't be saved.Climate risks
Neighborhood: Newbury Park
Nearby schools
Schools provided by the listing agent
- Elementary: Banyan
- Middle: Sequoia
- High: Newbury Park
Source: CRMLS. This data may not be complete. We recommend contacting the local school district to confirm school assignments for this home.
- $1,796,4004 bd3 ba3k sqft953 Golden Crest Ave, Thousand Oaks, CA 91320Off Market
- $1,465,6004 bd2 ba2.4k sqft935 Golden Crest Ave, Thousand Oaks, CA 91320Off Market
- $1,611,8004 bd3 ba2.6k sqft959 Golden Crest Ave, Thousand Oaks, CA 91320Off Market
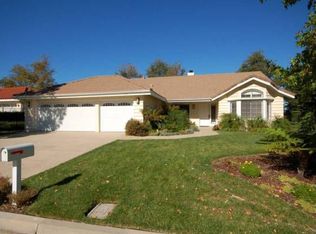
- $2,000,0004 bd4 ba3.4k sqft948 Golden Crest Ave, Thousand Oaks, CA 91320Sold
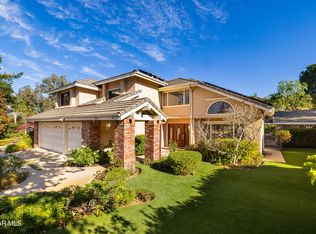
Similar homes
- $1,499,9994 bd3 ba3k sqft4886 Via Camino, Thousand Oaks, CA 91320For Sale
 MLS ID #V1-37390, Rosemary Allison, Coldwell Banker Realty. CRMLS
- $1,580,0004 bd4 ba3k sqft1795 Red Robin Pl, Thousand Oaks, CA 91320For Sale
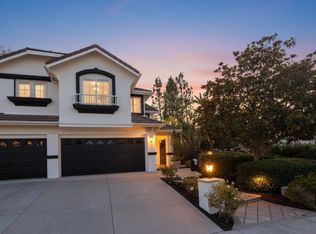 MLS ID #226003077, Cynthia Sorey, Keller Williams Westlake Village. CSMAOR
- $1,360,0004 bd4 ba2.8k sqft1575 Silver Shadow Dr, Thousand Oaks, CA 91320For Sale
 MLS ID #226004483, Cathy Gerrard, Coldwell Banker Realty. CSMAOR
- $2,149,0004 bd3 ba3.1k sqft718 Calle Mandarinas, Thousand Oaks, CA 91360For Sale
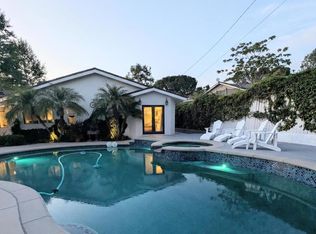 MLS ID #V1-37845, Jana Scarborough, RESOURCE REAL ESTATE. CRMLS
