Spacious 3-bedroom, 2 Bath Ranch, with a detached 1-bedroom,1-Bath apartment and 2-car garage on 2 acres. Located just minutes from the Town of Abingdon with convenient access to I-81. Situated on approximately 2 total acres, this property offers a rare combination of usable land, privacy, and versatility. The home sits on 2 acres, with an additional 26 acres available for purchase for recreation, expansion, or investment. The main home features comfortable one-level living along with a full basement offering exceptional storage and parking capacity—easily accommodating up to four vehicles (tandem style). A standout feature is the newer, fully functional 1-bedroom, 1-bath apartment, a detached 2-car garage (additional 840 sq ft not included in the listing), and a separate entrance, making it ideal for extended family, guests, or potential rental income. Grand total of 4 Bedrooms, 3 baths, up to 6-car garage parking, and 3139 square feet of living space. Enjoy peaceful country living while being just minutes from Abingdon, Virginia, where you'll find shopping, dining, the historic Barter Theatre, the Martha Washington Inn, and access to the Virginia Creeper Trail. This property offers the perfect blend of location, acreage, and flexibility. Key Features: 3 Bedrooms | 2 Baths Ranch-style home with a full basement and 4-car tandem parking garage.Detached Garage Apartment: 1 Bedroom, 1 Bath, and 2-car garage. On 2 acres with another 26 available to purchase.
For sale
Price cut: $10.9K (9/3)
$489,000
16471B Spring Valley Rd, Abingdon, VA 24210
3beds
2,299sqft
Single Family Residence
Built in 1972
2 Acres Lot
$-- Zestimate®
$213/sqft
$-- HOA
What's special
Separate entrance
- 92 days
- 654
- 30
Zillow last checked:
Listing updated:
Listed by:
Karen Raines 276-356-1254,
Landmark Realty 276-525-4255
Source: SWVAR,MLS#: 110712
Facts & features
Interior
Bedrooms & bathrooms
- Bedrooms: 3
- Bathrooms: 2
- Full bathrooms: 2
Rooms
- Room types: Basement
Primary bedroom
- Level: First
Bedroom 2
- Level: First
Bedroom 3
- Level: First
Bathroom
- Level: First
Bathroom 2
- Level: First
Dining room
- Level: First
Kitchen
- Level: First
Living room
- Level: First
Basement
- Area: 2299
Heating
- Floor Furnace, Natural Gas
Cooling
- Heat Pump
Appliances
- Included: Dishwasher, Microwave, Range, Refrigerator
Features
- Ceiling Fan(s), Cable High Speed Internet
- Flooring: Tile, Wood
- Windows: Insulated Windows, Vinyl, Wood Frames
- Basement: Unfinished
- Has fireplace: Yes
- Fireplace features: Brick
Interior area
- Total structure area: 4,598
- Total interior livable area: 2,299 sqft
- Finished area above ground: 2,299
- Finished area below ground: 2,299
Video & virtual tour
Property
Parking
- Total spaces: 4
- Parking features: Detached, Drive Under, Driveway, Garage, Garage Door Opener, Paved
- Garage spaces: 4
Features
- Stories: 2
- Patio & porch: Patio, Porch
- Fencing: Wood
- Has view: Yes
- Water view: None
- Waterfront features: None
Lot
- Size: 2 Acres
- Features: Cleared, Farm, Rolling Slope, Secluded, Views
Details
- Additional structures: Guest House
- Zoning: A1
Construction
Type & style
- Home type: SingleFamily
- Architectural style: Ranch
- Property subtype: Single Family Residence
Materials
- Brick, Dry Wall
- Foundation: Block
- Roof: Shingle
Condition
- Exterior Condition: Average,Interior Condition: Average
- Year built: 1972
Utilities & green energy
- Gas: Installed
- Sewer: Septic Tank
- Water: Public
- Utilities for property: Natural Gas Available, Natural Gas Connected, Cable Connected
Community & HOA
Community
- Subdivision: None
HOA
- Has HOA: No
- Services included: None
Location
- Region: Abingdon
Financial & listing details
- Price per square foot: $213/sqft
- Annual tax amount: $1,197
- Date on market: 6/25/2026
Estimated market value
Not available
Estimated sales range
Not available
Not available
Price history
| Date | Event | Price |
|---|---|---|
| 9/3/2026 | Price change | $489,000-2.2%$213/sqft |
Source:  SWVAR #110712 Report a problem SWVAR #110712 Report a problem | ||
| 7/28/2026 | Price change | $499,900-5.7%$217/sqft |
Source: SWVAR #110712 Report a problem | ||
| 7/11/2026 | Listed for sale | $529,900$230/sqft |
Source: SWVAR #110712 Report a problem | ||
| 7/3/2026 | Contingent | $529,900$230/sqft |
Source: SWVAR #110712 Report a problem | ||
| 6/25/2026 | Listed for sale | $529,900$230/sqft |
Source: SWVAR #110712 Report a problem | ||
Public tax history
Tax history is unavailable.
Monthly payment
Est. payment
Payment breakdown
Explore the cost of this home by adjusting the details. Changes won't be saved.Climate risks
Neighborhood: 24210
Nearby schools
Schools provided by the listing agent
- Elementary: High Point
- Middle: Wallace
- High: John S Battle
Source: SWVAR. This data may not be complete. We recommend contacting the local school district to confirm school assignments for this home.
Similar homes
- $650,0003 bd2 ba2.2k sqft16471 Spring Valley Rd, Abingdon, VA 24210For Sale

 MLS ID #109739, Karen Raines, Landmark Realty. SWVAR
 - $449,0004 bd3 ba2.7k sqft18415 Cashmere Ct, Abingdon, VA 24210For Sale
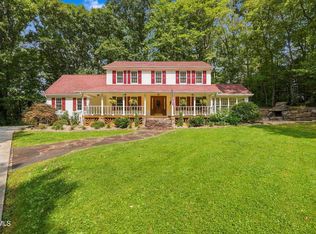 MLS ID #9999920, Tracy Lewis. TVRMLS
 - $475,0003 bd3 ba2k sqft19321 Spur Ln, Abingdon, VA 24210For Sale
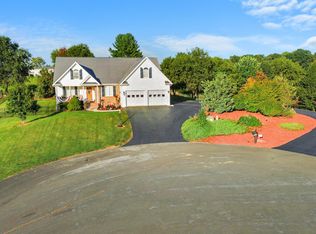 MLS ID #10000381, Canaan Heath. TVRMLS
 - $499,9003 bd3 ba2.7k sqft19386 Triple Crown Dr, Abingdon, VA 24211For Sale
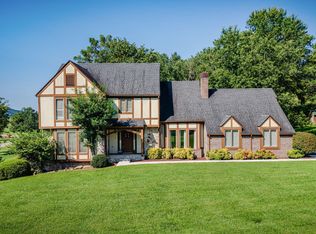 MLS ID #10000018, Brooke Pennington. TVRMLS
 - $479,9003 bd2 ba2.5k sqft17926 Glenwood Dr, Abingdon, VA 24211For SaleMLS ID #111268, Denise Blevins, eXp Realty. SWVAR
- $499,9004 bd3 ba2.5k sqft22397 Tyco Dr, Abingdon, VA 24211For SaleMLS ID #111752, Maxwell Yates, Matt Smith Realty. SWVAR
- $499,0003 bd3 ba2.9k sqft920 Sawgrass Cir, Abingdon, VA 24211For SaleMLS ID #111484, Roberta Hylton, Highlands Real Estate | Sea Glass. SWVAR
- $654,9003 bd5 ba3.4k sqft16301 Highlands Log Dr, Abingdon, VA 24210For SaleMLS ID #110978, Cynthia Hornsby, Prestige Homes of the Tri Cities Inc.. SWVAR
- $475,0005 bd4 ba3.3k sqft20010 Oakwood Dr, Abingdon, VA 24211For SaleMLS ID #110350, Dianna Roberts, eXp Realty. SWVAR
- $295,0003 bd3 ba1.9k sqft16261 Mary St, Abingdon, VA 24210For SaleMLS ID #111885, Donna Bise, Matt Smith Realty. SWVAR
- $414,0003 bd3 ba2.1k sqft19301 Pleasant View Dr, Abingdon, VA 24211For SaleMLS ID #110079, Sandra Rhymer, Uptown Properties LLC. SWVAR
- $329,0004 bd2 ba1.9k sqft506 Cherry Hill Dr, Abingdon, VA 24210For SaleMLS ID #111152, Matt Smith, Matt Smith Realty. SWVAR
- $294,9995 bd3 ba2.1k sqft797 Falcon Dr NE, Abingdon, VA 24210For Sale
 MLS ID #VAWA2000028, George Hareras, Samson Properties. Bright MLS
 - $459,0003 bd2 ba2.3k sqft23767 Archery Range Rd, Bristol, VA 24202For SaleMLS ID #111514, Jason Johnston, Coldwell Banker Security Real Estate. SWVAR
