Skip main navigation
Pending
  • $1,287,000

    16472 Jordan Rd, Sisters, OR 97759

    2beds
    2baths
    1,277sqft
    : Get pre-qualified
    Single Family Residence
    Built in 2019
    1.72 Acres Lot
    $1,219,100 Zestimate®
    $1,008/sqft
    $-- HOA

    What's special

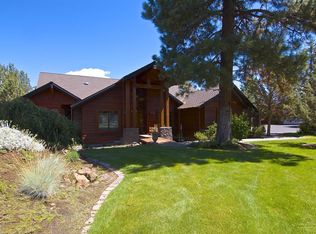
    One of Sisters' most coveted locations, bordered by a 190-acre distinguished equestrian ranch and just one mile from town. Once part of the legendary Lazy Z Ranch, this 2019 mountain modern home features soaring vaulted ceilings with exposed wood beams, Montana Timber Charwood Shou Sugi Ban siding, and dramatic floor-to-ceiling windows that flood the home with light and frame stunning views of North Sister, Broken Top, Black Butte, and Mt. Jefferson, along with beautiful pastoral views of the ranch. The open concept kitchen and living area flow seamlessly, complete with a propane fireplace and designed with future expansion in mind. Step outside to a charming fenced courtyard or gather around the fire pit, both with front-row views of Black Butte. Full-service RV pad with water, sewer, 30-amp power, transfer switch, and exterior generator plug. On 1.69 fenced acres with no HOA or CC&Rs. Don't miss your chance to make this one-of-a-kind property home.
    6 days
    |
    562
    |
    34
    |

    Likely to sell faster than

    Zillow last checked:

    Listing updated:

    Listed by:

    Coldwell Banker Mayfield Realty 541-548-1250

    Source: Oregon Datashare,MLS#: 220221593MLS Logo

      Facts & features

      Interior

      Bedrooms & bathrooms
      • Bedrooms: 2
      • Bathrooms: 2
      Heating
      • Ductless, Propane, Zoned
      Cooling
      • Ductless, Zoned
      Appliances
      • Included: Dishwasher, Disposal, Dryer, Microwave, Oven, Range, Range Hood, Refrigerator, Washer, Water Heater
      Features
      • Breakfast Bar, Ceiling Fan(s), Kitchen Island, Linen Closet, Open Floorplan, Pantry, Primary Downstairs, Soaking Tub, Solid Surface Counters, Tile Shower, Vaulted Ceiling(s), Walk-In Closet(s)
      • Flooring: Hardwood
      • Windows: Double Pane Windows, Vinyl Frames
      • Has fireplace: Yes
      • Fireplace features: Great Room, Propane
      • Common walls with other units/homes: No Common Walls
      Interior area
      • Total structure area: 1,277
      • Total interior livable area: 1,277 sqft

      Property

      Parking
      • Total spaces: 2
      • Parking features: Asphalt, Attached, Driveway, Garage Door Opener, Gated, Heated Garage, RV Access/Parking, Workshop in Garage
      • Attached garage spaces: 2
      • Has uncovered spaces: Yes
      Features
      • Levels: One
      • Stories: 1
      • Patio & porch: Patio, Porch, Rear Porch
      • Exterior features: Courtyard, Fire Pit, RV Dump, RV Hookup
      • Fencing: Fenced
      • Has view: Yes
      • View description: Mountain(s), Territorial
      Lot
      • Size: 1.72 Acres
      • Features: Drip System, Landscaped, Native Plants, Sprinkler Timer(s), Sprinklers In Front, Sprinklers In Rear
      Details
      • Additional structures: Greenhouse, Storage
      • Parcel number: 247197
      • Zoning description: EFUSC/SMIA
      • Special conditions: Standard

      Construction

      Type & style
      • Home type: SingleFamily
      • Architectural style: Northwest
      • Property subtype: Single Family Residence
      Materials
      • Frame
      • Foundation: Stemwall
      • Roof: Composition,Metal
      Condition
      • New construction: No
      • Year built: 2019
      Details
      • Builder name: Rivers Northwest Construction

      Utilities & green energy

      • Sewer: Septic Tank, Standard Leach Field
      • Water: Well

      Community & HOA

      Community
      • Security: Carbon Monoxide Detector(s), Smoke Detector(s)
      HOA
      • Has HOA: No
      Location
      • Region: Sisters

      Financial & listing details

      • Price per square foot: $1,008/sqft
      • Tax assessed value: $623,310
      • Annual tax amount: $4,055
      • Date on market: 5/22/2026
      • Cumulative days on market: 7 days
      • Listing terms: Cash,Conventional,VA Loan
      • Road surface type: Paved
      Get pre-qualifiedBe ready to make an offer.
      Connect with an agentGet info on this home, tour, and more.
      Calculate monthly paymentSee if you can afford this home.

        Estimated market value

        $1,219,100

        $1.16M - $1.28M

        $2,464/mo

        Price history

        DateEventPrice
        5/29/2026Pending sale$1,287,000$1,008/sqft
        Source: Oregon Datashare #220221593 Report a problem
        5/22/2026Listed for sale$1,287,000-16.6%$1,008/sqft
        Source: Oregon Datashare #220221593 Report a problem
        10/17/2025Listing removed$1,544,000$1,209/sqft
        Source: Oregon Datashare #220204676 Report a problem
        9/8/2025Price change$1,544,000-3.2%$1,209/sqft
        Source: Oregon Datashare #220204676 Report a problem
        7/22/2025Price change$1,594,900-5.9%$1,249/sqft
        Source: Oregon Datashare #220204676 Report a problem
        6/26/2025Listed for sale$1,694,900+505.3%$1,327/sqft
        Source: Oregon Datashare #220204676 Report a problem
        2/15/2019Sold$280,000-6.7%$219/sqft
        Source: Oregon Datashare #201802293 Report a problem
        2/15/2019Listed for sale$300,000$235/sqft
        Source: RE/MAX Out West Realty, LLC #201802293 Report a problem
        4/16/2018Pending sale$300,000$235/sqft
        Source: RE/MAX Out West Realty #201802293 Report a problem
        3/19/2018Listed for sale$300,000$235/sqft
        Source: RE/MAX Out West Realty #201802293 Report a problem

        Public tax history

        YearProperty taxesTax assessment
        2025$4,055 +3.2%$258,710 +3%
        2024$3,930 +2.9%$251,180 +6.1%
        2023$3,820 +5.2%$236,780
        2022$3,632 $236,780

        Find assessor info on the county website

        Monthly payment

        Est. payment

          Payment breakdown

          Explore the cost of this home by adjusting the details. Changes won't be saved.
          All calculations are estimates and provided by Zillow, Inc. for informational purposes only. Actual amounts may vary.
          HOA fees may include property taxes on listings classified as Co-Ops. Contact the listing agent and/or owner for fee details.
          Mortgage interest rates are dependent on a number of factors, including credit score, down payment, and repayment length. Interest rate data provided by Zillow Group Marketplace, Inc. as of 1/1/1970 from various mortgage lenders with which we have lead or other similar arrangements; the Estimated Payment is an average of those rates.
          See how much you could borrow to make a competitive offer.

          Climate risks

          Neighborhood: 97759

          Getting around

          0 / 100
          Car-Dependent
          52 / 100
          Bikeable

          Nearby schools

          GreatSchools rating
          Schools provided by the listing agent
          • Elementary: Sisters Elem
          • Middle: Sisters Middle
          • High: Sisters High

          Source: Oregon Datashare. This data may not be complete. We recommend contacting the local school district to confirm school assignments for this home.

          A local agent can set up tours, give advice and negotiate with sellers.

          Browse local experts

          Similar homes

          Skip to the end of the carouselSkip to the beginning of the carousel