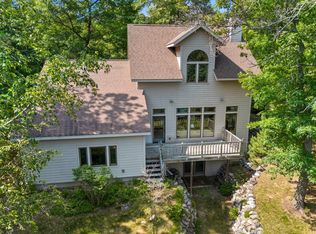
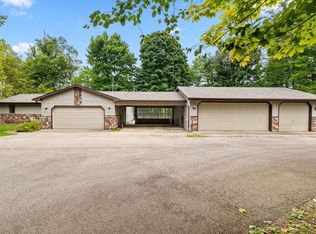
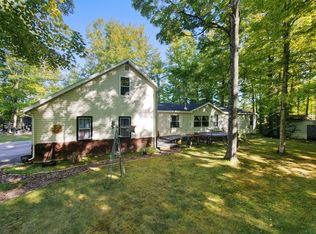
Beautiful waterfront, furnished home on desirable, full-rec Boot Lake! Enjoy gorgeous frontage and breathtaking lake views from the spacious deck overlooking the water. This well maintained home features 3 bedrooms and 2 full baths, including a private primary suite with a jetted tub and separate shower. The open concept kitchen and living room create a warm, inviting space , complete with a cozy gas fireplace. The partially finished walkout lower level offers additional living space with room to expand. A detached garage provides ample storage for vehicles, boats, and lake toys. Whether you're looking for a year-round residence or the perfect Northwoods getaway, this property offers the ideal blend of comfort, recreation, and waterfront living.
For sale
Price cut: $25K (9/2)
$774,900
16473 Pine Ridge Rd, Townsend, WI 54175
3beds
1,768sqft
Single Family Residence
Built in 2002
0.37 Acres Lot
$756,800 Zestimate®
$438/sqft
$-- HOA
What's special
Furnished homeDetached garageBreathtaking lake viewsGorgeous frontageWarm inviting spaceCozy gas fireplaceJetted tub
- 81 days
- 918
- 31
Zillow last checked:
Listing updated:
Listed by:
COLLEEN CUMBER 715-276-6649,
COLDWELL BANKER BARTELS REAL ESTATE, INC.
Source: GNMLS,MLS#: 218269
Facts & features
Interior
Bedrooms & bathrooms
- Bedrooms: 3
- Bathrooms: 2
- Full bathrooms: 2
Primary bedroom
- Level: First
- Dimensions: 13'9x12'2
Bedroom
- Level: First
- Dimensions: 12'8x8'6
Bedroom
- Level: First
- Dimensions: 9x11
Bathroom
- Level: First
Bathroom
- Level: First
Dining room
- Level: First
- Dimensions: 9x8'6
Kitchen
- Level: First
- Dimensions: 14'3x8'6
Laundry
- Level: Basement
- Dimensions: 32'10x24'3
Living room
- Level: First
- Dimensions: 23'3x15'9
Recreation
- Level: Basement
- Dimensions: 19'7x24'3
Heating
- Forced Air, Natural Gas
Cooling
- Central Air
Appliances
- Included: Dryer, Gas Water Heater, Range, Refrigerator, Washer
- Laundry: Washer Hookup, In Basement
Features
- Ceiling Fan(s), Cathedral Ceiling(s), High Ceilings, Bath in Primary Bedroom, Vaulted Ceiling(s)
- Flooring: Carpet, Wood
- Basement: Full,Bath/Stubbed,Sump Pump,Walk-Out Access
- Number of fireplaces: 1
- Fireplace features: Gas, Stone
Interior area
- Total structure area: 1,768
- Total interior livable area: 1,768 sqft
- Finished area above ground: 1,290
- Finished area below ground: 478
Property
Parking
- Total spaces: 2
- Parking features: Detached, Garage, Two Car Garage, Driveway
- Garage spaces: 2
- Has uncovered spaces: Yes
Features
- Levels: One
- Stories: 1
- Patio & porch: Deck, Open
- Has view: Yes
- On waterfront: Yes
- Waterfront features: Shoreline - Sand, Shoreline - Rocky, Lake Front
- Body of water: BOOT(OCONTO-DOTY)
- Frontage type: Lakefront
- Frontage length: 65,65
Lot
- Size: 0.37 Acres
- Features: Lake Front, Sloped
Details
- Parcel number: 014560900101
Construction
Type & style
- Home type: SingleFamily
- Architectural style: One Story
- Property subtype: Single Family Residence
Materials
- Frame, Wood Siding
- Foundation: Block
- Roof: Composition,Shingle
Condition
- Year built: 2002
Utilities & green energy
- Electric: Circuit Breakers
- Sewer: County Septic Maintenance Program - Yes, Conventional Sewer
- Water: Drilled Well
Community & HOA
Location
- Region: Townsend
Financial & listing details
- Price per square foot: $438/sqft
- Tax assessed value: $447,200
- Annual tax amount: $3,891
- Date on market: 7/2/2026
- Ownership: Fee Simple
- Road surface type: Paved
Estimated market value
$756,800
$719,000 - $795,000
$2,450/mo
Price history
| Date | Event | Price |
|---|---|---|
| 9/2/2026 | Price change | $774,900-3.1%$438/sqft |
Source: RANW as distributed by MLS GRID #50328530 Report a problem | ||
| 8/11/2026 | Price change | $799,900-3%$452/sqft |
Source:  GNMLS #218269 Report a problem GNMLS #218269 Report a problem | ||
| 7/2/2026 | Listed for sale | $825,000$467/sqft |
Source: GNMLS #218269 Report a problem | ||
Public tax history
| Year | Property taxes | Tax assessment |
|---|---|---|
| 2024 | $3,874 +19.4% | $241,800 |
| 2023 | $3,243 +3.2% | $241,800 |
| 2022 | $3,143 -4.9% | $241,800 |
| 2021 | $3,306 -2.4% | $241,800 |
| 2020 | $3,388 +0.8% | $241,800 |
| 2019 | $3,359 -0.2% | $241,800 |
| 2018 | $3,367 +4.8% | $241,800 |
| 2017 | $3,214 -0.6% | $241,800 |
| 2016 | $3,235 +0.2% | $241,800 |
| 2015 | $3,230 -8.9% | $241,800 |
| 2013 | $3,545 | $241,800 |
| 2011 | $3,545 -3.6% | $241,800 |
| 2010 | $3,679 +1.8% | $241,800 |
| 2009 | $3,616 | $241,800 |
Find assessor info on the county website
Monthly payment
Est. payment
Payment breakdown
Explore the cost of this home by adjusting the details. Changes won't be saved.Climate risks
Neighborhood: 54175
Similar homes
- $789,0003 bd2 ba2.5k sqft17201 Calico Ln, Townsend, WI 54175For Sale
 MLS ID #218304, COLLEEN CUMBER, COLDWELL BANKER BARTELS REAL ESTATE, INC.. GNMLS
 - $695,0003 bd2 ba1.4k sqft17661 Dencur Ln, Townsend, WI 54175For Sale
 MLS ID #219057, COLLEEN CUMBER, COLDWELL BANKER BARTELS REAL ESTATE, INC.. GNMLS
 - $495,9003 bd2 ba1.5k sqft17624 Birchwood Ln, Townsend, WI 54175For Sale
 MLS ID #219617, JOHN HICKS, SIGNATURE REALTY, INC.. GNMLS
 - $524,9002 bd2 ba1k sqft16095 Shay Lake Rd, Townsend, WI 54175For Sale
 MLS ID #50329713, Gina M Cramer. RANW as distributed by MLS GRID
