Welcome to 1541 Eucalyptus Circle, a beautifully updated 3-bedroom, 2.5-bath townhome in the desirable Northwood community of Thousand Oaks. Offering approximately 1,493 sq. ft. of living space, this spacious two story home features a bright and inviting floor plan with a comfortable living room, fireplace, dining area, granite countertops in the kitchen, white cabinetry, and a garden window.Sliding glass doors open to private, fenced outdoor spaces, creating an ideal setting for entertaining or relaxing. Upstairs, the spacious bedrooms provide flexibility for family, guests, or a home office. Additional highlights include central A/C, dual pane windows, recessed lighting, attractive wood and tile flooring, a convenient laundry room, and a two car detached garage with an extended driveway and additional parking.Enjoy resort style community amenities including a pool, heated spa, tennis courts, BBQ and picnic areas, and guest parking. Ideally located near shopping, dining, parks, schools, and major commuter routes, this home offers comfortable living in a convenient Thousand Oaks location.
For sale
Listed by: eXp Realty of California Inc • Jose Luiz Morales • 805-228-4671
$599,900
1541 Eucalyptus Cir, Thousand Oaks, CA 91360
3beds
1,493sqft
Single Family Residence
Built in 1975
4,791 Square Feet Lot
$601,900 Zestimate®
$402/sqft
$599/mo HOA
What's special
- 4 days |
- 965 |
- 70 |
Zillow last checked:
Listing updated:
Listed by:
Jose Luiz Morales DRE #01891119 805-228-4671,
eXp Realty of California Inc
Source: CRMLS,MLS#: V1-38130 Originating MLS: California Regional MLS (Ventura & Pasadena-Foothills AORs)
Originating MLS: California Regional MLS (Ventura & Pasadena-Foothills AORs)Facts & features
Interior
Bedrooms & bathrooms
- Bedrooms: 3
- Bathrooms: 3
- Full bathrooms: 2
- 1/2 bathrooms: 1
Rooms
- Room types: Kitchen, Laundry, Living Room, Primary Bathroom, Primary Bedroom, Dining Room
Bathroom
- Features: Separate Shower, Tub Shower
Kitchen
- Features: Granite Counters
Heating
- Central
Cooling
- Central Air
Appliances
- Included: Electric Oven, Electric Range, Microwave, Refrigerator
- Laundry: Laundry Room
Features
- Breakfast Bar, Separate/Formal Dining Room, Granite Counters
- Flooring: Carpet, Vinyl
- Has fireplace: Yes
- Fireplace features: Living Room
- Common walls with other units/homes: No Common Walls
Interior area
- Total interior livable area: 1,493 sqft
Property
Parking
- Total spaces: 2
- Parking features: Garage - Attached
- Attached garage spaces: 2
Features
- Levels: Two
- Stories: 2
- Patio & porch: Open, Patio
- Has private pool: Yes
- Pool features: Association
- Has spa: Yes
- Fencing: Stucco Wall,Wood
- Has view: Yes
- View description: None
Lot
- Size: 4,791 Square Feet
- Features: Sprinklers None
Details
- Parcel number: 6740310220
- Special conditions: Standard
Construction
Type & style
- Home type: SingleFamily
- Property subtype: Single Family Residence
Condition
- Year built: 1975
Utilities & green energy
- Sewer: Public Sewer
- Water: Public
Community & HOA
Community
- Features: Curbs, Street Lights, Sidewalks
HOA
- Has HOA: Yes
- Amenities included: Pet Restrictions, Pets Allowed, Tennis Court(s)
- HOA fee: $599 monthly
- HOA name: Northwood Community Association
- HOA phone: 888-882-0588
Location
- Region: Thousand Oaks
Financial & listing details
- Price per square foot: $402/sqft
- Tax assessed value: $563,480
- Annual tax amount: $6,376
- Date on market: 8/12/2026
- Cumulative days on market: 4 days
- Listing terms: Cash,Conventional,FHA,VA Loan
Estimated market value
$601,900
$572,000 - $632,000
$3,684/mo
Price history
| Date | Event | Price |
|---|---|---|
| 8/12/2026 | Listed for sale | $599,900-17.2%$402/sqft |
Source:  CRMLS #V1-38130 Report a problem CRMLS #V1-38130 Report a problem | ||
| 7/10/2026 | Listing removed | $724,900$486/sqft |
Source:  CSMAOR #226001579 Report a problem CSMAOR #226001579 Report a problem | ||
| 4/8/2026 | Listed for sale | $724,9000%$486/sqft |
Source: CSMAOR #226001579 Report a problem | ||
| 4/8/2026 | Listing removed | $725,000$486/sqft |
Source: CSMAOR #226000110 Report a problem | ||
| 3/25/2026 | Price change | $725,000-1.9%$486/sqft |
Source: CSMAOR #226000110 Report a problem | ||
| 2/9/2026 | Price change | $739,000-2.6%$495/sqft |
Source: CSMAOR #226000110 Report a problem | ||
| 1/9/2026 | Listed for sale | $759,000+59.5%$508/sqft |
Source: CSMAOR #226000110 Report a problem | ||
| 4/27/2016 | Sold | $476,000+24.9%$319/sqft |
Source: Public Record Report a problem | ||
| 2/1/2013 | Sold | $381,000+27%$255/sqft |
Source: CSMAOR #12016096 Report a problem | ||
| 5/30/2002 | Sold | $300,000+32.2%$201/sqft |
Source: Public Record Report a problem | ||
| 7/14/2000 | Sold | $227,000$152/sqft |
Source: Public Record Report a problem | ||
Public tax history
| Year | Property taxes | Tax assessment |
|---|---|---|
| 2025 | $6,376 +5.7% | $563,480 +2% |
| 2024 | $6,031 | $552,432 +2% |
| 2023 | $6,031 +1.8% | $541,600 +2% |
| 2022 | $5,923 +0.5% | $530,981 +2% |
| 2021 | $5,895 +7.9% | $520,570 +1% |
| 2020 | $5,465 +2.7% | $515,234 +2% |
| 2019 | $5,321 +2% | $505,133 +2% |
| 2018 | $5,215 +2% | $495,229 +2% |
| 2017 | $5,115 +23% | $485,520 +22.5% |
| 2016 | $4,157 +1.8% | $396,324 +1.5% |
| 2015 | $4,083 +1.5% | $390,373 +2% |
| 2014 | $4,024 | $382,729 +6.3% |
| 2013 | -- | $359,892 +2% |
| 2012 | -- | $352,836 +9.6% |
| 2011 | -- | $322,000 -6.4% |
| 2009 | -- | $344,150 +4% |
| 2007 | -- | $330,788 +2% |
| 2006 | -- | $324,303 +2% |
| 2005 | -- | $317,945 +3.9% |
| 2003 | -- | $306,000 +32.2% |
| 2002 | -- | $231,540 +2% |
| 2001 | $2,332 +5.9% | $227,000 +5.6% |
| 2000 | $2,201 | $215,000 |
Find assessor info on the county website
Monthly payment
Est. payment
Payment breakdown
Explore the cost of this home by adjusting the details. Changes won't be saved.Climate risks
Neighborhood: 91360
Nearby schools
GreatSchools rating
- 9/10Ladera Stars AcademyGrades: K-5Distance: 0.4 mi
- 9/10Los Cerritos Middle SchoolGrades: 6-8Distance: 1.1 mi
- 8/10Thousand Oaks High SchoolGrades: 9-12Distance: 1.2 mi
- $808,3003 bd2 ba1.8k sqft1545 Eucalyptus Cir, Thousand Oaks, CA 91360Off Market
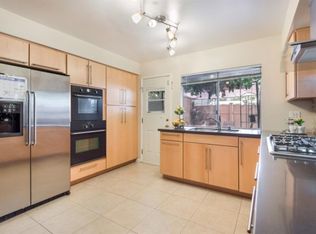
- $678,2003 bd2 ba1.4k sqft1548 Redwood Cir, Thousand Oaks, CA 91360Off Market
- $950,0004 bd3 ba1.8k sqft1549 Eucalyptus Cir, Thousand Oaks, CA 91360Sold

- $673,8003 bd3 ba1.4k sqft1540 Redwood Cir, Thousand Oaks, CA 91360Off Market

- $696,7002 bd2 ba1.4k sqft1530 Redwood Cir, Thousand Oaks, CA 91360Off Market
- $729,2003 bd3 ba1.4k sqft1533 Eucalyptus Cir, Thousand Oaks, CA 91360Off Market
- $651,0002 bd3 ba1.4k sqft1521 Eucalyptus Cir, Thousand Oaks, CA 91360Sold
- $616,6002 bd2 ba1.4k sqft1543 Redwood Cir, Thousand Oaks, CA 91360Off Market
A local agent can set up tours, give advice and negotiate with sellers.
Similar homes
- $699,9003 bd2 ba1.4k sqft817 Benson Way, Thousand Oaks, CA 91360For Sale
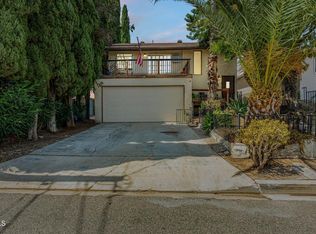 MLS ID #V1-37878, Jose Luiz Morales, eXp Realty of California Inc. CRMLS
 - $775,0002 bd2 ba930 sqft593 Benson Way, Thousand Oaks, CA 91360For Sale
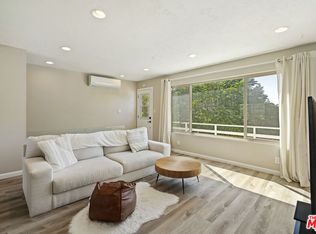 MLS ID #26868689, Mahboubeh Maryam Miandarbandi DRE # 01728249, RE/MAX One. CLAW
 - $545,0002 bd2 ba965 sqft2647 La Paloma Cir, Thousand Oaks, CA 91360For Sale
 MLS ID #226001723, Cynthia Gortner, Pinnacle Estate Properties, Inc.. CSMAOR
 - $579,9993 bd2 ba1.1k sqft3333 Holly Grove St, Thousand Oaks, CA 91362For Sale
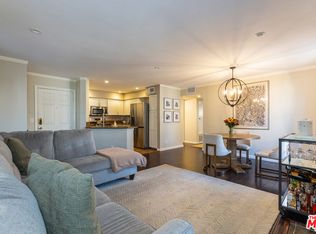 MLS ID #26856105, Anthony Boscarino DRE # 01965063, Coldwell Banker Realty. CLAW
 - $570,0002 bd3 ba1.2k sqft18550 Hatteras St Unit 100, Tarzana, CA 91356For SaleMLS ID #26860293, Shelhee Gal-Kossover DRE # 01721758, Uniquely Real Estate. CLAW
- $650,0002 bd3 ba1.3k sqft110 Jeranios Ct, Thousand Oaks, CA 91362For SaleMLS ID #SR26091357, Ryan Pringle, Keller Williams Realty World Class. CRMLS
- $635,0003 bd3 ba1.5k sqft1107 Catlin St APT A, Simi Valley, CA 93065For SaleMLS ID #V1-37917, Anne Valencia, RE/MAX Gold Coast REALTORS. CRMLS
- $749,0003 bd3 ba1.6k sqft1218 Vista Heights Ct, Thousand Oaks, CA 91320For SaleMLS ID #V1-37864, Terry Ayers, RE/MAX Gold Coast REALTORS. CRMLS
- $699,9003 bd3 ba1.4k sqft272 Green Moor Pl, Thousand Oaks, CA 91361For SaleMLS ID #V1-35714, Jack Stevenson, Realty ONE Group Summit. CRMLS
- $567,5002 bd1 ba924 sqft1172 Kirkford Way, Thousand Oaks, CA 91361For SaleMLS ID #SR26168886, Jodie Francisco, Berkshire Hathaway HomeServices California Properties. CRMLS
- $559,0002 bd2 ba1k sqft7139 Village 7, Camarillo, CA 93012For SaleMLS ID #V1-37948, Jason Archibeque, Seacliff Homes. CRMLS
- $599,0002 bd2 ba1.2k sqft272 Fieldstone Way APT A, Simi Valley, CA 93065For SaleMLS ID #SR26093383, Cherilyn Steelman, Coldwell Banker Realty. CRMLS
- $735,0002 bd2 ba1.4k sqft39032 Village 39, Camarillo, CA 93012For SaleMLS ID #V1-37986, McKay Barlow, Barlow Realty. CRMLS
- $650,0003 bd3 ba1.6k sqft8341 De Soto Ave Unit 15, Canoga Park, CA 91304For SaleMLS ID #SR26134762, Laura Lara, Luxury Collective. CRMLS
- $699,0003 bd3 ba1.5k sqft406 Chapala Dr, Camarillo, CA 93010For SaleMLS ID #V1-37789, Heather Carranco, Redfin. CRMLS
- $539,0002 bd1 ba924 sqft1236 Landsburn Cir, Westlake Village, CA 91361For SaleMLS ID #V1-37984, Edward Magallon, Coldwell Banker Realty. CRMLS
- $608,0002 bd2 ba980 sqft596 Via Novella, Oak Park, CA 91377For SaleMLS ID #226003463, Michael Rice, RE/MAX ONE. CSMAOR
- $683,0003 bd2 ba1.2k sqft1732 Monte Vista Dr, Camarillo, CA 93010For SaleMLS ID #V1-37436, Charles Bonsignore, Sun Coast R. E.Downtown. CRMLS
- $639,9003 bd2 ba1.5k sqft3417 Rio Hato Ct, Camarillo, CA 93010For SaleMLS ID #V1-37920, Ximena Lola Gabella, eXp Realty. CRMLS
- $585,0002 bd3 ba1.5k sqft20737 Roscoe Blvd Unit 704, Winnetka, CA 91306For SaleMLS ID #26839989, Arnold Daniels DRE # 02065145, Belmont Brokerage Inc. CLAW
Local buyer's agents are ready to help
