
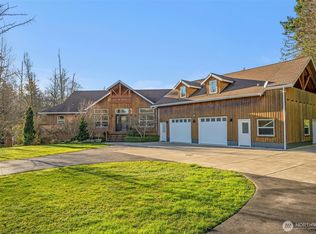
*New price* This amazing property is a hidden gem that must be seen to be appreciated! Set on 5.91 park-like acres with TWO remarkable PNW style homes, a private pond, and stunning Mt. Baker views, it offers the perfect blend of privacy, beauty, and income potential. Ideally located just 10 minutes from amenities in a highly sought-after area, the property feels like a private resort. The thoughtfully designed custom home captures gorgeous Mt Baker views and overlooks the serene landscape, while the cozy pondside cabin operates as a successful short term rental. Meticulously maintained and tastefully updated, the main home features soaring vaulted ceilings, a dramatic entry, expansive windows, granite countertops, and inviting living spaces centered around a striking double-sided fireplace. Three bedrooms are conveniently located on the main level. Downstairs offers a second full kitchen, additional bedroom, bathroom, laundry area, and private entrance—ideal for multi-generational living, guests, or added rental income. The charming 980 sqft cabin sits on the shore of a private trout-stocked pond where you or guests can relax, fish, swim, and enjoy watching the wildlife. Both homes offer expansive decks, private hot tubs, and beautiful views, creating the ultimate setting for relaxation and entertaining. A truly unique opportunity to own a versatile, primary living and income-producing estate in an unforgettable Pacific Northwest setting.
Pending inspection
Listed by: John L. Scott Skagit • Wendy Belanger
Price cut: $100K (7/8)
$1,795,000
16480 Mountain View Road, Mount Vernon, WA 98274
6beds
5,033sqft
:
Get pre-qualified$10,542/mo
Single Family Residence
Built in 2004
5.91 Acres Lot
$1,733,000 Zestimate®
$357/sqft
$-- HOA
What's special
Striking double-sided fireplacePrivate pondBeautiful viewsGorgeous mt baker viewsThoughtfully designed custom homeOverlooks the serene landscapeCozy pondside cabin
- 57 days |
- 1,711 |
- 139 |
Zillow last checked:
Listing updated:
Listed by:
Wendy Belanger,
John L. Scott Skagit,
Chris E. Belanger,
John L. Scott Skagit
Source: NWMLS as distributed by MLS GRID,MLS#: 2528989
Facts & features
Interior
Bedrooms & bathrooms
- Bedrooms: 6
- Bathrooms: 6
- Full bathrooms: 6
- Main level bathrooms: 2
- Main level bedrooms: 3
Primary bedroom
- Level: Main
Bedroom
- Level: Lower
Bedroom
- Level: Main
Bedroom
- Level: Main
Bathroom full
- Level: Lower
Bathroom full
- Level: Main
Bathroom full
- Level: Main
Other
- Level: Lower
Bonus room
- Level: Lower
Dining room
- Level: Main
Entry hall
- Level: Main
Kitchen with eating space
- Level: Main
Living room
- Level: Main
Utility room
- Level: Main
Heating
- Fireplace, Ductless, Fireplace Insert, Forced Air, Heat Pump, Radiant, Electric, Propane
Cooling
- Ductless, Forced Air, Heat Pump
Appliances
- Included: Dishwasher, Disposal, Dryer, Microwave, Refrigerator, Stove(s)/Range(s), Tankless Water Heater, Washer, Dishwasher(s), Dryer(s), Garbage Disposal, Microwave(s), Refrigerator(s), Washer(s), Water Heater: Propane, Water Heater Location: Lower Garage
Features
- Bath Off Primary, Central Vacuum, Ceiling Fan(s), Dining Room
- Flooring: Ceramic Tile, Hardwood, Carpet
- Windows: Dbl Pane/Storm Window
- Basement: Daylight,Finished
- Number of fireplaces: 1
- Fireplace features: Gas, Main Level: 1, Fireplace
Interior area
- Total structure area: 4,073
- Total interior livable area: 5,033 sqft
Video & virtual tour
Property
Parking
- Total spaces: 3
- Parking features: Driveway, Attached Garage, RV Parking
- Has attached garage: Yes
- Covered spaces: 3
Features
- Levels: One
- Stories: 1
- Entry location: Main
- Patio & porch: Second Kitchen, Bath Off Primary, Built-In Vacuum, Ceiling Fan(s), Dbl Pane/Storm Window, Dining Room, Fireplace, Hot Tub/Spa, Vaulted Ceiling(s), Walk-In Closet(s), Water Heater
- Has spa: Yes
- Spa features: Indoor
- Has view: Yes
- View description: Mountain(s), Territorial
- Waterfront features: Low Bank
- Frontage length: Waterfront Ft: 100+
Lot
- Size: 5.91 Acres
- Features: Secluded, Cable TV, Deck, Dock, Outbuildings, Patio, Propane, RV Parking
- Topography: Level,Partial Slope,Sloped,Terraces
- Residential vegetation: Fruit Trees, Garden Space, Pasture
Details
- Additional structures: ADU Beds: 1, ADU Baths: 2
- Parcel number: P27932
- Zoning description: Jurisdiction: County
- Special conditions: Standard
- Other equipment: Leased Equipment: Propane Tank
Construction
Type & style
- Home type: SingleFamily
- Architectural style: 1 Story w/Bsmnt.
- Property subtype: Single Family Residence
Materials
- Stone, Wood Siding
- Foundation: Poured Concrete
- Roof: Metal
Condition
- Very Good
- Year built: 2004
- Major remodel year: 2015
Utilities & green energy
- Electric: Company: PSE
- Sewer: Septic Tank, Company: Septic
- Water: Individual Well, Company: Well
Community & HOA
Community
- Subdivision: Big Lake
Location
- Region: Mount Vernon
Financial & listing details
- Price per square foot: $357/sqft
- Tax assessed value: $1,230,800
- Annual tax amount: $11,486
- Date on market: 5/27/2026
- Cumulative days on market: 58 days
- Listing terms: Conventional
- Inclusions: Dishwasher(s), Dryer(s), Garbage Disposal, Leased Equipment, Microwave(s), Refrigerator(s), Stove(s)/Range(s), Washer(s)
- Total actual rent: 5000
Estimated market value
$1,733,000
$1.65M - $1.82M
$6,821/mo
Price history
| Date | Event | Price |
|---|---|---|
| 7/18/2026 | Pending sale | $1,795,000$357/sqft |
Source:  NWMLS as distributed by MLS GRID #2528989 Report a problem NWMLS as distributed by MLS GRID #2528989 Report a problem | ||
| 7/8/2026 | Price change | $1,795,000-5.3%$357/sqft |
Source: NWMLS as distributed by MLS GRID #2528989 Report a problem | ||
| 6/17/2026 | Price change | $1,895,000-5%$377/sqft |
Source: NWMLS as distributed by MLS GRID #2528989 Report a problem | ||
| 5/27/2026 | Listed for sale | $1,995,000+175.1%$396/sqft |
Source: NWMLS as distributed by MLS GRID #2528989 Report a problem | ||
| 6/12/2013 | Sold | $725,280$144/sqft |
Source: Public Record Report a problem | ||
Public tax history
| Year | Property taxes | Tax assessment |
|---|---|---|
| 2024 | $11,486 -4% | $1,230,800 -4% |
| 2023 | $11,971 +3.9% | $1,282,100 +8.9% |
| 2022 | $11,525 | $1,177,800 +23.3% |
| 2021 | -- | $955,200 +10.1% |
| 2020 | $9,345 +17.5% | $867,600 +7.5% |
| 2019 | $7,953 -14.5% | $807,400 +5.2% |
| 2018 | $9,305 +5.9% | $767,300 +9.6% |
| 2017 | $8,785 +5.2% | $700,000 +5% |
| 2016 | $8,352 +7.5% | $666,500 +9.8% |
| 2015 | $7,769 +26% | $607,000 +9.7% |
| 2013 | $6,168 | $553,100 +22.8% |
| 2012 | $6,168 -3% | $450,300 -6.8% |
| 2011 | $6,355 | $483,300 -12.5% |
| 2010 | $6,355 -4.2% | $552,300 -20% |
| 2009 | $6,635 +7.6% | $690,400 +14.4% |
| 2008 | $6,166 | $603,600 |
| 2007 | $6,166 | $603,600 |
Find assessor info on the county website
Monthly payment
Est. payment
Payment breakdown
Explore the cost of this home by adjusting the details. Changes won't be saved.Climate risks
Neighborhood: Big Lake
Nearby schools
GreatSchools rating
- 7/10Big Lake Elementary SchoolGrades: K-6Distance: 0.7 mi
- 4/10Cascade Middle SchoolGrades: 7-8Distance: 7.6 mi
- 6/10Sedro Woolley Senior High SchoolGrades: 9-12Distance: 6.7 mi
Schools provided by the listing agent
- Elementary: Big Lake Elem
- Middle: Cascade Mid
- High: Sedro Woolley Snr Hi
Source: NWMLS as distributed by MLS GRID. This data may not be complete. We recommend contacting the local school district to confirm school assignments for this home.
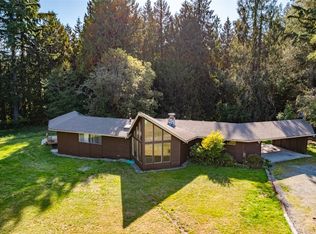
- $915,0003 bd3 ba2.1k sqft16222 Mountain View Rd, Mount Vernon, WA 98274Sold
- $604,0003 bd2 ba1.4k sqft16694 Mountain View Rd, Mount Vernon, WA 98274Sold
- $2,085,0005 bd8 ba4.4k sqft15942 Andal Ln, Mount Vernon, WA 98274Sold
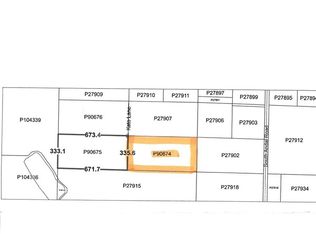
- $87,5005 Acres0 Kato Ln, Mount Vernon, WA 98274Sold
- $800,0003 bd3 ba2.9k sqft16546 State Route 9, Mount Vernon, WA 98274Sold
- $350,00014.874 Acres16818 W Big Lake Blvd, Mount Vernon, WA 98274Lot/Land
- $1,700,0004 bd5 ba3.8k sqft16163 Andal Ln, Mount Vernon, WA 98274For Sale
- $225,00013.63 Acres0 Nhn Andal Ln, Mount Vernon, WA 98274Sold
A local agent can set up tours, give advice and negotiate with sellers.
Similar homes
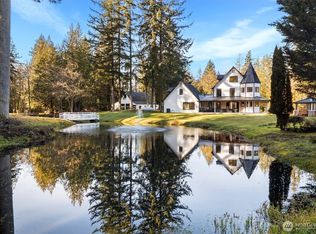
- $1,700,0004 bd5 ba3.8k sqft16163 Andal Lane, Mount Vernon, WA 98274Active
 MLS ID #2479998, Melanie Archuleta. NWMLS as distributed by MLS GRID
 - $1,790,0003 bd5 ba5.2k sqftPl16-0140, Mount Vernon, WA 98274Active
 MLS ID #2514155, Caitlin Thornburg. NWMLS as distributed by MLS GRID
 - $1,138,0005 bd3 ba4.9k sqft24030 Dolphin Lane, Mount Vernon, WA 98274Active
 MLS ID #2557671, Gabrielle Balolia. NWMLS as distributed by MLS GRID
 - $1,590,0005 bd4 ba2.8k sqftSp No. Pl00-0545, Mount Vernon, WA 98274Active
 MLS ID #2468955, Maray Borrego. NWMLS as distributed by MLS GRID
 - $1,350,0003 bd4 ba4.2k sqftLakeside Estates, Mount Vernon, WA 98274ActiveMLS ID #2527066, Seth Pike. NWMLS as distributed by MLS GRID
- $1,599,0004 bd3 ba3.8k sqft17714 Kingfisher Cove Lane, Mount Vernon, WA 98274ActiveMLS ID #2492670, Robert Stanton. NWMLS as distributed by MLS GRID
- $949,9005 bd5 ba2.7k sqft22850 Little Mountain Road, Mount Vernon, WA 98274ActiveMLS ID #2551439, Coty Hayes. NWMLS as distributed by MLS GRID
- $1,800,0004 bd4 ba4.5k sqft3256 Killion Lane, Oak Harbor, WA 98277ActiveMLS ID #2534703, Kelly Middleton. NWMLS as distributed by MLS GRID
- $935,0004 bd3 ba3.4k sqft1418 E Blackburn Road, Mount Vernon, WA 98274ActiveMLS ID #2542948, Brielle Dodge. NWMLS as distributed by MLS GRID
- $1,099,0003 bd3 ba2.8k sqft19727 Sky Ridge Road, Mount Vernon, WA 98274ActiveMLS ID #2490165, Melissa Challman. NWMLS as distributed by MLS GRID
- $1,995,0004 bd3 ba3.2k sqft5663 S Campbell Lake Road, Anacortes, WA 98221ActiveMLS ID #2559119, Dean Ulrich. NWMLS as distributed by MLS GRID
- $1,100,0003 bd4 ba3.5k sqftPlat Of Eaglemont Phase 1b, Mount Vernon, WA 98274ActiveMLS ID #2552726, Elizabeth A. Miller. NWMLS as distributed by MLS GRID
- $1,180,0004 bd4 ba2.8k sqftLake Mcmurray Estates, Mount Vernon, WA 98274ActiveMLS ID #2458160, Dena Poling. NWMLS as distributed by MLS GRID
- $1,150,0005 bd4 ba4.2k sqftHilltop Haven Division No. Iv, Mount Vernon, WA 98273ActiveMLS ID #2547820, Leslie Iacolucci. NWMLS as distributed by MLS GRID
- $1,799,0004 bd5 ba4.2k sqft221 Baker View Lane, Camano Island, WA 98282ActiveMLS ID #2506623, Katherine Weber. NWMLS as distributed by MLS GRID
- $1,950,0004 bd5 ba5.5k sqft3807 Taylor Road, Oak Harbor, WA 98277ActiveMLS ID #2550809, Leah Courage. NWMLS as distributed by MLS GRID
- $1,778,4004 bd4 ba3.7k sqftEstates At Summit Park Division Iii, Anacortes, WA 98221ActiveMLS ID #2549596, Kelli Lang. NWMLS as distributed by MLS GRID
- $1,250,0004 bd4 ba3k sqftSee Legal, Mount Vernon, WA 98273ActiveMLS ID #2550571, Michelle R Harrington. NWMLS as distributed by MLS GRID
- $1,750,0004 bd4 ba2.9k sqft725 N Sunset Drive, Camano Island, WA 98282ActiveMLS ID #2552162, Kerri Jones. NWMLS as distributed by MLS GRID
- $1,450,0006 bd6 ba4.4k sqft342 Echo Ridge Way, Camano Island, WA 98282ActiveMLS ID #2553512, Mark Murray. NWMLS as distributed by MLS GRID
