
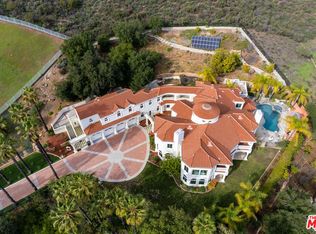
Grand 6,400+ SF Modern Spanish Estate on a Premier North Ranch Lot. Experience the ultimate in privacy and sweeping mountain views at this secluded sanctuary in North Ranch's highly coveted Whitehawk enclave. Set back on a massive 3/4 acre flag lot, this impressive "Modern Spanish Revival" estate offers a park-like atmosphere framed by 19 mature palm trees. THE RESIDENCE: The 6,400+ SF layout features 5 bedrooms, 5 bathrooms, and a main-level office/media room, living predominantly as a single-story with striking high-volume ceilings. Nine tall glass doors span the first floor, flooding the main living spaces with natural light, highlighting the beautiful Italian porcelain tile plank flooring, and creating a seamless indoor-outdoor flow. The heart of the home is a chef’s kitchen with waterfall-edge stone counters and integrated Sub-Zero refrigeration. A dedicated second-level primary retreat features a private office/gym and elevated mountain views. A secluded lower-level bonus room offers endless potential for a custom wine cellar or panic room. GROUNDS & UPGRADES: Step outside to a resort-style outdoor oasis featuring a zero-edge Pebble-Tec saltwater pool and spa, sport court, BBQ center, firepit, and a detached heated cabana. Significant premium upgrades include fully owned solar with Tesla battery backup, comprehensive interior/exterior cameras, a whole-home water filtration and softener system, and dual water heaters. The oversized 3-car garage is outfitted with built-in storage, epoxy flooring, and high-lift glass doors. For ultimate peace of mind, a Section 1 termite inspection has already been completed with all recommended local treatments fully cleared and certified.
For sale
Listed by: ShopProp Inc
$3,929,000
1377 Pathfinder Ave, Westlake Village, CA 91362
5beds
6,413sqft
Est.: Get pre-qualified
Single Family Residence
Built in 1991
0.74 Acres Lot
$3,758,600 Zestimate®
$613/sqft
$40/mo HOA
What's special
- 9 days |
- 931 |
- 61 |
Zillow last checked:
Listing updated:
Listing Provided by:
Robert Luecke DRE #01881220 425-785-6127,
ShopProp Inc
Source: CRMLS,MLS#: OC26109606 Originating MLS: California Regional MLS
Originating MLS: California Regional MLSTour with a local agent
Facts & features
Interior
Bedrooms & bathrooms
- Bedrooms: 5
- Bathrooms: 5
- Full bathrooms: 4
- 1/2 bathrooms: 1
- Main level bathrooms: 2
- Main level bedrooms: 3
Rooms
- Room types: Bonus Room, Entry/Foyer, Family Room, Guest Quarters, Primary Bathroom, Primary Bedroom, Media Room, Other, Wine Cellar, Dining Room
Primary bedroom
- Features: Primary Suite
Bathroom
- Features: Bathtub, Jetted Tub, Remodeled, Separate Shower
Kitchen
- Features: Kitchen Island, Remodeled, Updated Kitchen
Other
- Features: Walk-In Closet(s)
Heating
- Forced Air, Natural Gas
Cooling
- Zoned
Appliances
- Included: Double Oven, Dishwasher, Disposal, Refrigerator, Range Hood
- Laundry: Laundry Room
Features
- Wet Bar, Breakfast Bar, Built-in Features, Crown Molding, Cathedral Ceiling(s), Separate/Formal Dining Room, High Ceilings, Multiple Staircases, Pantry, Primary Suite, Wine Cellar, Walk-In Closet(s)
- Flooring: See Remarks
- Doors: Double Door Entry, French Doors
- Windows: Custom Covering(s)
- Has fireplace: Yes
- Fireplace features: Family Room, Gas, Living Room
- Common walls with other units/homes: No Common Walls
Interior area
- Total interior livable area: 6,413 sqft
Video & virtual tour
Property
Parking
- Total spaces: 6
- Parking features: Driveway, Garage
- Attached garage spaces: 3
- Uncovered spaces: 3
Features
- Levels: Two
- Stories: 2
- Entry location: Ground
- Exterior features: Fire Pit
- Has private pool: Yes
- Pool features: In Ground, Private
- Has view: Yes
Lot
- Size: 0.74 Acres
- Features: Drip Irrigation/Bubblers, Lawn, Landscaped, Sprinkler System
Details
- Additional structures: Cabana
- Parcel number: 6890081075
- Zoning: RPD1.5
- Special conditions: Standard
Construction
Type & style
- Home type: SingleFamily
- Architectural style: Custom
- Property subtype: Single Family Residence
Materials
- Stucco
- Roof: Barrel
Condition
- Updated/Remodeled
- New construction: No
- Year built: 1991
Utilities & green energy
- Sewer: Public Sewer
- Water: Public
Community & HOA
Community
- Features: Curbs
- Security: Security Gate
- Subdivision: Custom Nr (736)
HOA
- Has HOA: Yes
- Amenities included: Other
- HOA fee: $120 quarterly
- HOA name: Westlake Ranch
- HOA phone: 805-413-1170
Location
- Region: Westlake Village
Financial & listing details
- Price per square foot: $613/sqft
- Tax assessed value: $3,468,000
- Annual tax amount: $38,029
- Date on market: 5/21/2026
- Cumulative days on market: 9 days
- Listing terms: Cash,Cash to New Loan,Conventional
Estimated market value
$3,758,600
$3.57M - $3.95M
$13,807/mo
Price history
| Date | Event | Price |
|---|---|---|
| 5/22/2026 | Listed for sale | $3,929,000+15.6%$613/sqft |
Source:  CRMLS #OC26109606 Report a problem CRMLS #OC26109606 Report a problem | ||
| 12/11/2023 | Sold | $3,400,000-4.9%$530/sqft |
Source:  CSMAOR #223003716 Report a problem CSMAOR #223003716 Report a problem | ||
| 12/1/2023 | Pending sale | $3,575,000$557/sqft |
Source: CSMAOR #223003716 Report a problem | ||
| 11/20/2023 | Contingent | $3,575,000$557/sqft |
Source: CSMAOR #223003716 Report a problem | ||
| 11/9/2023 | Price change | $3,575,000-5.9%$557/sqft |
Source: CRMLS #223003716 Report a problem | ||
| 9/13/2023 | Listed for sale | $3,800,000+4.3%$593/sqft |
Source: CSMAOR #223003716 Report a problem | ||
| 4/30/2021 | Sold | $3,645,000-1.5%$568/sqft |
Source: CSMAOR #221001354 Report a problem | ||
| 3/24/2021 | Pending sale | $3,699,999$577/sqft |
Source: CSMAOR #221001354 Report a problem | ||
| 3/16/2021 | Listed for sale | $3,699,999+37%$577/sqft |
Source: CSMAOR #221001354 Report a problem | ||
| 7/26/2019 | Sold | $2,700,000-5.4%$421/sqft |
Source: CSMAOR #219003355 Report a problem | ||
| 5/6/2019 | Pending sale | $2,855,000$445/sqft |
Source: Coldwell Banker Residential Brokerage - Westlake Village Regional #219003355 Report a problem | ||
| 3/26/2019 | Listed for sale | $2,855,000+38.9%$445/sqft |
Source: Coldwell Banker Residential Brokerage - Westlake Village Regional #219003355 Report a problem | ||
| 2/2/2017 | Sold | $2,055,000+55.1%$320/sqft |
Source: CSMAOR #216015078 Report a problem | ||
| 7/29/1999 | Sold | $1,325,000$207/sqft |
Source: Public Record Report a problem | ||
Public tax history
| Year | Property taxes | Tax assessment |
|---|---|---|
| 2025 | $38,029 -7.6% | $3,468,000 +2% |
| 2024 | $41,147 | $3,400,000 -10.3% |
| 2023 | $41,147 +2.1% | $3,792,258 +2% |
| 2022 | $40,304 +34.9% | $3,717,900 +36.3% |
| 2021 | $29,887 +1.7% | $2,727,971 +1% |
| 2020 | $29,389 +26% | $2,700,000 +25.8% |
| 2019 | $23,326 +2.7% | $2,147,099 +2.4% |
| 2018 | $22,721 +19.3% | $2,096,100 +19.5% |
| 2017 | $19,042 +1.1% | $1,754,709 +2% |
| 2016 | $18,826 +1.9% | $1,720,304 +1.5% |
| 2015 | $18,473 +1.6% | $1,694,466 +2% |
| 2014 | $18,181 | $1,661,277 +0.5% |
| 2013 | -- | $1,653,770 +2% |
| 2012 | -- | $1,621,344 +2% |
| 2011 | -- | $1,589,554 +0.5% |
| 2009 | -- | $1,581,426 +4% |
| 2007 | -- | $1,520,019 +2% |
| 2006 | -- | $1,490,215 +2% |
| 2005 | -- | $1,460,996 +3.9% |
| 2003 | -- | $1,406,100 +2% |
| 2002 | -- | $1,378,530 +2% |
| 2001 | $14,536 +1.6% | $1,351,500 +2% |
| 2000 | $14,305 | $1,325,000 |
Find assessor info on the county website
Monthly payment
Est. payment$--/mo
Payment breakdown
Explore the cost of this home by adjusting the details. Changes won't be saved.
All calculations are estimates and provided by Zillow, Inc. for informational purposes only. Actual amounts may vary.
HOA fees may include property taxes on listings classified as Co-Ops. Contact the listing agent and/or owner for fee details.
Mortgage interest rates are dependent on a number of factors, including credit score, down payment, and repayment length. Interest rate data provided by Zillow Group Marketplace, Inc. as of 1/1/1970 from various mortgage lenders with which we have lead or other similar arrangements; the Estimated Payment is an average of those rates.
See how much you could borrow to make a competitive offer.
Climate risks
Neighborhood: 91362
Nearby schools
GreatSchools rating
- 9/10Westlake Hills Elementary SchoolGrades: K-5Distance: 2.6 mi
- 6/10Colina Middle SchoolGrades: 6-8Distance: 3.6 mi
- 10/10Westlake High SchoolGrades: 9-12Distance: 2.5 mi
Schools provided by the listing agent
- Elementary: Westlake
- Middle: Los Cerritos
- High: Westlake
Source: CRMLS. This data may not be complete. We recommend contacting the local school district to confirm school assignments for this home.


A local agent can set up tours, give advice and negotiate with sellers.


Local buyer's agents are ready to help
- California
- Ventura County
- Thousand Oaks
- 91362
- 1377 Pathfinder Ave
Nearby cities
Nearby neighborhoods
Nearby zip codes
Other Thousand Oaks Topics
