Completely rehabbed-everything is like new! Embrace rustic New England charm in this fully updated Hardwick gem! This inviting 2-bed, 1.5-bath home blends modern comforts with a warm country feel. Enjoy an open living/dining space, a bright kitchen with quartz counters, real wood cabinets (not particle board), SS appliances, fridge with ice maker, and recessed lights. First floor half bath with laundry hook-ups. Main bedroom with walk-in closet. New roof, new siding, new windows, new doors, new floors, new electric & heating. Title V approved. Very bright and sunny! Plenty of parking and room for gardens, firepit, pool, and relaxing under the stars. Surrounded by rivers, lakes, ponds, trails, horse & harvest farms, fishing club, golf courses, cross-country skiing, plus schools, hospitals, and shopping! Fresh, simple living in nature! Welcome home!
Sold for $305,000
$305,000
1649 Barre Rd, Gilbertville, MA 01031
2beds
1,220sqft
Single Family Residence
Built in 1890
0.5 Acres Lot
$310,400 Zestimate®
$250/sqft
$2,245 Estimated rent
Home value
$310,400
$282,000 - $338,000
$2,245/mo
Zestimate® history
Owner options
List your home for rent
$2,245/mo
Rent Zestimate®
Find your next renter with Zillow Rental Manager. Plus, with online applications, you can quickly screen prospective tenants – for free.
$2,245/mo
Rent Zestimate®
Refinance and save
$1,956/mo
Est. payment
Refinancing to a lower rate could help reduce your monthly payments and save thousands over the life of the loan.
$1,956/mo
Est. payment
Explore your selling options
Work with a Zillow partner agent
Leverage their expertise and Zillow's premium Showcase listings to get your home seen by more buyers.
Get startedList with your own agent
Get your home in front of millions of buyers by listing it on Zillow.
Learn how to do itSell it yourself
Take full control of how buyers see your home on Zillow by listing For Sale by Owner (FSBO).
List your homeWhat's special
New electric and heatingBright kitchenNew doorsFridge with ice makerNew windowsNew roofRoom for gardens
Zillow last checked:
Listing updated:
Listed by:
Consumers Best Choice Team 508-371-4207,
Keller Williams Pinnacle MetroWest 508-754-3020,
Veronika Pianzina 917-972-4631
Bought with:
Sherry L. Venezia
Real Homes Realty
Source: MLS PIN,MLS#: 73402166
Facts & features
Interior
Bedrooms & bathrooms
- Bedrooms: 2
- Bathrooms: 2
- Full bathrooms: 1
- 1/2 bathrooms: 1
Primary bedroom
- Features: Walk-In Closet(s), Attic Access, Lighting - Overhead
- Level: Second
Bedroom 2
- Features: Closet, Lighting - Overhead
- Level: Second
Primary bathroom
- Features: No
Bathroom 1
- Features: Bathroom - Half, Flooring - Vinyl, Dryer Hookup - Electric, Washer Hookup
- Level: First
Bathroom 2
- Features: Bathroom - Full, Bathroom - Tiled With Tub & Shower, Flooring - Vinyl, Lighting - Overhead
- Level: Second
Dining room
- Features: Exterior Access, Open Floorplan, Lighting - Overhead
- Level: Main,First
Kitchen
- Features: Dining Area, Countertops - Stone/Granite/Solid, Countertops - Upgraded, Cabinets - Upgraded, Exterior Access, Open Floorplan, Recessed Lighting, Stainless Steel Appliances, Pot Filler Faucet, Lighting - Overhead
- Level: Main,First
Living room
- Features: Exterior Access, Open Floorplan, Recessed Lighting, Lighting - Overhead
- Level: Main,First
Heating
- Baseboard, Oil
Cooling
- None
Appliances
- Included: Water Heater, Range, Dishwasher, Microwave, Refrigerator, Range Hood, Plumbed For Ice Maker
- Laundry: Bathroom - Half, Main Level, Electric Dryer Hookup, Washer Hookup, Lighting - Overhead, First Floor
Features
- Internet Available - Unknown
- Flooring: Wood, Vinyl
- Doors: Insulated Doors
- Windows: Insulated Windows, Screens
- Basement: Full,Interior Entry,Concrete,Unfinished
- Has fireplace: No
Interior area
- Total structure area: 1,220
- Total interior livable area: 1,220 sqft
- Finished area above ground: 1,220
- Finished area below ground: 0
Property
Parking
- Total spaces: 8
- Parking features: Off Street, Unpaved
- Uncovered spaces: 8
Accessibility
- Accessibility features: No
Features
- Patio & porch: Porch
- Exterior features: Porch, Rain Gutters, Screens, Garden
- Has view: Yes
- View description: Scenic View(s)
- Waterfront features: Lake/Pond, Beach Ownership(Public)
Lot
- Size: 0.5 Acres
- Features: Corner Lot, Cleared, Level
Details
- Parcel number: 3546307
- Zoning: R40
Construction
Type & style
- Home type: SingleFamily
- Architectural style: Colonial
- Property subtype: Single Family Residence
Materials
- Frame
- Foundation: Stone
- Roof: Shingle
Condition
- Year built: 1890
Utilities & green energy
- Electric: 110 Volts, 220 Volts, Circuit Breakers, 150 Amp Service
- Sewer: Private Sewer
- Water: Private
- Utilities for property: for Electric Range, for Electric Oven, for Electric Dryer, Washer Hookup, Icemaker Connection
Community & HOA
Community
- Features: Shopping, Pool, Tennis Court(s), Park, Walk/Jog Trails, Stable(s), Golf, Medical Facility, Laundromat, Bike Path, Conservation Area, Highway Access, House of Worship, Private School, Public School, University
HOA
- Has HOA: No
Location
- Region: Gilbertville
Financial & listing details
- Price per square foot: $250/sqft
- Tax assessed value: $148,500
- Annual tax amount: $1,953
- Date on market: 12/19/2025
- Exclusions: Seller's Personal Possessions.
- Road surface type: Paved
Price history
| Date | Event | Price |
|---|---|---|
| 8/15/2025 | Sold | $305,000-1.6%$250/sqft |
Source: MLS PIN #73402166 Report a problem | ||
| 8/1/2025 | Contingent | $309,900$254/sqft |
Source: MLS PIN #73402166 Report a problem | ||
| 7/9/2025 | Listed for sale | $309,900+391.9%$254/sqft |
Source: MLS PIN #73402166 Report a problem | ||
| 5/24/2024 | Sold | $63,000$52/sqft |
Source: Public Record Report a problem | ||
Public tax history
| Year | Property taxes | Tax assessment |
|---|---|---|
| 2025 | $1,953 +4.2% | $148,500 |
| 2024 | $1,874 +0.1% | $148,500 +5.5% |
| 2023 | $1,873 +2.7% | $140,800 +13.5% |
| 2022 | $1,824 +2.1% | $124,100 +9.2% |
| 2021 | $1,787 -0.2% | $113,600 +1.4% |
| 2020 | $1,790 +3.1% | $112,000 +3.5% |
| 2019 | $1,736 +0.7% | $108,200 +5% |
| 2018 | $1,724 +4.6% | $103,000 |
| 2017 | $1,648 -0.5% | $103,000 -2% |
| 2016 | $1,657 -6.8% | $105,100 -6% |
| 2015 | $1,778 +3% | $111,800 +2.5% |
| 2014 | $1,726 +4.2% | $109,100 -8.2% |
| 2013 | $1,657 +7% | $118,900 +2.2% |
| 2012 | $1,549 +2.7% | $116,300 -4.4% |
| 2011 | $1,509 +1.7% | $121,700 -9.3% |
| 2010 | $1,484 +10.8% | $134,200 -4.8% |
| 2009 | $1,339 +4% | $140,900 +7.7% |
| 2008 | $1,287 -0.4% | $130,800 +1% |
| 2007 | $1,292 +5.9% | $129,500 +5.1% |
| 2006 | $1,220 +10.7% | $123,200 +42.3% |
| 2005 | $1,102 -5.5% | $86,600 +13.1% |
| 2004 | $1,166 +2% | $76,600 |
| 2003 | $1,143 +0.5% | $76,600 +5.9% |
| 2001 | $1,137 +2.8% | $72,300 |
| 2000 | $1,106 | $72,300 |
Find assessor info on the county website
Neighborhood: 01031
Nearby homes
- $40,000-- bd-- ba-- sqft8 Shunpike Rd, Hardwick, MA 01037Off Market
- $308,0002 bd1 ba908 sqft1619 Barre Rd, Gilbertville, MA 01031Sold
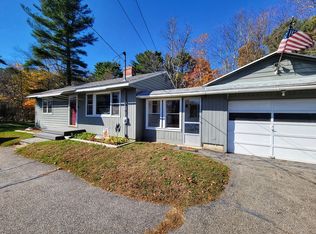
- $411,7004 bd2 ba1.8k sqft1686 Barre Rd, Gilbertville, MA 01031Off Market
- $472,5005 bd1 ba1.7k sqft665 Tresher Rd, Hardwick, MA 01037Off Market
- $560,8003 bd2 ba1.9k sqft1104 Tresher Rd, Hardwick, MA 01037Off Market
- $139,500-- bd-- ba-- sqftThresher Rd, Hardwick, MA 01037Off Market
- $112,400-- bd-- ba-- sqftChurch St, Hardwick, MA 01037Off Market
- $30,00020.03 AcresBarre Rd, Hardwick, MA 01037Off Market
Nearby schools
GreatSchools rating
- 5/10Hardwick Elementary SchoolGrades: PK-5Distance: 2.7 mi
- 3/10Quabbin Regional Middle SchoolGrades: 6-8Distance: 4.2 mi
- 5/10Quabbin Regional High SchoolGrades: 9-12Distance: 4.2 mi
Schools provided by the listing agent
- Elementary: Hardwick School
- Middle: Quabbin School
- High: Eagle High Schl
Source: MLS PIN. This data may not be complete. We recommend contacting the local school district to confirm school assignments for this home.


Get pre-qualified for a loan
At Zillow Home Loans, we can pre-qualify you in as little as 5 minutes with no impact to your credit score.An equal housing lender. NMLS #10287.
- Massachusetts
- Worcester County
- Hardwick
- 01031
- 1649 Barre Rd
Nearby cities
Nearby zip codes
Other Hardwick Topics
