Skip main navigation
Sold for $550,000
  • $550,000

    1649 Chalk Rd, Wake Forest, NC 27587

    5beds
    2,925sqft
    Single Family Residence
    Built in 2021
    1.14 Acres Lot
    $547,900 Zestimate®
    $188/sqft
    $3,041 Estimated rent

    Home value

    $547,900

    $521,000 - $575,000

    $3,041/mo

    Zestimate® history
    Loading
    Loading...

    Owner options

    List your home for rent

    $3,041/mo

    Rent Zestimate®

    Find your next renter with Zillow Rental Manager. Plus, with online applications, you can quickly screen prospective tenants – for free.

    Learn more

    $3,041/mo

    Rent Zestimate®

    Refinance and save

    $3,381/mo

    Est. payment

    Refinancing to a lower rate could help reduce your monthly payments and save thousands over the life of the loan.

    See today's rates

    $3,381/mo

    Est. payment

    Explore your selling options

    Work with a Zillow partner agent

    Leverage their expertise and Zillow's premium Showcase listings to get your home seen by more buyers.

    Get started

    List with your own agent

    Get your home in front of millions of buyers by listing it on Zillow.

    Learn how to do it

    Sell it yourself

    Take full control of how buyers see your home on Zillow by listing For Sale by Owner (FSBO).

    List your home

    What's special

    Fresh landscapingLarge laundry roomCentral vacuumSpacious walk-in closetGarden soaking tubFully remodeled spa-style bathroomOversized pantry
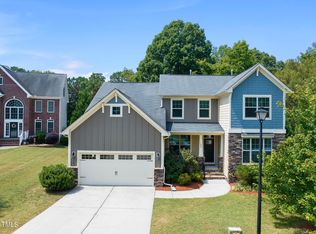
    1.13 ACRES. NO HOA. PRIMARY plus 2 MORE BEDROOMS ON MAIN LEVEL. FULLY UPDATED. PRICED UNDER APPRAISED VALUE! And that's just the beginning. Set on OVER 1.13 ACRES, this beautifully updated home offers the rare combination of space, flexibility, and modern upgrades, with NO HOA. From the moment you step inside, the layout delivers what today's buyers are looking for, starting with a PRIMARY ON MAIN LEVEL designed as a true retreat. The fully remodeled spa-style bathroom features a STEAM SHOWER WITH WATERFALL HEAD + HANDHELD, AND A GARDEN SOAKING TUB, creating an elevated, at-home wellness experience. A spacious walk-in closet completes the suite. The main level continues with TWO ADDITIONAL BEDROOMS, A FULL BATH, A LARGE LAUNDRY ROOM, AND AN OVERSIZED PANTRY, offering everyday convenience without compromise. The kitchen has been completely refreshed with BRAND NEW CABINETRY AND COUNTERTOPS, seamlessly connecting to the main living areas for easy entertaining. Upstairs, the home expands with a BRIGHT, OPEN LOFT, perfect for an office, workout space, playroom, TWO ADDITIONAL BEDROOMS, A FULL BATH, AND A LARGE FLEX SPACE perfect for a home office, media room, or additional storage. Step outside to enjoy the freedom of a 1.135-ACRE HOMESITE, complete with fresh landscaping; offering the space and privacy that's increasingly hard to find in Wake Forest. Major system updates provide peace of mind, including HVAC (2022), CENTRAL VACUUM, NEW SEPTIC SYSTEM (2023), AND A NEW WELL PUMP (2025) WITH WHOLE-HOME WATER FILTRATION AND SULFUR SYSTEM.The OVERSIZED GARAGE (APPROX. 21' X 23') adds even more functionality for storage, hobbies, or workspace. If you've been searching for SPACE, UPGRADES, AND NO HOA, WITHOUT SACRIFICING PROXIMITY TO WAKE FOREST AND NORTH RALEIGH, THIS HOME STANDS OUT IN ALL THE RIGHT WAYS.

    Zillow last checked:

    Listing updated:

    Listed by:

    Chris Morton 919-964-0474,

    Morton Bradbury Real Estate Group

    Bought with:

    Francis Chidozie Egbom, 350433

    Keller Williams Realty

    Source: Doorify MLS,MLS#: 10165829MLS Logo

    Facts & features

    Interior

    Bedrooms & bathrooms
    • Bedrooms: 5
    • Bathrooms: 3
    • Full bathrooms: 3
    • Main level bathrooms: 2
    • Main level bedrooms: 3
    Primary bedroom
    • Level: Main
    • Area: 210.27 Square Feet
    • Dimensions: 16.3 x 12.9
    Bedroom 2
    • Level: Main
    • Area: 159.72 Square Feet
    • Dimensions: 13.2 x 12.1
    Bedroom 3
    • Level: Main
    • Area: 113 Square Feet
    • Dimensions: 11.3 x 10.0
    Bedroom 4
    • Level: Second
    • Area: 115.25 Square Feet
    • Dimensions: 10.11 x 11.4
    Bedroom 5
    • Level: Second
    • Area: 135.36 Square Feet
    • Dimensions: 9.6 x 14.1
    Primary bathroom
    • Level: Main
    • Area: 148.96 Square Feet
    • Dimensions: 15.2 x 9.8
    Bathroom 2
    • Level: Main
    • Area: 52 Square Feet
    • Dimensions: 5.2 x 10.0
    Bathroom 3
    • Level: Second
    • Area: 55.18 Square Feet
    • Dimensions: 8.9 x 6.2
    Dining room
    • Level: Main
    • Area: 121.32 Square Feet
    • Dimensions: 12.0 x 10.11
    Other
    • Level: Main
    • Area: 117.92 Square Feet
    • Dimensions: 6.11 x 19.3
    Kitchen
    • Level: Main
    • Area: 163.2 Square Feet
    • Dimensions: 12.0 x 13.6
    Laundry
    • Level: Main
    • Area: 31.17 Square Feet
    • Dimensions: 6.1 x 5.11
    Living room
    • Level: Main
    • Area: 273.49 Square Feet
    • Dimensions: 15.11 x 18.1
    Loft
    • Level: Second
    • Area: 336.96 Square Feet
    • Dimensions: 21.6 x 15.6
    Office
    • Level: Second
    • Area: 243.96 Square Feet
    • Dimensions: 22.8 x 10.7
    Other
    • Description: Pantry
    • Level: Main
    • Area: 15.84 Square Feet
    • Dimensions: 3.1 x 5.11
    Heating
    • Heat Pump
    Cooling
    • Central Air
    Appliances
    • Laundry: Electric Dryer Hookup, Inside, Laundry Room, Main Level, Washer Hookup
    Features
    • Ceiling Fan(s), Double Vanity, Entrance Foyer, Granite Counters, Kitchen Island, Open Floorplan, Pantry, Primary Downstairs, Soaking Tub, Storage, Tray Ceiling(s), Walk-In Closet(s), Walk-In Shower, Water Closet
    • Flooring: Combination
    Interior area
    • Total structure area: 2,925
    • Total interior livable area: 2,925 sqft
    • Finished area above ground: 2,925
    • Finished area below ground: 0

    Property

    Parking
    • Total spaces: 2
    • Parking features: Driveway, Garage, Oversized
    • Garage spaces: 2
    • Has uncovered spaces: Yes
    Features
    • Levels: Two
    • Stories: 2
    • Patio & porch: Rear Porch
    Lot
    • Size: 1.14 Acres
    • Features: Back Yard, Front Yard, Landscaped, Private, Hardwood Trees
    Details
    • Parcel number: 185003401574000 0234408
    • Zoning: R-30
    • Special conditions: Standard

    Construction

    Type & style
    • Home type: SingleFamily
    • Architectural style: Bungalow,Ranch
    • Property subtype: Single Family Residence
    Materials
    • Stone, Vinyl Siding
    • Foundation: Slab
    • Roof: Architectural Shingle
    Condition
    • Updated/Remodeled
    • New construction: No
    • Year built: 2021

    Utilities & green energy

    • Sewer: Septic Tank
    • Water: Well

    Community & HOA

    HOA
    • Has HOA: No
    Location
    • Region: Wake Forest

    Financial & listing details

    • Price per square foot: $188/sqft
    • Tax assessed value: $519,540
    • Annual tax amount: $3,342
    • Date on market: 5/8/2026
    • Listing agreement: Exclusive Right To Sell
    • Listing terms: Cash,Conventional,FHA,VA Loan

    Price history

    DateEventPrice
    6/24/2026Sold$550,000-3.5%$188/sqft
    Source: Doorify MLS #10165829 Report a problem
    5/19/2026Pending sale$569,900$195/sqft
    Source: Doorify MLS #10165829 Report a problem
    5/8/2026Listed for sale$569,900+547.6%$195/sqft
    Source: Doorify MLS #10165829 Report a problem
    3/1/2019Sold$88,000+3.5%$30/sqft
    Source: Public Record Report a problem
    2/13/2019Pending sale$85,000$29/sqft
    Source: Coldwell Banker Howard Perry and Walston #2235443 Report a problem
    2/6/2019Listed for sale$85,000$29/sqft
    Source: Howard Perry & Walston Realtor #2235443 Report a problem

    Public tax history

    YearProperty taxesTax assessment
    2025$3,343 +3%$519,540
    2024$3,246 +19.6%$519,540 +50.4%
    2023$2,714 +65.9%$345,531
    2022$1,636 +321%$345,531 +524.8%
    2021$389 $55,300 +15.2%
    2020-- $48,000 -38.5%
    2019$658 $78,084
    2018-- $78,084
    2017$575 +2%$78,084
    2016$564 +35.2%$78,084 -6%
    2015$417 -26.4%$83,095
    2014$567 $83,095
    2013-- $83,095
    2012-- $83,095
    2011-- $83,095
    2010-- $83,095
    2009-- $83,095
    2008-- --
    2007-- --
    2006-- --
    2005-- --
    2004-- --
    2003-- --
    2002-- --
    2001-- --
    Find assessor info on the county website

    Neighborhood: 27587

    Nearby schools

    GreatSchools rating
    Schools provided by the listing agent
    • Elementary: Wake - Jones Dairy Elementary
    • Middle: Wake - Wake Forest Middle School
    • High: Wake - Heritage High School

    Source: Doorify MLS. This data may not be complete. We recommend contacting the local school district to confirm school assignments for this home.

    Get a cash offer in 3 minutes
    Find out how much your home could sell for in as little as 3 minutes with a no-obligation cash offer.
    Estimated market value
    $547,900
    Get a cash offer in 3 minutes
    Find out how much your home could sell for in as little as 3 minutes with a no-obligation cash offer.
    Estimated market value
    $547,900